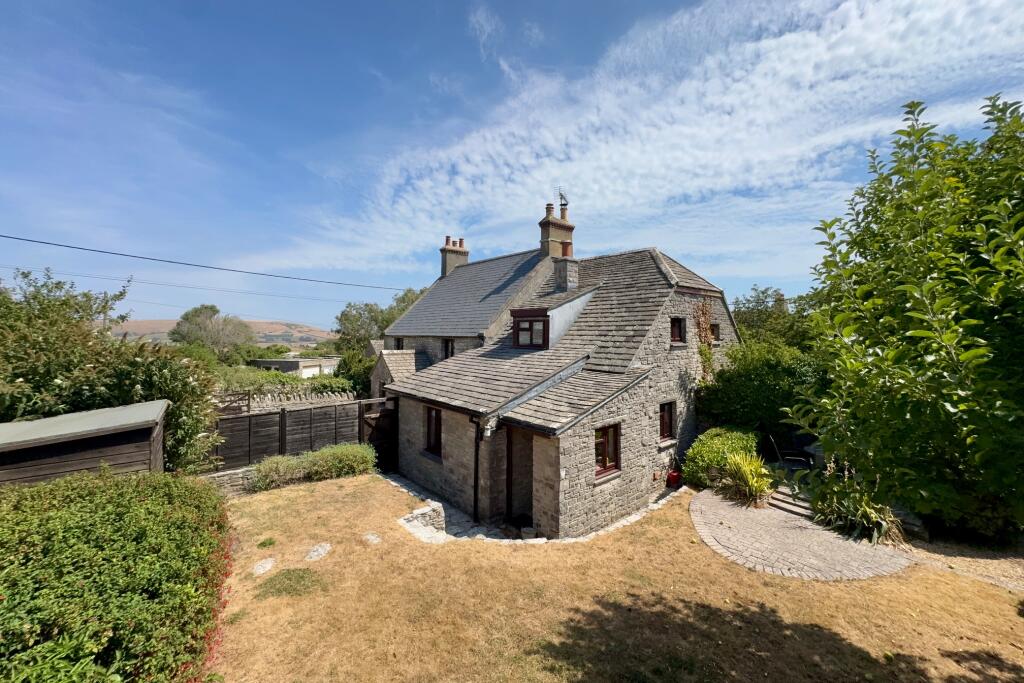
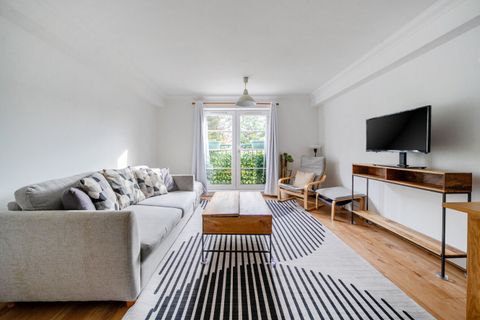
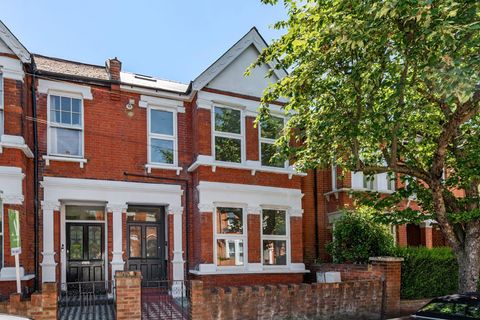
For Sale
£360,000
East Acton Lane, Acton
1 bd
1 ba
Flat
Acton
Listed by Rolfe East - Acton
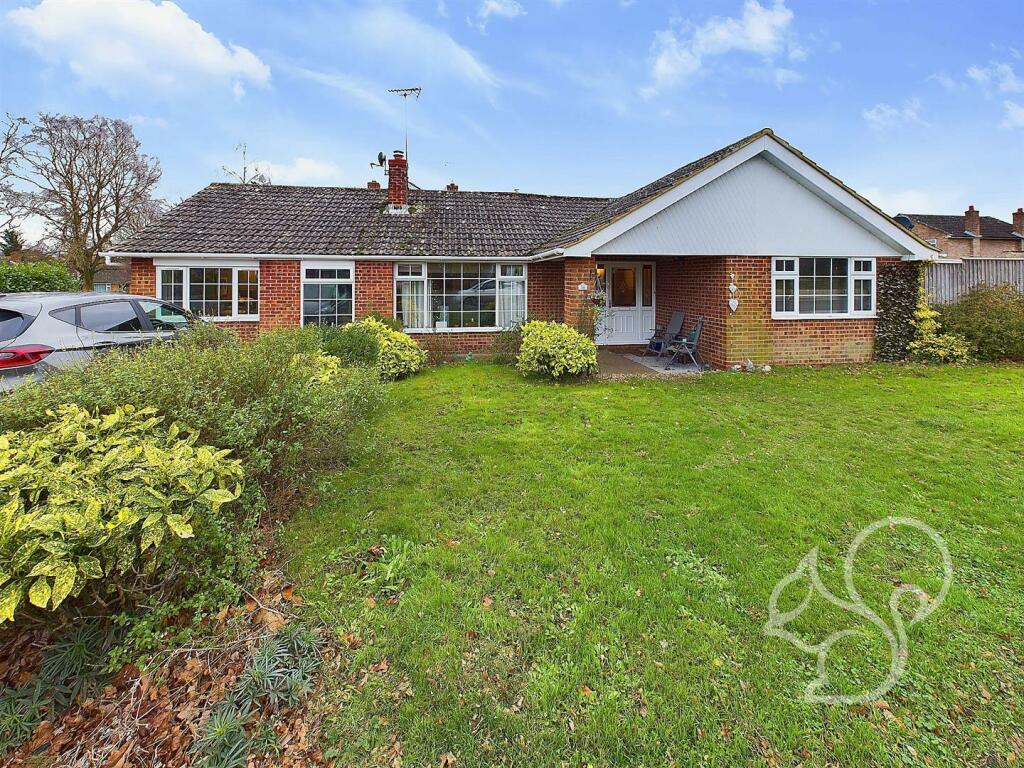
Property Details: • Type: Detached Bungalow • Tenure: N/A • Floor Area: N/A
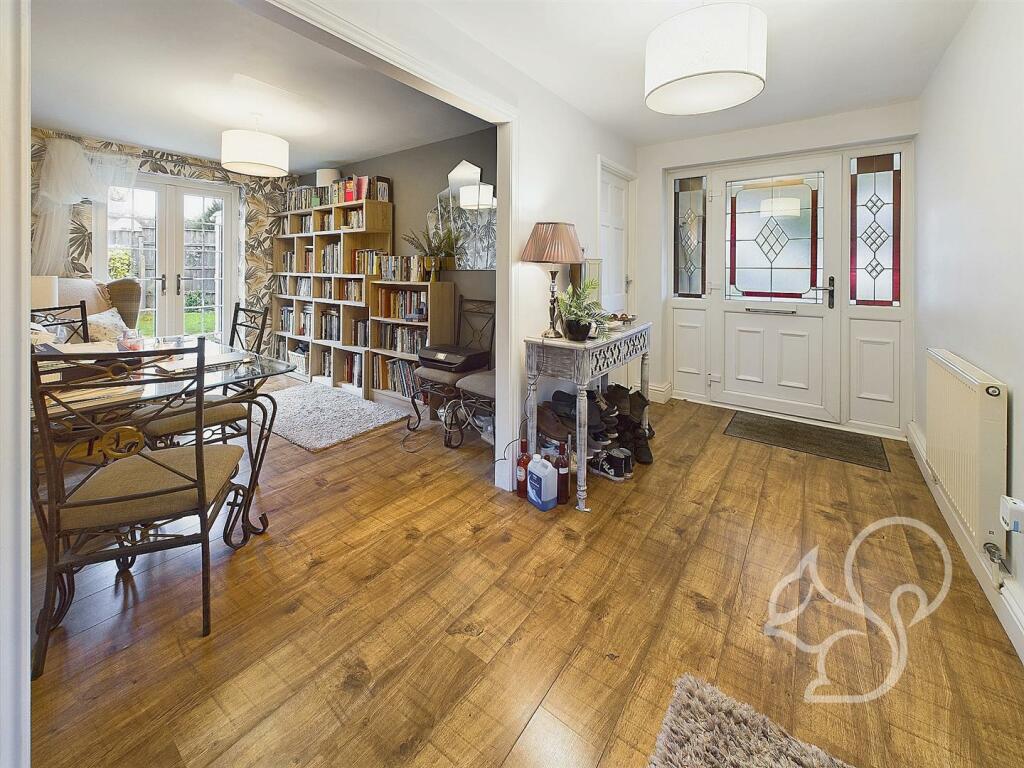
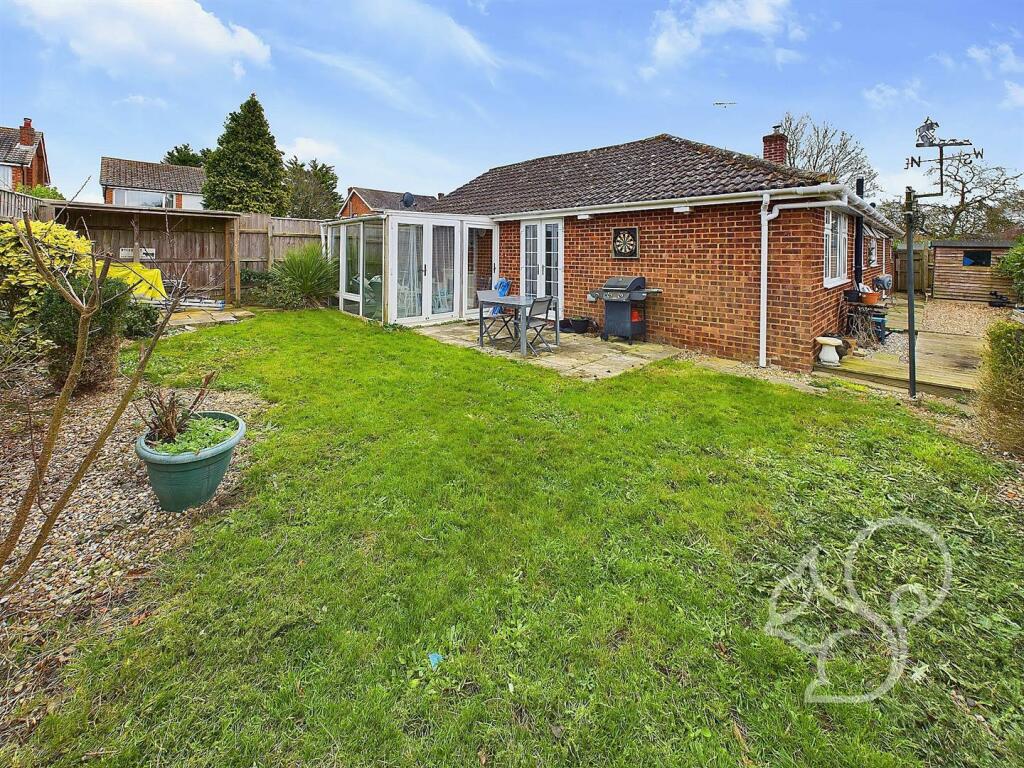
Key Features: • Widely Regarded Village Location • Wrap Around Garden • Generous Internal Accommodation Space • Bathroom and Separate Shower Room • Well Appointed Dining Area • Welcoming Entrance Hall
Location: • Nearest Station: N/A • Distance to Station: N/A
Agent Information: • Address: 18 Market Hill, Sudbury, CO10 2EA
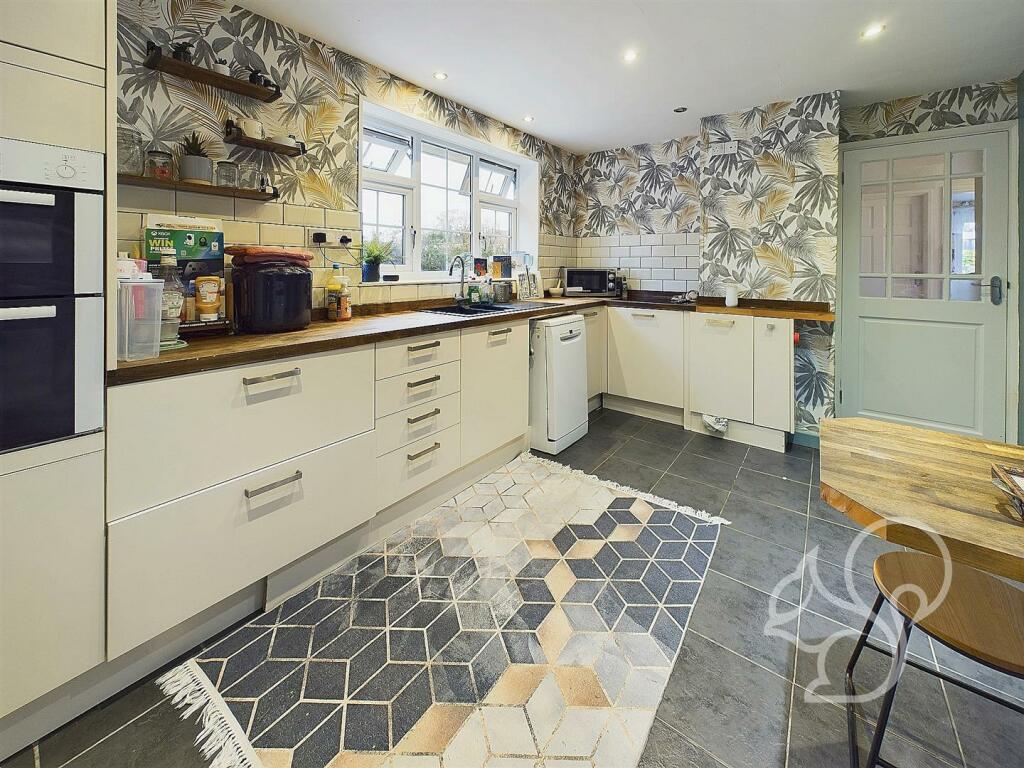
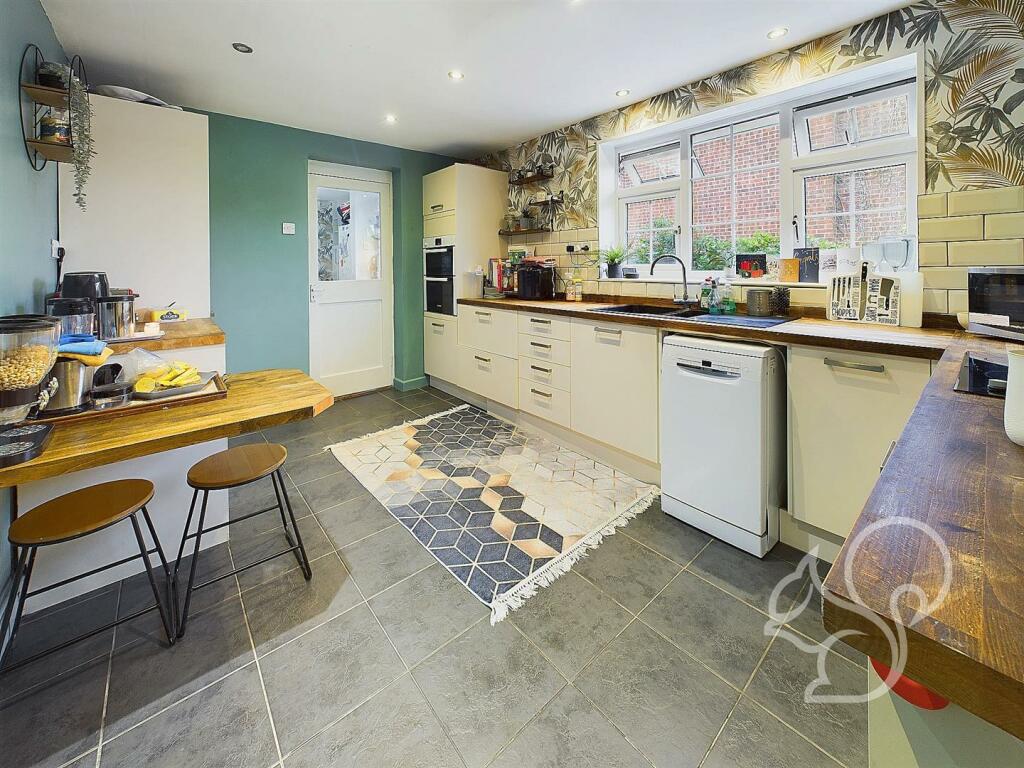
Full Description: *GUIDE PRICE £425,000-£450,000* A well presented, versatile and generously proportioned four bedroom detached bungalow located on a quiet residential street in the heart of the quaint and picturesque Suffolk village of Acton. Enjoying versatile accommodation space throughout, off street parking and a wrap around garden, this home is not one to be missed!Entry is gained to a warm and welcoming entrance hall allowing space for coats and shoes. The living room is located to the front of the property enjoying generous proportions featuring a gas fireplace sat within a marbled surround. a separate dining area allows for further practical accommodation space featuring french-style doors opening to the rear garden. The kitchen provides a traditional finish fit with a range of sleek gloss units topped with timber work surfaces and breakfast bar, an integral eye level oven, four ring ceramic hob and a black inset sink and drainer unit complete with chrome mixer tap. Neighbouring the kitchen is a utility area allowing space for additional appliances. The principal suite is located to the front of the property allowing ample space to accommodate a double bed, further benefitting from inbuilt wardrobe space. The second and third bedrooms also alow space for double beds. The third bedroom further benefits from a walk-in shower room. Bedroom four allows space for a single bed or offers the flexibility of use as a home study or dressing room. Concluding the internal accommodation is the family bathroom featuring a panel bath with shower over the tub, a low level WC and wash hand basin.Externally this home enjoys a wrap around garden, mostly laid to lawn with a paved seating terrace ideal for summer entertaining and BBQs. To the front of the property is a driveway allowing for off street parking.Call Oakheart today to arrange your viewing!Living Room - 3.65 x 4.97 (11'11" x 16'3") - Kitchen - 2.97 x 4.15 (9'8" x 13'7") - Dining Room - 2.51 x 3.68 (8'2" x 12'0") - Utility Room - 1.65 x 3.34 (5'4" x 10'11") - Principal Bedroom - 3.80 x 3.05 (12'5" x 10'0") - Second Bedroom - 2.99 x 3.68 (9'9" x 12'0") - Third Bedroom - 3.16 x 2.61 (10'4" x 8'6") - Fourth Bedroom - 4.91 x 1.84 (16'1" x 6'0") - Shower Room - 3.47 x 1.19 (11'4" x 3'10") - Family Bathroom - 2.01 x 2.67 (6'7" x 8'9") - BrochuresGotsfield Close, ActonBrochure