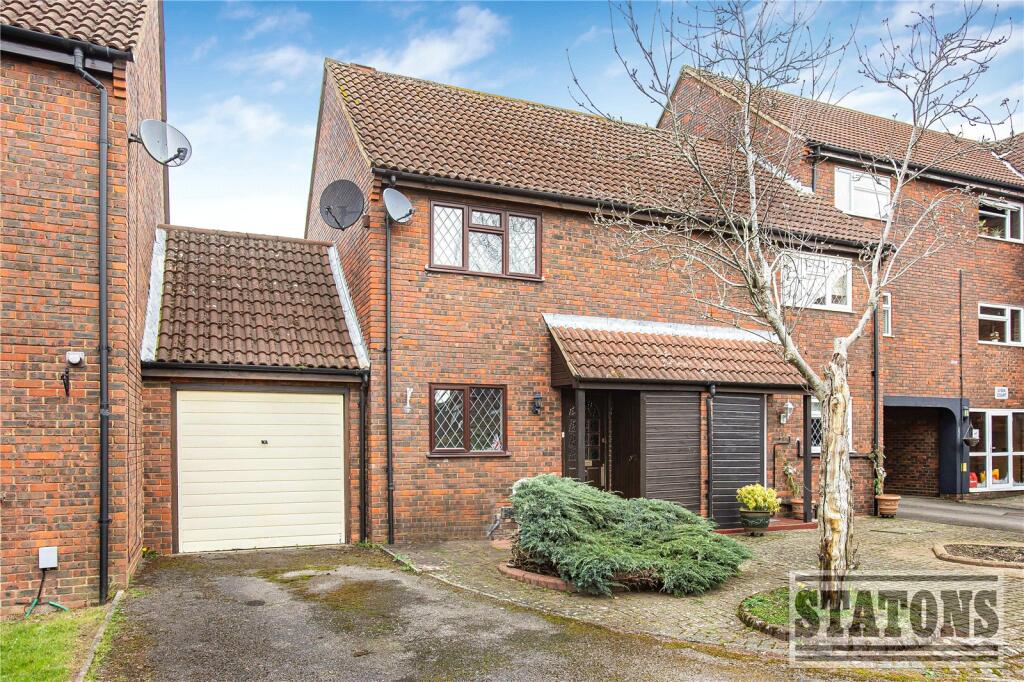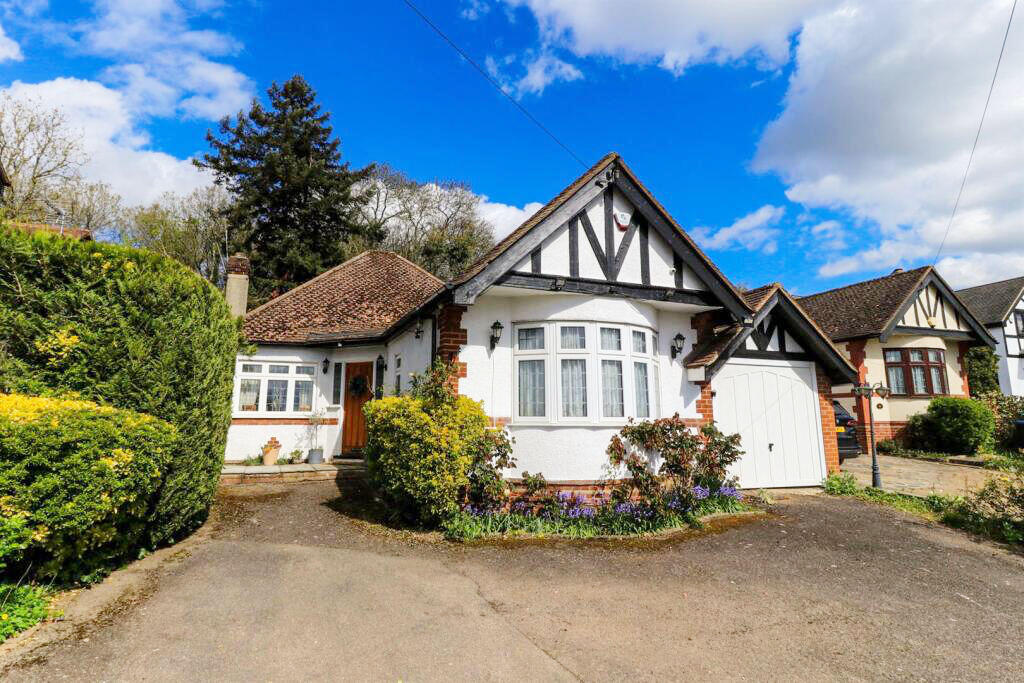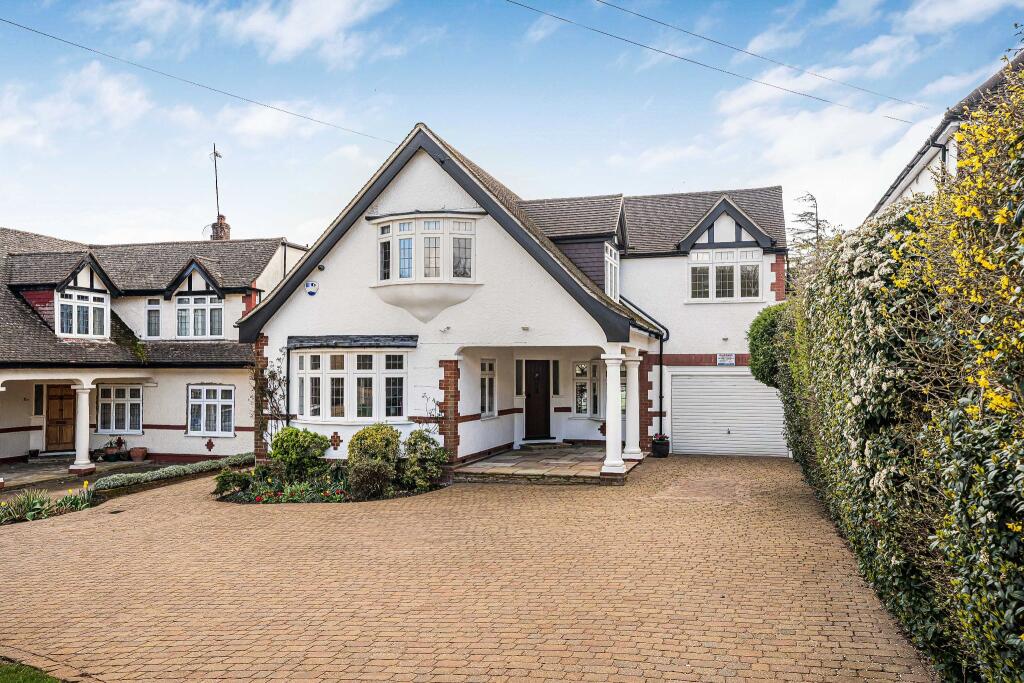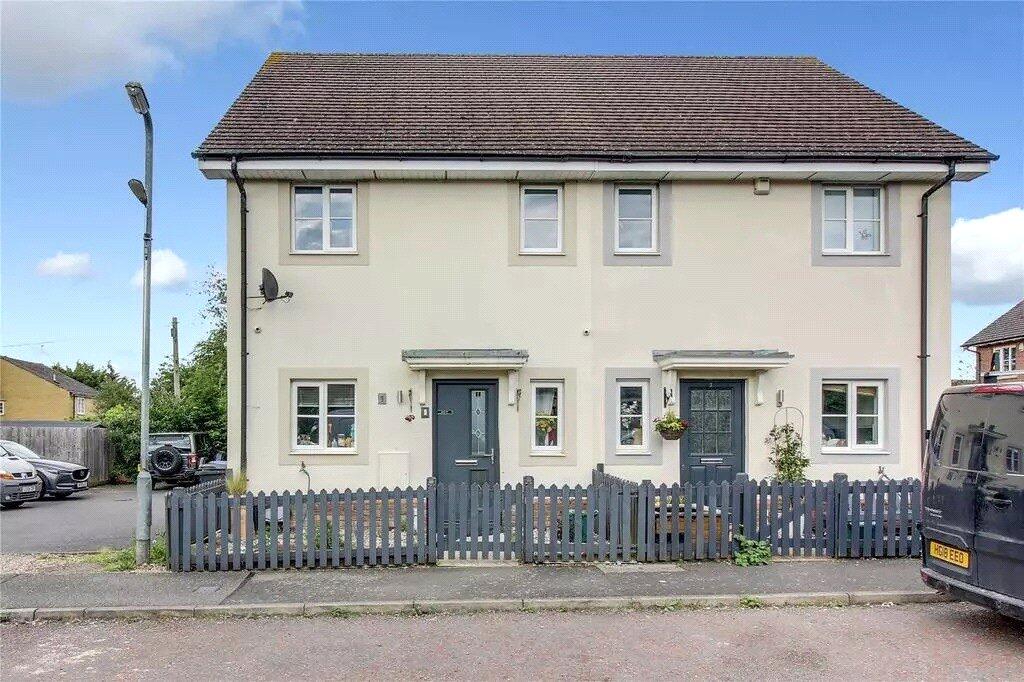
Gould Close, Welham Green, AL9
Property facts
- Property type
- End of Terrace
- Property subtype
- 2-Storey
- Bedrooms
- 3
- Bathrooms
- 1
Only details supplied with this listing are shown. Ask the listing contact to confirm measurements, taxes and costs.
About this home
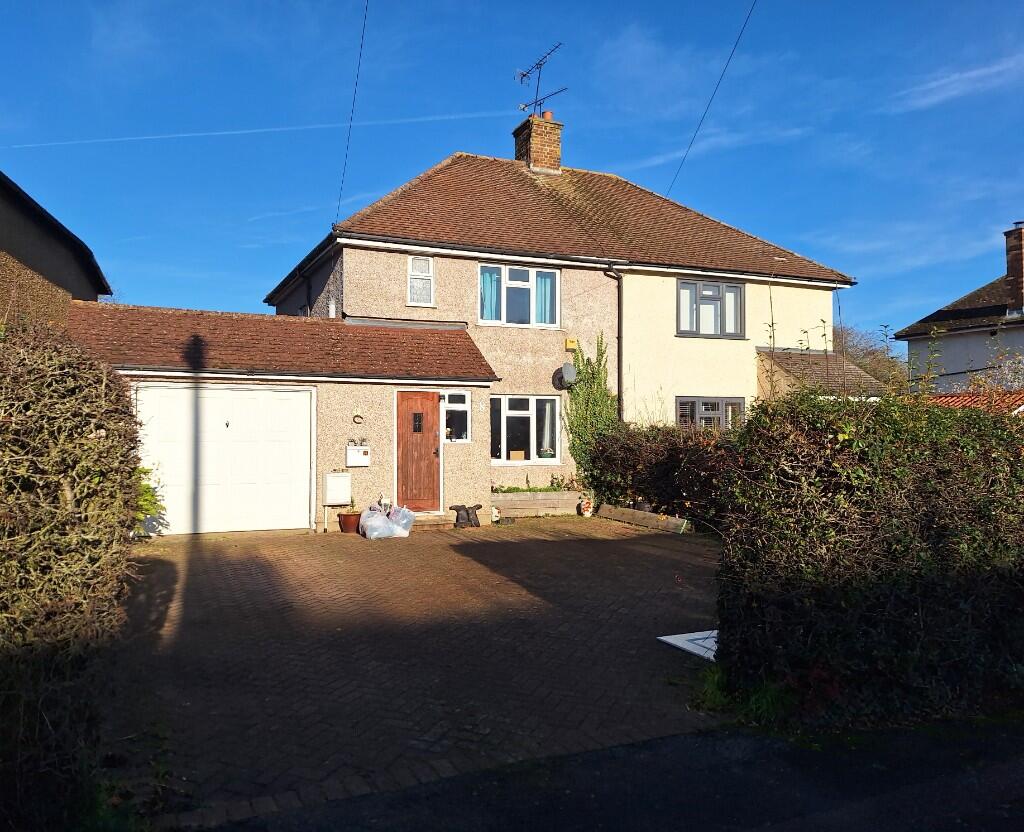
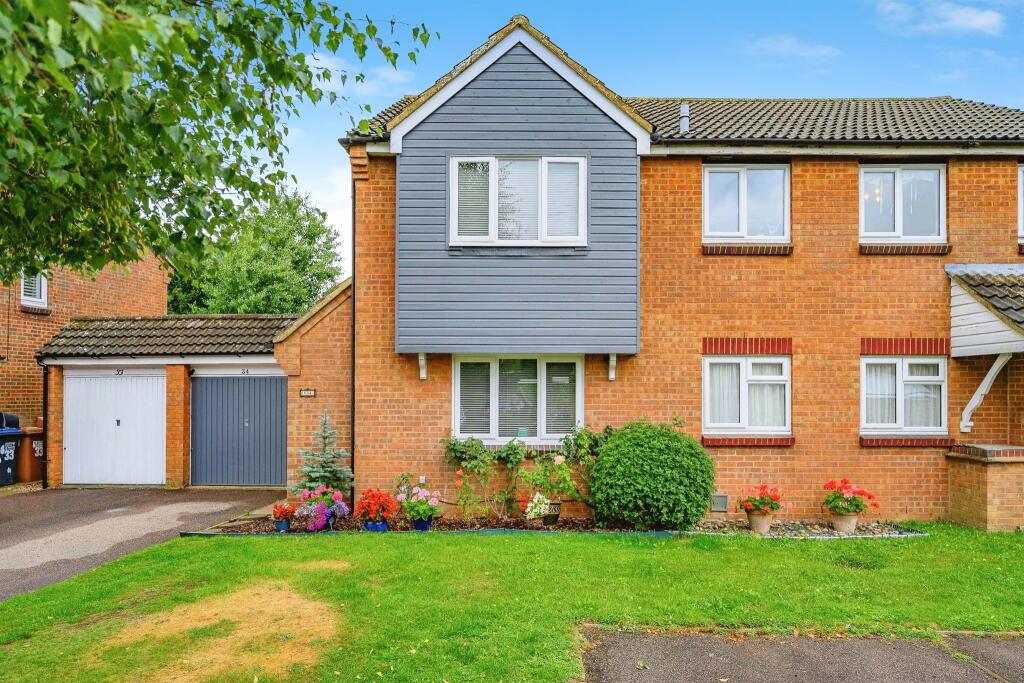
Property Details: • Type: End of Terrace • Tenure: Freehold • Floor Area: N/A
Key Features: • 3 BEDROOM END OF TERRACE FAMILY HOME • LOUNGE, DINING ROOM • SEPARATE UTILITY/STUDY • LARGE CABIN/GARDEN ROOM • OUTBUILDINGS • 60FT X 35FT SOUTH/WEST FACING GARDEN • BACKING DIRECTLY ONTO FIELDS • BREATH TAKING VIEWS • SIDE ACCESS • PARKING FOR 2/3 VEHICLES
Location: • Nearest Station: N/A • Distance to Station: N/A
Agent Information: • Address: Maple House, High Street, Potters Bar, EN6 5BS
Full Description: A well presented 3 bedroom end of terrace family home with lounge, dining room, kitchen and separate utility room/study. This property features a stunning 60ft x 35ft south/west facing rear garden backing directly onto fields with breathtaking views. There is also a lovely pond, large cabin/garden room also other outbuildings and gardeners w.c. There is parking for 2/3 vehicles and side access. This property can only be appreciated with an internal viewing. FEATURESDESCRIPTIONA well presented 3 bedroom end of terrace family home with lounge, dining room, kitchen and separate utility room/study. This property features a stunning 60ft x 35ft south/west facing rear garden backing directly onto fields with breathtaking views. There is also a lovely pond, large cabin/garden room also other outbuildings and gardeners w.c. There is parking for 2/3 vehicles and side access. This property can only be appreciated with an internal viewing.ACCOMMODATIONENTRANCE HALLWAY SITTING ROOM DINING ROOM KITCHEN UTILITY/STUDY FIRST FLOOR 3 BEDROOMS FAMILY BATHROOM SEPARATE TOILET 60FT X 35FT SOUTH/WEST FACING REAR GARDEN LARGE CABIN/GARDEN ROOM OUTBUILDINGS GARDENERS WC SIDE ACCESS PARKING FOR 2/3 VEHICLESLOCATIONGould Close is a quiet cul de sac location within the heart of the village where the village shops are located along with the village's primary school. The Main Line Railway Station (Kings Cross/Moorgate) is within walking distance. The A1(M) and M25 are only a short drive away.SERVICESGas Central Heating and Mains Drainage. Council Tax Band DLOCAL AUTHORITYWelwyn Hatfield Council.VIEWINGSTRICTLY BY APPOINTMENT VIA VANESSA MCCALLUM ESTATES.IMPORTANT INFORMTION CONCERNING THESE PARTICULARSNone of the statements contained in these particulars are to be relied on as statements of fact. Any areas, measurements or distances are approximate and are only a guide. We have not tested any equipment, appliances or services to the property. Applicants must satisfy themselves by inspection or otherwise. These particulars do not form part of any contract.ANTI MONEY LAUNDERINGDue to Money Laundering Regulations, all purchasers and vendors are now legally obliged to provide formal identification from any person(s) wishing to purchase/sell a property through Vanessa McCallum Estates Ltd. Facial recognition will be offered at a charge of £15 plus vat per person.BrochuresBrochure 1
Features & amenities
Location
If the interactive map is unavailable, open the supplied location in maps.
Open location in mapsThe pin uses coordinates supplied with this listing. Confirm the exact location with the listing contact.
Listing information
- Original source
- www.rightmove.co.uk
- Added to Mirror
- Record updated
Added and updated dates describe the Mirror record. Source publication and verification dates are shown separately when known; none establishes time on market. Confirm current price and availability with the listing contact.
View original listingSimilar homes nearby