For Rent
Price on request
2 bed flat for sale71 West George Street, Blairgowrie PH10
Blairgowrie


Only details supplied with this listing are shown. Ask the listing contact to confirm measurements, taxes and costs.
Property Details: - Type: Detached house - Bedrooms: 2 - Bathrooms: 1
Agent: Next Home Estate Agents - Perth Phone: 01738 301325
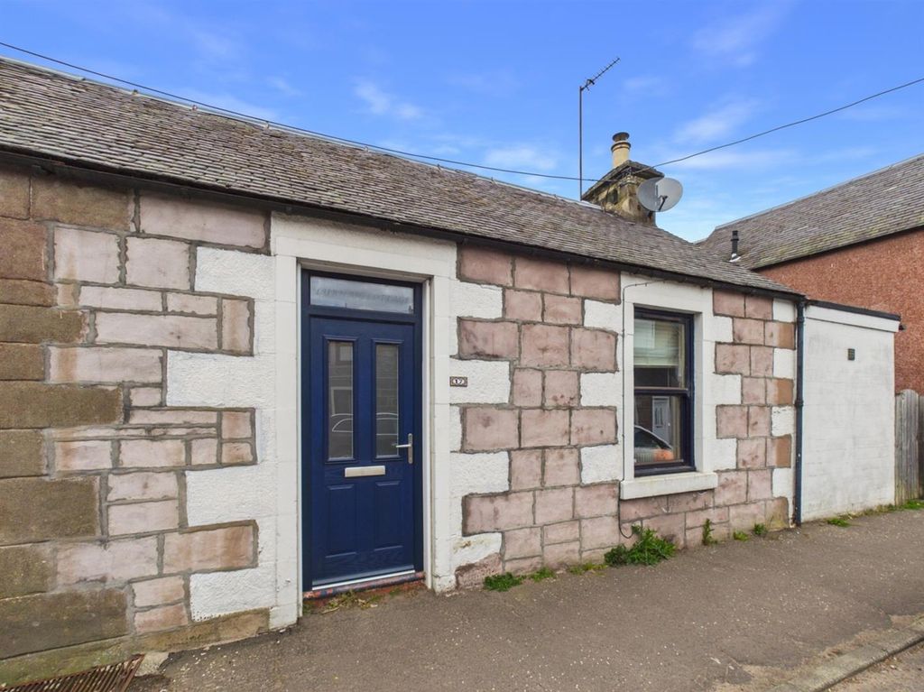
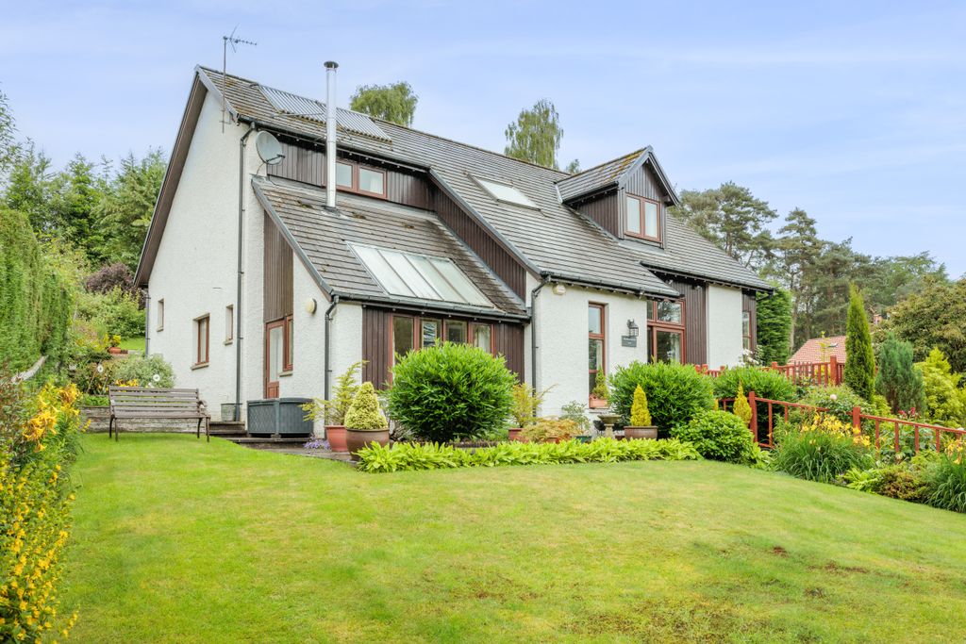
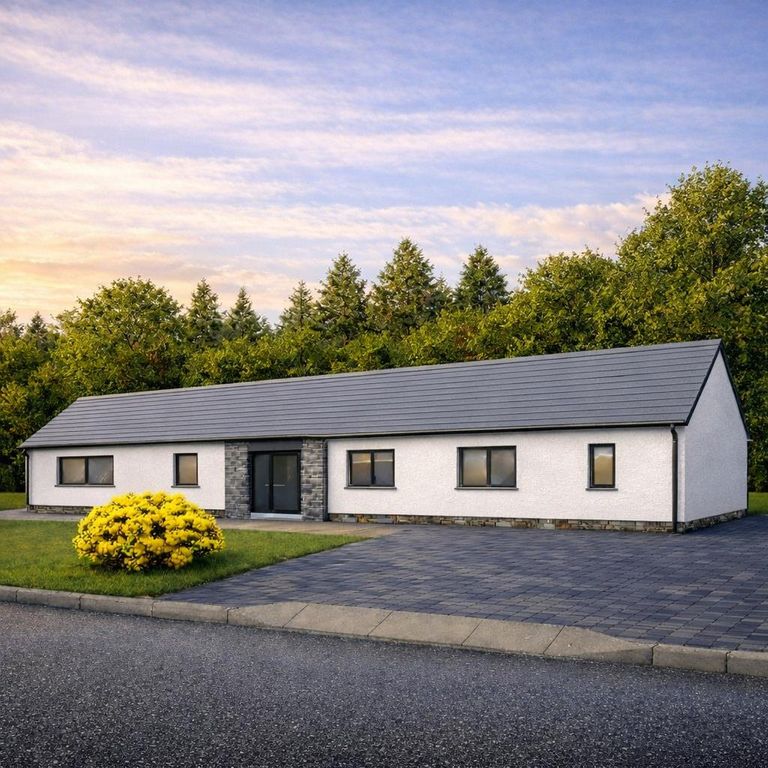
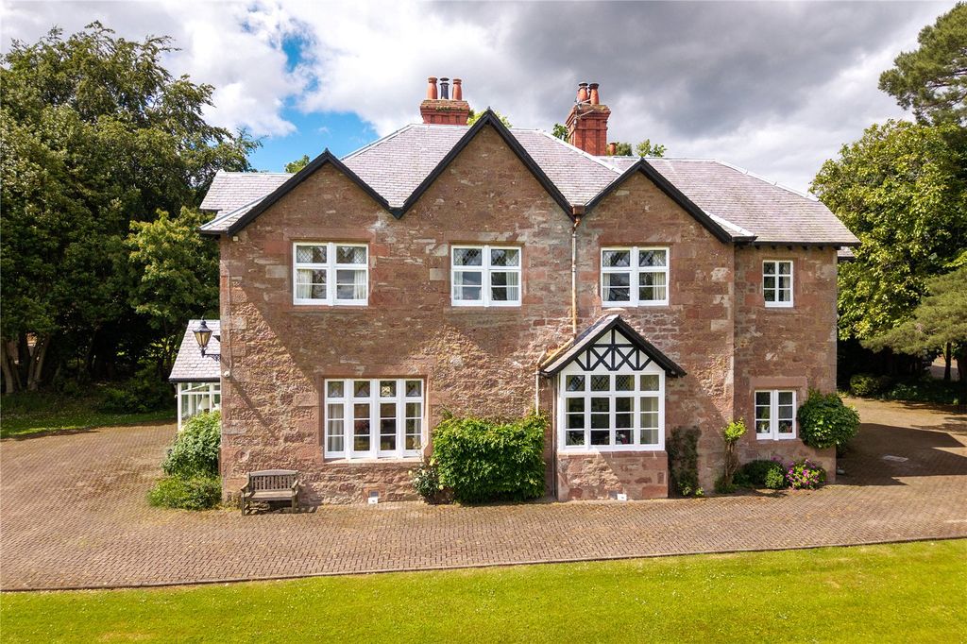
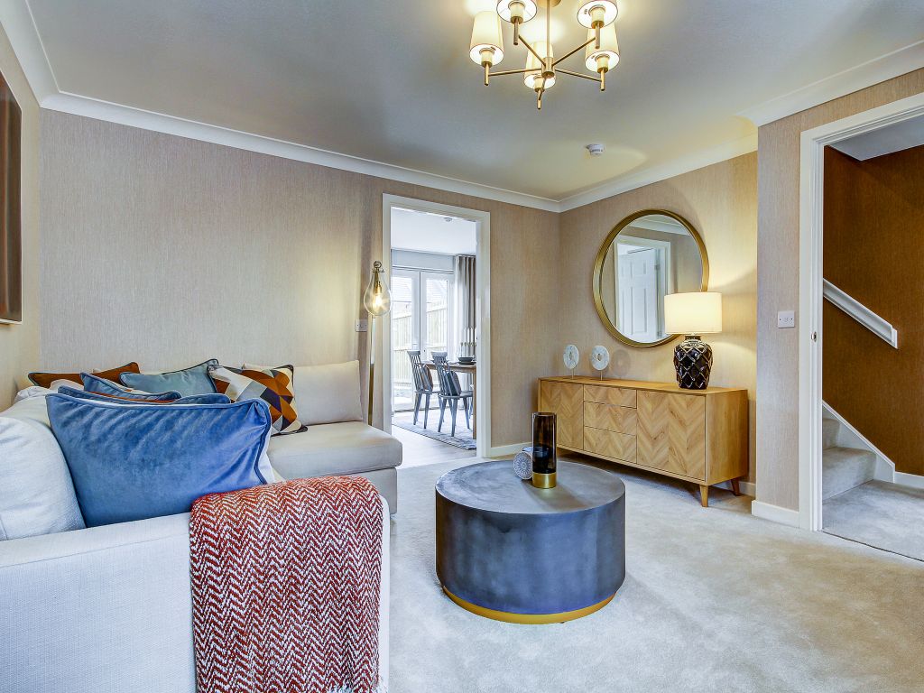
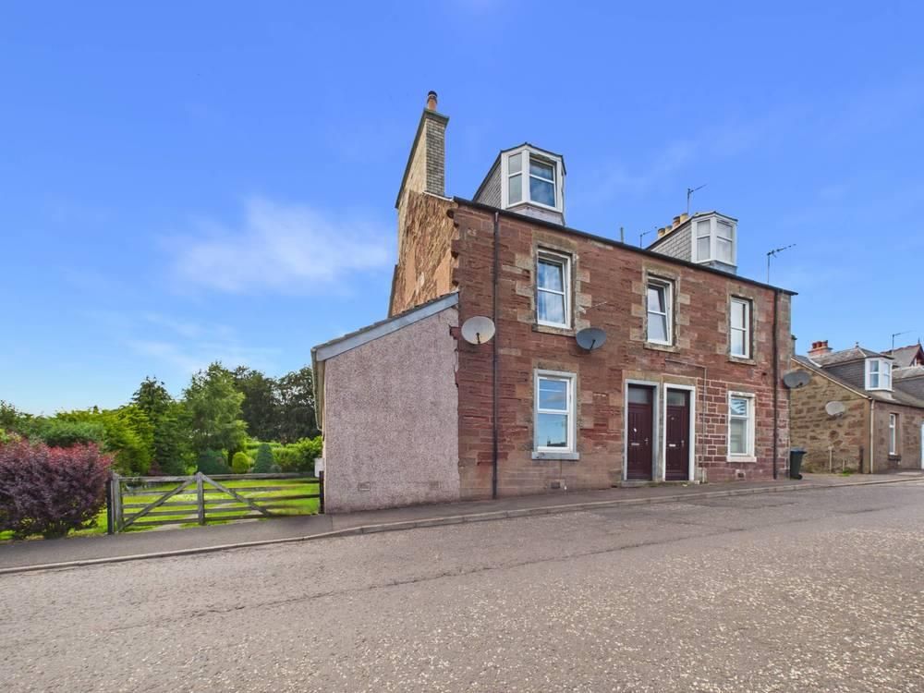
<strong></strong> <strong></strong> Next Home are delighted to bring to the market this well presented two bedroom detached home set within a desirable residential area of Blairgowrie, offering generous accommodation and a large garden ideal for outdoor living. <br/><br/>The property comprises a spacious and bright lounge, perfect for relaxing or entertaining, along with a well-proportioned kitchen/diner providing ample space for family meals and everyday living. <br/><br/>Upstairs, there are two generous double bedrooms, including a principal bedroom with en-suite shower room. A separate bathroom serves the second bedroom and guests. <br/><br/>Externally, the property benefits from a garage and a substantial garden laid to lawn, offering excellent outdoor space with plenty of potential for landscaping, play or entertaining. <br/><br/>A fantastic opportunity for first-time buyers, downsizers or those seeking a comfortable detached home in a sought-after location <br/><br/><strong>SUN</strong> <strong>ROOM</strong> <strong>11' 6" x 6' 9" (3.51m x 2.06m)</strong> <br/><br/><strong>PORCH</strong> <strong>14' x 7' 1" (4.27m x 2.16m)</strong> <br/><br/><strong>HALLWAY</strong> <strong>8' 4" x 6' 10" (2.54m x 2.08m)</strong> <br/><br/><strong>LOUNGE</strong> <strong>15' 6" x 12' 2" (4.72m x 3.71m)</strong> <br/><br/><strong>KITCHEN/DINER</strong> <strong></strong> <strong>17' 9" x 15' 5" (5.41m x 4.7m)</strong> <br/><br/><strong>BEDROOM</strong> <strong>13' 10" x 12' 2" (4.22m x 3.71m)</strong> <br/><br/><strong>ENSUITE</strong> <strong></strong> <br/><br/><strong>BEDROOM</strong> <strong>17' 6" x 10' 10" (5.33m x 3.3m)</strong> <br/><br/><strong>BATHROOM</strong> <strong>6' 10" x 6' 1" (2.08m x 1.85m)</strong>
If the interactive map is unavailable, open the supplied location in maps.
Open location in mapsThe pin uses coordinates supplied with this listing. Confirm the exact location with the listing contact.
Added and updated dates describe the Mirror record. Source publication and verification dates are shown separately when known; none establishes time on market. Confirm current price and availability with the listing contact.
View original listing