For Rent
Price on request
4 bed detached house for saleHowe Lane, Goxhill, Barrow-Upon-Humber DN19
Barrow-Upon-Humber DN19


Only details supplied with this listing are shown. Ask the listing contact to confirm measurements, taxes and costs.
Property Details: - Type: Detached house - Bedrooms: 4 - Bathrooms: 0
Agent: Homewise - Lincolnshire & Nottinghamshire Phone: 01903 929419
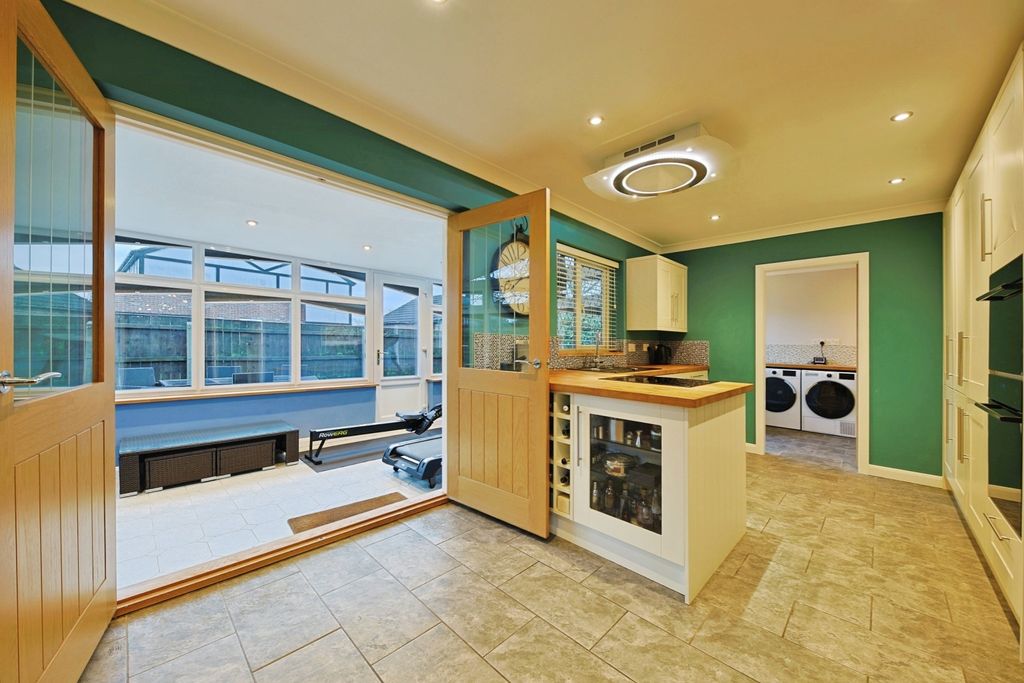
OVER 60s can secure this property with a HOME FOR LIFE from HOMEWISE<br/><br/>Through the Home for Life Plan from Homewise, those AGED 60 OR OVER can purchase a Lifetime Lease and a share of the property value to safeguard for the future. The cost to purchase the Lifetime Lease is always less than the full market value.<br/>OVER 60s customers typically save between from 20% To 50%*.<br/><br/>Home for Life Plan guide price for OVERS 60s: The Lifetime Lease price for this property is £335,000 based on an average saving of 33%.<br/><br/>Market Value Price: £500,000<br/><br/>The price <strong>you pay will vary according to your age, personal circumstances and requirements</strong> and will be adjusted to include any percentage of the property you wish to safeguard. The plan allows customers to purchase a share of the property value (UP TO 50%) to safeguard for the future.<br/><br/>For an indication of what you could save, please use our CALCULATOR on the HOMEWISE website.<br/>Please CALL for more information or a PERSONALISED QUOTE.<br/>Please note: Homewise DO NOT own this property and it is not exclusively for sale for the over-60s.<br/>It is being marketed by Homewise as an example of a property that is currently for sale which could be purchased using a Home For Life Lifetime Lease. <br/><strong>If you are not OVER 60 or would like to purchase the property at the full market value of £500,000, please contact the estate agent Pygott & Crone.</strong><br/><br/>PROPERTY DESCRIPTION<br/><p>This is a home with a narrative, transitioning from its 18th-century origins to a grand Victorian residence designed by the renowned Victorian architect James Fowler of Louth.</p><p></p>Step into a piece of history redefined for the modern age. The Old Vicarage isn't just a home; it’s a legacy. From the moment you pass through the secure electronic gates and the original 1760s entrance, you’re greeted by a residence that balances Victorian grandeur with contemporary warmth.<br/><br/><br/>While the main house is a masterclass in Grade II listed restoration—featuring reception rooms where soaring character meets fresh, modern decor, or spending lazy Sunday mornings in the light-drenched Victorian-style Orangery. With a bespoke oak country kitchen and a master suite that feels like a private sanctuary, this is a home with both privacy and style. A stunning traditional bathroom with a clawfoot tub and a dedicated home office—the grounds offer a canvas for your bigger dreams. <br/><br/><br/>The stable and carriage house have previously approved planning permission for a two-bedroom annex ref PA/2004/1131, making this the ultimate 'forever home' for those needing a creative studio, guest cottage, or multi-generational living setup. Between the triple garage and the wine store, there is a dedicated space for every hobby, all wrapped in a private, walled garden setting. The expansive gardens offer a hidden world of mature trees—your own private parkland in the heart of the community.<br/><p><br/></p><p></p><br/><br/>The information provided about this property does not constitute or form part of an offer or contract, nor may be it be regarded as representations. All interested parties must verify accuracy and your solicitor must verify tenure/lease information, fixtures & fittings and, where the property has been extended/converted, planning/building regulation consents. All dimensions are approximate and quoted for guidance only as are floor plans which are not to scale and their accuracy cannot be confirmed. Reference to appliances and/or services does not imply that they are necessarily in working order or fit for the purpose. Suitable as a retirement home.
If the interactive map is unavailable, open the supplied location in maps.
Open location in mapsThe pin uses coordinates supplied with this listing. Confirm the exact location with the listing contact.
Added and updated dates describe the Mirror record. Source publication and verification dates are shown separately when known; none establishes time on market. Confirm current price and availability with the listing contact.
View original listing