Property Details:
• Type: Detached
• Tenure: FREEHOLD
• Floor Area: N/A
Key Features:
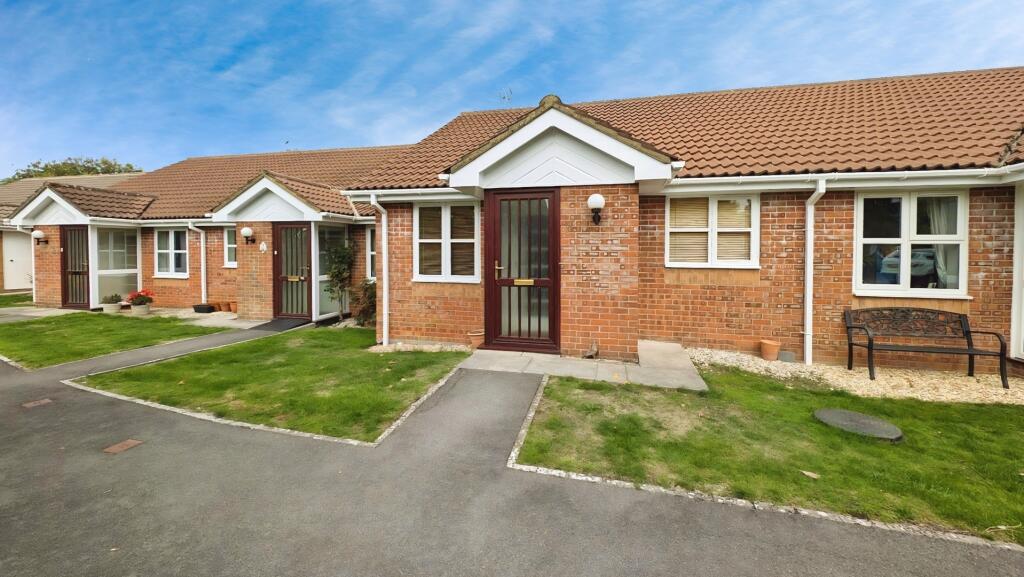
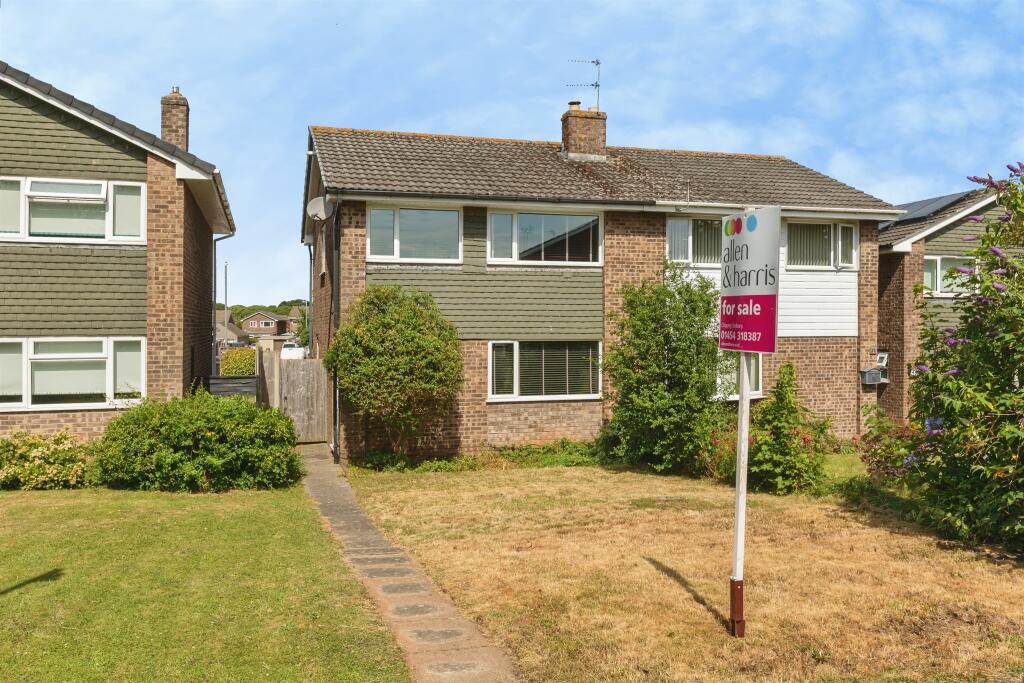
• Four Bedroom Detached Family Home
• Corner Position within the sought after Grace Close
• Walking distance to Chipping Sodbury High Street, Waitrose and lovely countryside walks
• Spacious Living Room
• Kitchen & Dining Room
• Utility Room & Separate Study
• Family Bathroom
• Good sized rear garden with patio area and lawn, ideal for families
• Driveway with parking for 2 cars
• Our vendor's have already found an onward purchase with no chain!
Location:
• Nearest Station: Yate Station
• Distance to Station: 2.0570918643009803 miles
Agent Information:
• Address: Yate, Bristol
Full Description:
<b>Living In Chipping Sodbury</b> - One of the things that makes Chipping Sodbury such a lovely place to live is that everything you need is close by, whilst still having that small town feel. For families, there are well regarded local schools including St John's Mead Primary School and Chipping Sodbury School, along with parks and green spaces to enjoy. The historic High Street is full of independent shops, cafés, pubs and restaurants, with plenty of local events throughout the year. Nearby Yate offers larger supermarkets, shopping facilities and a train station, whilst Bristol and Bath are both within easy reach.<br /><br /><b>Inside The Property</b> - Stepping inside, the entrance hall leads through to a lovely, spacious living room on the right, with a bay window to the front bringing in plenty of natural light and thick engineered oak flooring.. The living room opens into the dining room at the rear, providing a great space for family meals or entertaining, before leading through to the kitchen, which offers plenty of storage and a range of integrated appliances.<br /><br />One of the real benefits of this home is the amount of additional space on the ground floor. Just off the kitchen is a downstairs cloakroom and a particularly generous utility room, with plenty of room for the everyday practicalities of family life, as well as housing the boiler. From here, you’ll find a separate study, which was previously the garage. Whether you work from home, need a playroom for the children or simply want an additional room away from the main living space, it's a really useful addition.<br /><br />Upstairs, the space continues with four well proportioned bedrooms, including three doubles and a generous single. There's plenty of flexibility here for a growing family, with the fourth bedroom equally suited as a nursery, dressing room or additional home office. A modern family bathroom completes the first floor.<br /><br /><b>The Garden & Parking</b> - To the front of the property is a good sized driveway with parking for two cars. The rear garden has a patio area with space for outdoor seating, leading onto a lawn with plenty of room for children to play. There is also space for a garden shed, along with side access which offers a useful area for additional storage. The garden is enclosed by a combination of fencing and a wall.<br /><br />