Grace Close, Chipping Sodbury
About this home
Property Details: • Type: House • Tenure: FREEHOLD • Floor Area: 592 sqft
Key Features: • Sought After Cul De Sac Location • Linked Semi Detached House • Lounge • New Fitted Kitchen/Diner • Garden Room • 2 Bedrooms • Modern Shower Room • Garage & Parking • Gardens to Front & Rear • No Upward Chain
Location: • Nearest Station: Yate Station • Distance to Station: 2.070373699284435 miles
Agent Information: • Address: 80-82 Station Road Yate BS37 4PH
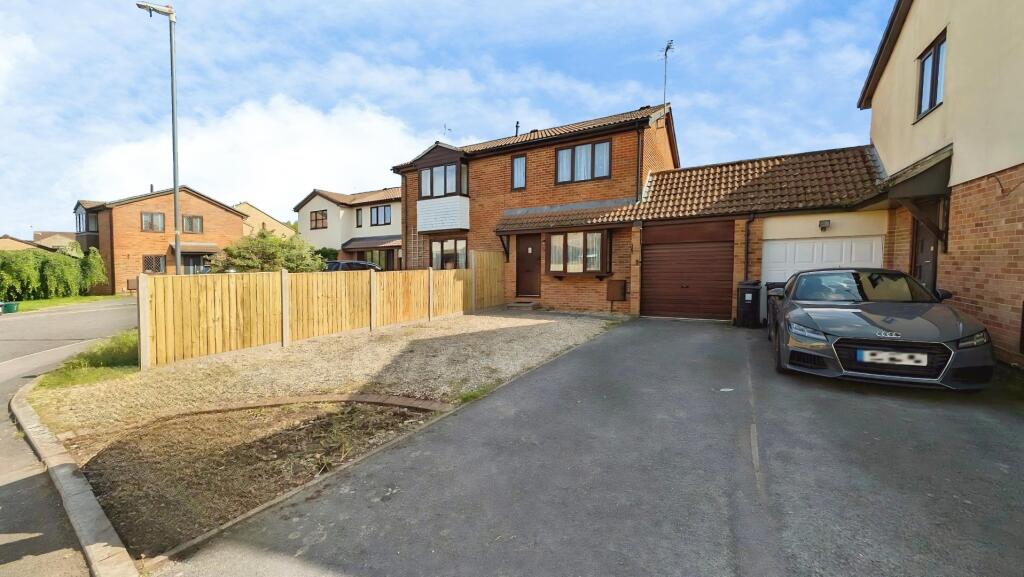
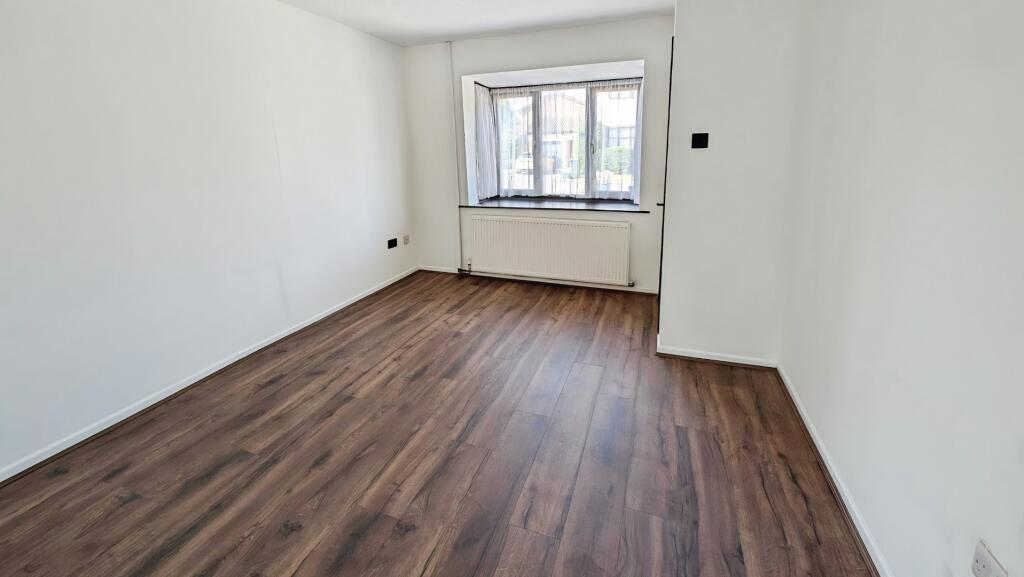
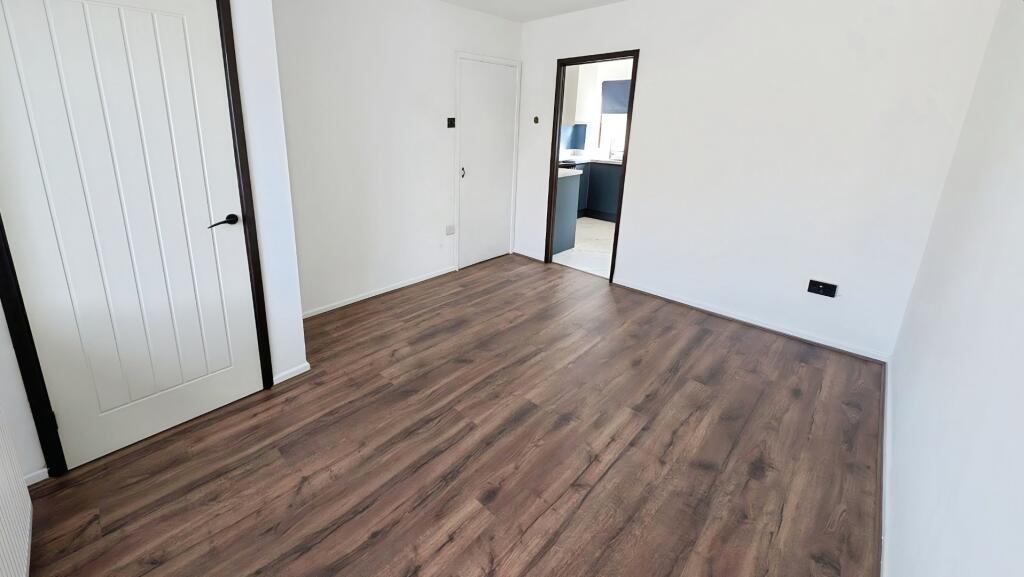
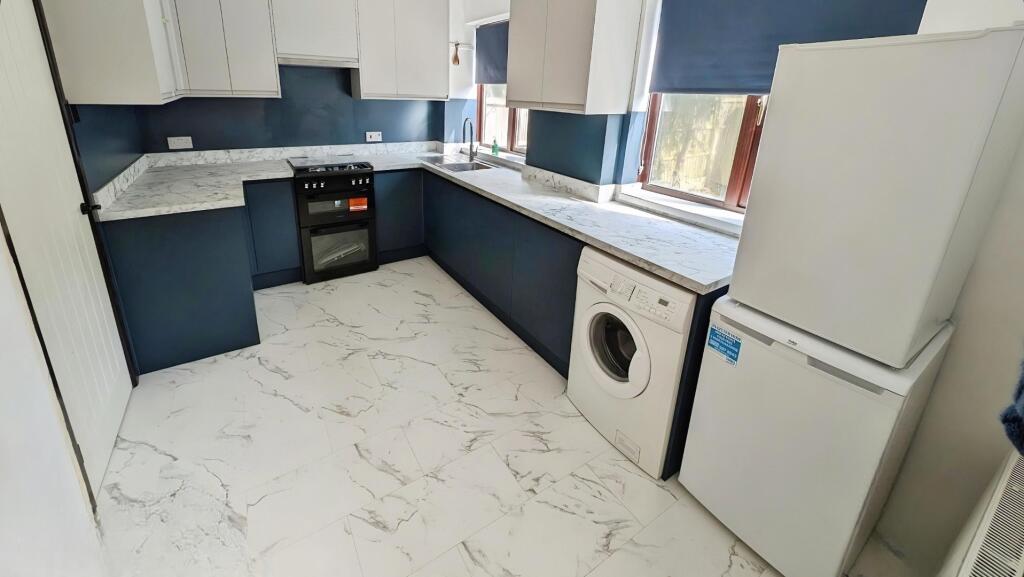
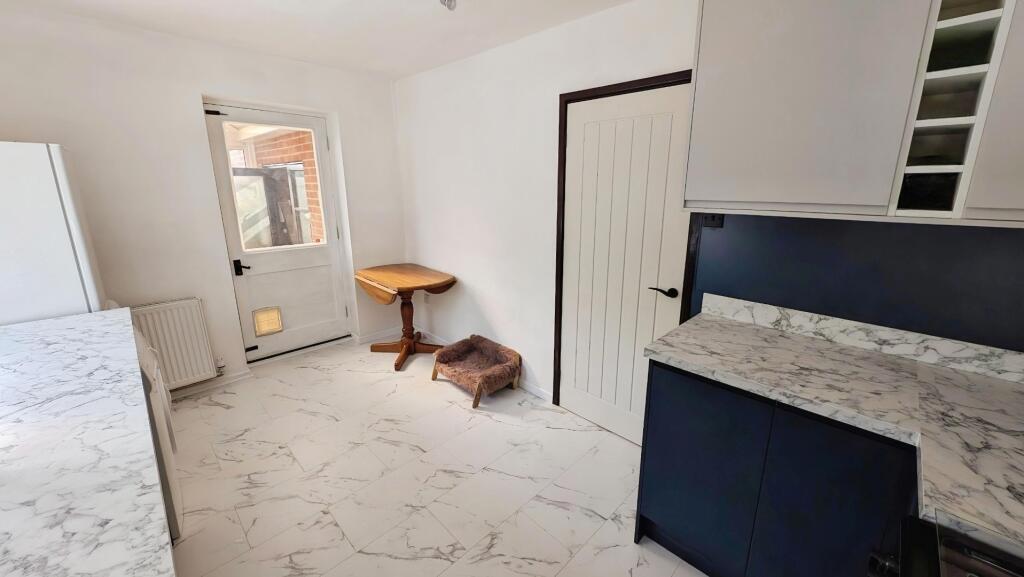
Full Description: Nestled in the charming cul-de-sac of Grace Close, Chipping Sodbury, this delightful semi-detached house offers a perfect blend of modern living and comfort. Spanning approximately 592 square feet, this property has been thoughtfully renovated to create a welcoming home.<br /><br />Upon entering, you are greeted by a lounge featuring a lovely box-style window that allows natural light to flood the room. The newly fitted kitchen/dining room is ideal for both cooking and entertaining, seamlessly leading to a bright garden room that overlooks the enclosed private rear garden. This outdoor space is perfect for enjoying sunny afternoons or hosting gatherings with family and friends.<br /><br />The first floor comprises two well-proportioned bedrooms with built in wardrobes, providing ample space for relaxation. A modern white shower room completes the interior, ensuring convenience and style. The property benefits from double and some triple glazed windows, enhancing energy efficiency and comfort throughout the seasons. Gas central heating with new combi boiler, ensures a warm and inviting atmosphere during the colder months.<br /><br />Parking is a breeze with space for up to three vehicles at the front of the house, along with a garage for additional storage or vehicle protection. The absence of an upward chain makes this property an attractive option for those looking to move swiftly.<br /><br />With its prime location off St Johns Way and its proximity to local amenities, this home is not to be missed. We strongly advise scheduling a viewing to fully appreciate all that this lovely property has to offer.<br /><br />Double glazed stable door into<br /><br /><b>Entrance Hallway</b> - Radiator, stairs to 1st floor, door into<br /><br /><b>Lounge</b> - 3.68m x 3.25m max (12'1" x 10'8" max) - Triple glazed box style window to the front, radiator, under stair storage cupboard, door into<br /><br /><b>Kitchen/Diner</b> - 4.19m x 2.67m (13'9" x 8'9") - Two double glazed windows to the rear, new fitted wall and base units with work surface over, stainless steel sink unit, new gas cooker with extractor fan over, wall cupboard housing gas boiler, plumbing for washing machine spaces for fridge/freezer, table and chairs, radiator, glazed door into<br /><br /><b>Garden Room</b> - 2.49m x 2.29m (8'2" x 7'6") - Double glazed construction with poly carbonate roof incorporating velux window opening, double glazed door opening to the rear garden and further door into attached garage.<br /><br /><b>First Floor Landing</b> - Access to insulated loft space with ladder, doors into<br /><br /><b>Bedroom One</b> - 4.22m - 3.28m x 3.10m (13'10" - 10'9" x 10'2") - Two double glazed windows to the front, radiator, built in wardrobes, airing cupboard housing hot water tank.<br /><br /><b>Bedroom Two</b> - 2.67m x 2.16m (8'9" x 7'1") - Double glazed window to the rear, radiator, built in wardrobe.<br /><br /><b>Shower Room</b> - 1.93m x 1.68m (6'4" x 5'6") - Double glazed window to the rear, white suite comprising walk in shower, wash hand basin, WC, heated towel rail, ceiling spotlights, extractor fan, tiled walls.<br /><br /><b>Outside</b> - The front is laid to stones.<br />The enclosed rear garden is laid to lawn with tree, patio area, outside tap, garden shed.<br /><br /><b>Garage</b> - 4.95m x 2.49m (16'3" x 8'2") - Attached single garage with roller door, light and power with courtesy door into conservatory, and driveway providing further parking to the front.<br /><br /><b>Agents Note</b> - “Estate agents operating in the UK are required to conduct Anti-Money Laundering (AML) checks in compliance with the regulations set forth by HM Revenue and Customs (HMRC) for all property transactions. It is mandatory for both buyers and sellers to successfully complete these checks before any property transaction can proceed. Our estate agency uses Coadjute’s Assured Compliance service to facilitate the AML checks. A fee will be charged for each individual AML check conducted’’<br /><br />