
For Sale
GBP235,000
Chester Rise, Oldbury
3 bd
1 ba
Terraced house
Oldbury
Listed by Connells - Oldbury

Property Details: • Type: Semi-Detached • Tenure: Freehold • Floor Area: N/A
Key Features: • EXTENDED SEMI DETACHED FAMILY HOME • VIEWING HIGHLY RECOMMENDED • PORCH + RECEPTION HALL • LOUNGE + EXTENDED FITTED KITCHEN + UTILITY ROOM + ADDITIONAL TOILET • 3 BEDROOMS + FAMILY BATHROOM ROOM • REAR GARDENS • IDEAL FIRST TIME PURCHASE
Location: • Nearest Station: N/A • Distance to Station: N/A
Agent Information: • Address: 73 Great Bridge, Tipton, DY4 7HF

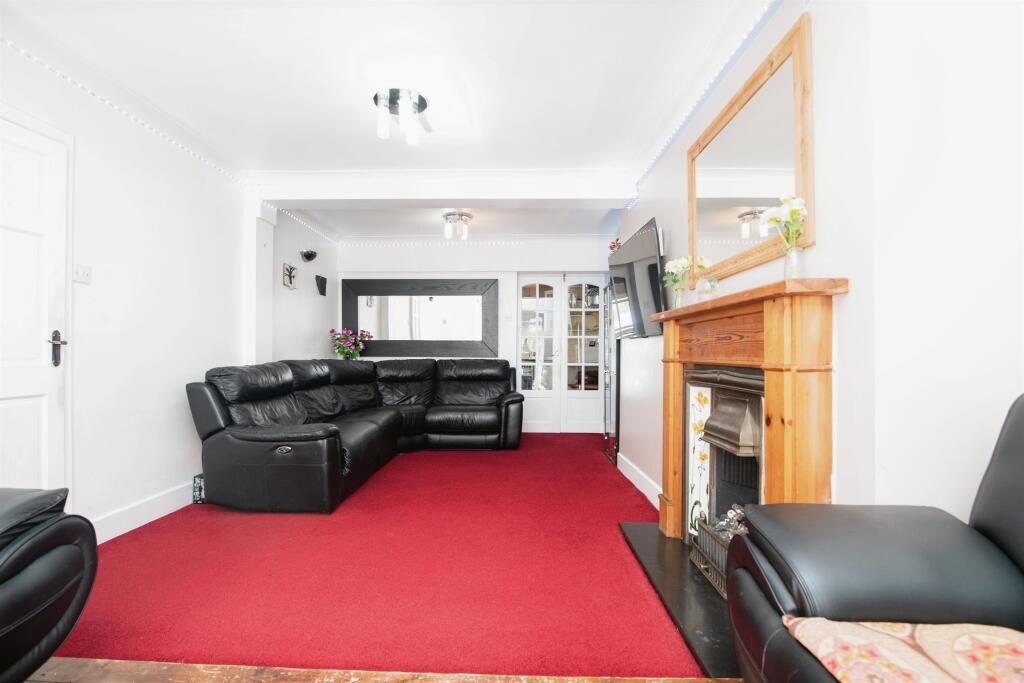


Full Description: SUMMARYExtended Semi Detached Family Home for Which Viewing Is Highly Recommended. Offering Well Presented Good Size accommodation, Double Glazing, Gas Central Heating. Ideal Family Purchase Viewing Recommended.DESCRIPTIONDo you need help selling your property?Do you need help finding the right mortgage?Do you have a property to let?Here at Paul Dubberley and Co Great Bridge we offer free advice on the house buying, selling and letting process. Contact us on or Approach Approach via public walkway, gate, stoned fore garden and steps down to porch.Porch/Inner Lobby Entered via double glazed obscure door, front aspect double glazed window, radiator and single glazed door to hall.Hallway Stairs leading to first floor accommodation, radiator and doors leading to lounge, ground floor bathroom and utility.Utility 3' 3" Max x 12' 3" Max ( 0.99m Max x 3.73m Max )Front aspect double glazed, radiator and plumbing for washing machine. Single glazed sky light, loft hatch to small storage and single glazed obscure door to downstairs W/C.Downstairs W/C Obscure double glazed front aspect window. Low level flush toilet, wash hand basin, tiled floor and splash prone areas, radiator and mini store cupboard.Downstairs Bathroom 4' 9" x 7' 5" ( 1.45m x 2.26m )Floor to ceiling tiles, stainless steel towel rail, extractor fan with white bathroom suite compromising of panel bath, mixer taps and shower above, low level flush toilet and wash hand basin as part of a store unit.Lounge 20' 4" Into Bay x 13' 3" Max ( 6.20m Into Bay x 4.04m Max )Front aspect double glazed and single glazed window. Raised solid wood area, carpet, two radiators, inset gas fire with surround and mantle with single glazed double doors to kitchen.Kitchen Irregular Shaped Room 12' 3" Max x 7' 4" Max ( 3.73m Max x 2.24m Max )Wall and base units incorporating connections for gas cooker, extractor, island with stainless steel sink, rear aspect double glazed window and door to garden.Landing Side aspect double glazed obscure window, loft hatch and doors to bedrooms.Bedroom One 9' 8" Max x 13' 9" Into wardrobe ( 2.95m Max x 4.19m Into wardrobe )Front aspect double glazed window, radiator, built in wardrobe and single glazed door to en suite.En Suite 7' 8" x 3' 6" ( 2.34m x 1.07m )Obscure front aspect double glazed window, heated hand towel rail, low level flush toilet, wash hand basin as part of a store unit, oversized shower and tiled splash prone areas.Bedroom Two 11' 2" x 7' 9" ( 3.40m x 2.36m )Rear aspect double glazed window, radiator and built in storage cupboard.Bedroom Three 7' 8" x 8' 5" ( 2.34m x 2.57m )Rear aspect double glazed window and radiator.Garden Fully paved with fences to all boundaries.Council Tax Band ; A 1. MONEY LAUNDERING REGULATIONS - Intending purchasers will be asked to produce identification documentation at a later stage and we would ask for your co-operation in order that there will be no delay in agreeing the sale. 2: These particulars do not constitute part or all of an offer or contract. 3: The measurements indicated are supplied for guidance only and as such must be considered incorrect. 4: Potential buyers are advised to recheck the measurements before committing to any expense. 5: Connells has not tested any apparatus, equipment, fixtures, fittings or services and it is the buyers interests to check the working condition of any appliances. 6: Connells has not sought to verify the legal title of the property and the buyers must obtain verification from their solicitor.


