Log in Sign up
Back to search Home Countries United Kingdom Frinton and Walton Graces Walk, Frinton-On-Sea
£550,000

Graces Walk, Frinton-On-Sea

Graces Walk, Frinton-On-Sea
3 beds 2 baths Chalet

About this home

Property Details: • Type: Chalet • Tenure: N/A • Floor Area: N/A

Key Features: • Three Double Bedrooms • Two Ground Floor Bedrooms • First Floor Master Bedroom With En-Suite & Dressing Room • Two Reception Rooms • Ground Floor Shower Room • Frinton Park Development • 100 Metres To Seafront & Greensward • Potential No Onward Chain • Integral Garage & In-Out Driveway • EPC Rating D / Council Tax Band D

Location: • Nearest Station: N/A • Distance to Station: N/A

Agent Information: • Address: 149 Connaught Avenue, Frinton-On-Sea, CO13 9AH

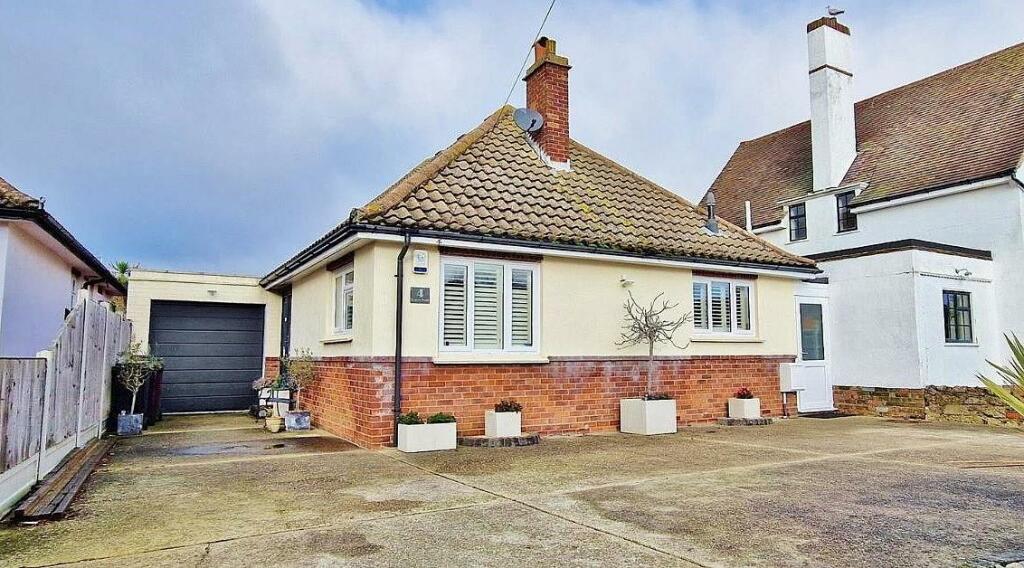
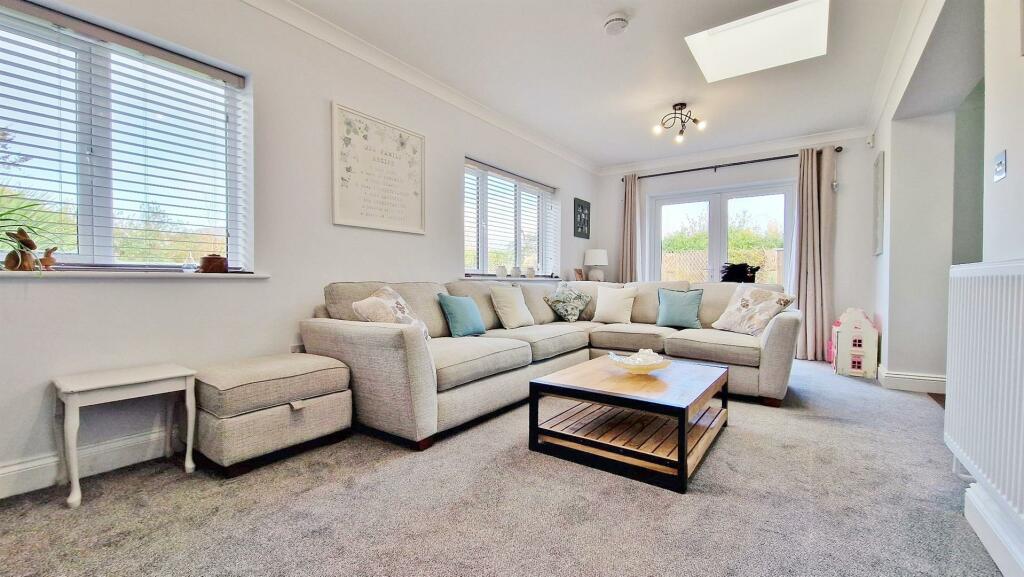
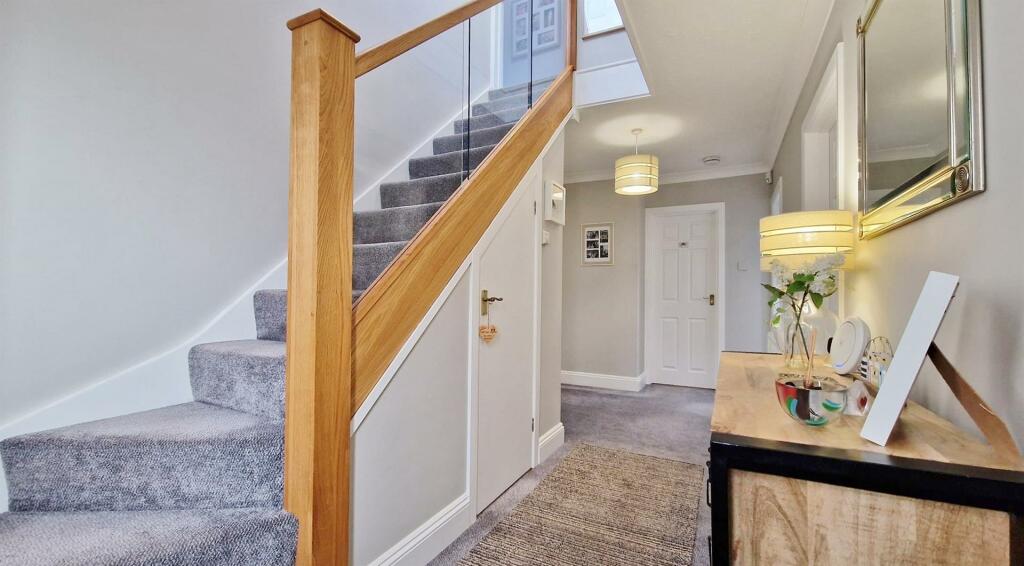
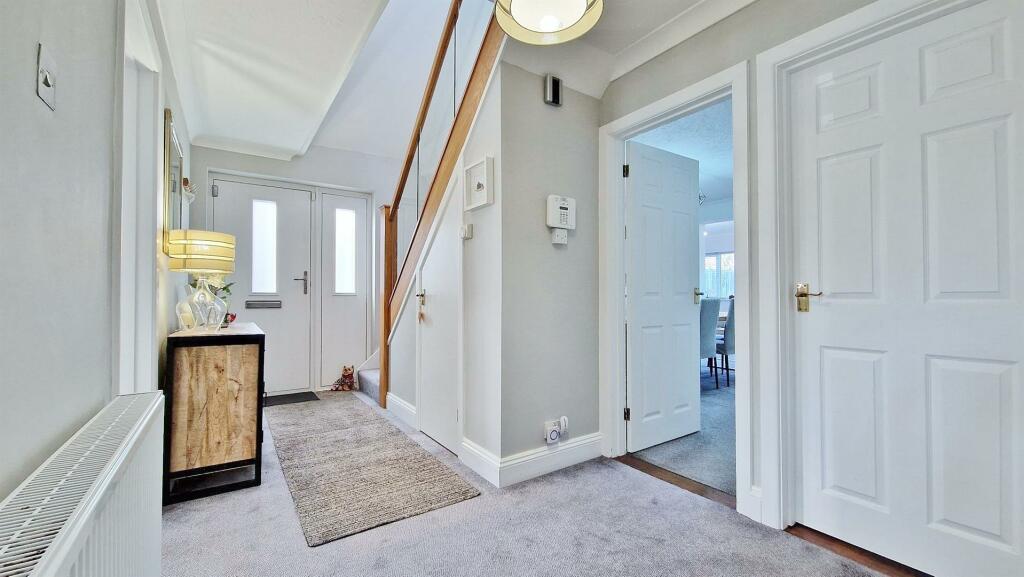
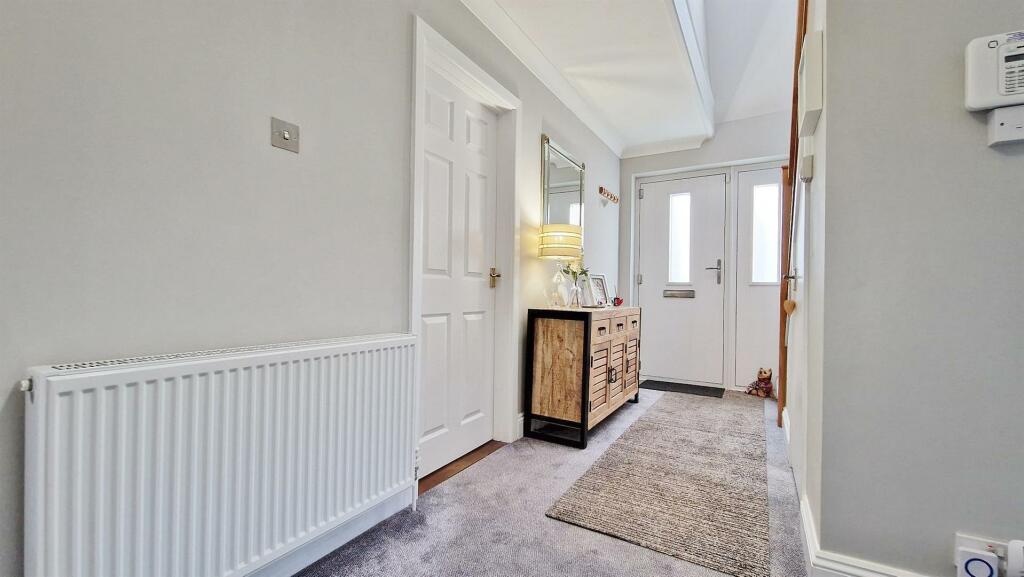
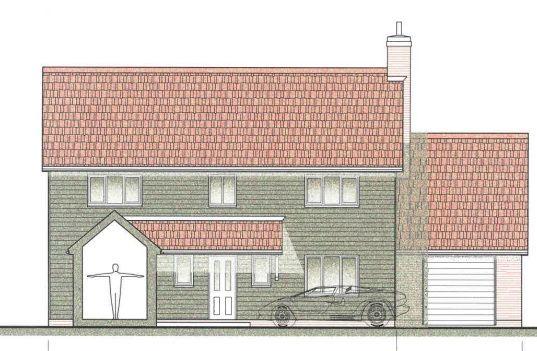
Full Description: Located on the sought after FRINTON PARK development, inside the Frinton 'Gates' in a private, no through road, is this immaculately presented THREE DOUBLE BEDROOM DETACHED CHALET BUNGALOW. The quiet, picturesque surroundings and the gentle walk to the Seafront and 'Greensward' are within 100 metres away making this a property not to be missed. The property boasts a spacious welcoming entrance hall, two double ground floor bedrooms, ground floor and first floor bathrooms, two reception rooms and a secluded rear garden. Shopping amenities at Frinton's town centre and the mainline railway station are conveniently situated within one mile away.Accommodation comprises with approximate room sizes:-Sealed unit double glazed composite entrance door with obscured double glazed side panel leading to:Entrance Hall - Stair flight to first floor. Built in under stairs storage cupboard. Radiator. Doors to:Dining Room - 4.06m x 3.71m (13'4" x 12'2") - Radiator. Open access to:Lounge - 6.43m x 3.10m (21'1" x 10'2" ) - Radiator. Ceiling skylight. Two sealed unit double glazed windows to rear. Sealed unit double glazed 'French' style doors giving access to rear. Door leading to integral garage.Kitchen - 3.71m + dr x 3.05m (12'2" + dr x 10') - Fitted with a range of modern matching fronted units. Quartz effect bevelled edge work surfaces. Inset stainless steel bowl sink drainer unit with mixer tap. Inset four ring gas hob with fitted extractor fan above. Further selection of matching units at both eye and floor level. Built in eye level double oven. Space for fridge/freezer. Integrated washing machine. Enclosed wall mounted boiler providing heating and hot water throughout. Part tiled walls. Radiator. Sealed unit double glazed window to front with fitted shutters. Sealed unit double glazed door leading to:Lean-To - Cold water tap. Obscured sealed unit double glazed door to front. Obscured sealed unit double glazed door to rear.Bedroom Two - 4.83m x 3.86m (15'10" x 12'8") - Built in wardrobes. Fitted shelving. Radiator. Sealed unit double glazed windows to front and side aspect with fitted shutters.Bedroom Three - 4.11m x 3.23m (13'6" x 10'7") - Fitted wardrobes with sliding doors. Radiator. Sealed unit double glazed window to rear and fitted shutters.Shower Room - Modern suite comprising of low level W/C. Vanity wash hand basin with storage under. Double length shower cubicle with integrated shower. Built in airing cupboard housing hot water cylinder. Fully tiled walls. Heated towel rail. Two obscured sealed unit double glazed windows to side.First Floor - Skylight. Door to:Master Bedroom - 4.67m x 4.34m (15'4" x 14'3" ) - Built in eaves storage cupboards. Radiator. Two Velux skylights. Door to en-suite. Open access leading into:Dressing Room/Study - 4.50m x 2.13m (14'9" x 7') - Built in eaves storage cupboards. Door leading to walk in loft storage. Radiator. Velux skylight.En-Suite - Modern white suite comprising of low level W/C. Pedestal wash hand basin. Panelled bath. Part tiled walls. Fitted extractor fan. Radiator. Velux skylight.Outside - Rear - Part hard standing patio area. Part laid to lawn. Wood decked area with pergola. Timber constructed summer house. Borders well stocked with mature flowers, shrubs and bushes. Enclosed by panel fencing. Outside lights.Outside - Front - Hard standing in-out driveway providing ample off street parking leading to an integral garage. Part shingled bed enclosed by railway sleepers.Integral Garage - 4.67m x 2.44m (15'4" x 8') - Power and lighting connected. Electric up and over door to front.Material Information - Freehold Property - Tenure: FreeholdCouncil Tax Band: DAny Additional Property Charges:Services Connected:(Gas): Yes(Electricity): Yes(Water): Yes(Sewerage Type): Mains Drainage(Telephone & Broadband): YesNon-Standard Property Features To Note:Jaf/01.25 - ANTI-MONEY LAUNDERING REGULATIONS 2017 - Prospective purchasers will be asked to produce photographic identification and proof of residence documentation once entering into negotiations for a property in order for us to comply with current Legislation.REFERRAL FEES - Sheen’s reserve the right to recommend additional services. Sheen’s receive referral fees of; £50 - £150 per transaction when using a suggested solicitor. 10% referral fee on a nominated Surveying Company. 10% referral fee on their nominated independent mortgage broker service. Clients have the right to use whomever they choose and are not bound to use Sheen’s suggested providers.These particulars do not constitute part of an offer or contract. They should not be relied on as statement of fact and interested parties must verify their accuracy personally. All internal photographs are taken with a wide angle lens, therefore before arranging a viewing, room sizes should be taken into consideration.BrochuresGraces Walk, Frinton-On-SeaBrochure

Property facts

Property type
Chalet
Bedrooms
3
Bathrooms
2
Days on market
651 days

Features & amenities

Features & finishes
Three Double Bedrooms
Two Ground Floor Bedrooms
First Floor Master Bedroom With En-Suite & Dressing Room
Two Reception Rooms
Ground Floor Shower Room
Frinton Park Development
100 Metres To Seafront & Greensward
Potential No Onward Chain
Integral Garage & In-Out Driveway
EPC Rating D / Council Tax Band D

Location

Approximate location · exact address shared on inquiry

Similar homes nearby

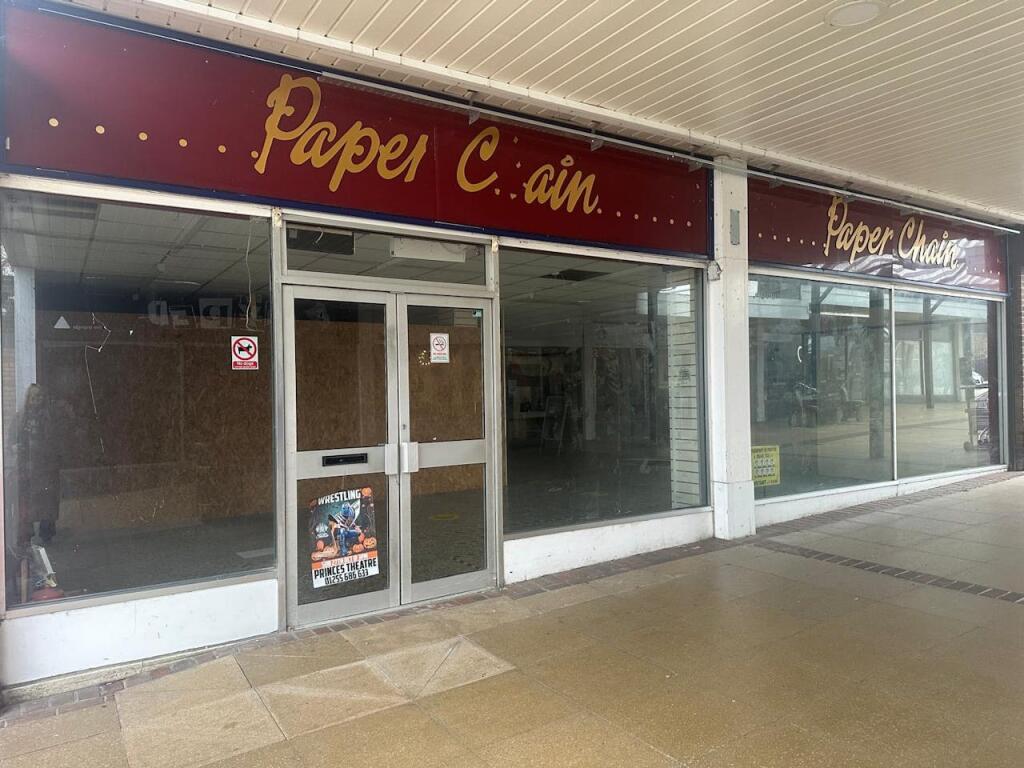
Units 10 & 11 Triangle Shopping Centre, Frinton-on-Sea, CO13 0AU
For Rent
£2,333/mo
Units 10 & 11 Triangle Shopping Centre, Frinton-on-Sea, CO13 0AU
Studio 3,393 sq ft
Frinton and Walton
Listed by Brasier Freeth, Kings Langley
MALTING LANE, KIRBY-LE-SOKEN
For Sale
£195,000
MALTING LANE, KIRBY-LE-SOKEN
Studio Plot
Frinton and Walton
Listed by Rouse Estate Agents, Frinton on Sea
Green End Lane, Great Holland
For Sale
£275,000
Green End Lane, Great Holland
Studio Plot
Frinton and Walton
Listed by Lamb & Co, Tendring
Connaught Avenue, Frinton-On-Sea
For Sale
£550,000
Connaught Avenue, Frinton-On-Sea
Studio 3,595 sq ft
Frinton and Walton
Listed by LAMB & CO PROPERTY LTD, Essex
52-54 Connaught Avenue, CO13
For Sale
£595,000
52-54 Connaught Avenue, CO13
Studio 1,248-1,723 sq ft
Frinton and Walton
Listed by Whybrow & Dodds Ltd, Colchester
52-54 Connaught Avenue, Frinton-on-Sea, Essex, CO13 9PR
For Sale
£450,000
52-54 Connaught Avenue, Frinton-on-Sea, Essex, CO13 9PR
Studio Mixed Use
Frinton and Walton
Listed by Dedman Gray Auctions, Essex
Queens Road, Frinton-On-Sea
For Sale
£285,000
Queens Road, Frinton-On-Sea
3 bd 1 ba Flat
Frinton and Walton
Listed by Paveys Estate Agents Ltd, Frinton On Sea
Princes Esplanade, WALTON ON THE NAZE, CO14
For Sale
£215,000
Princes Esplanade, WALTON ON THE NAZE, CO14
2 bd 1 ba Flat
Frinton and Walton
Listed by My Moving Places, Frinton On Sea
£550,000
3 bd · 2 ba
Contact agent
SF
Sheen's, Frinton-On-Sea
Contact this agent
Log in Sign up