Property Details:
• Type: Terraced
• Tenure: N/A
• Floor Area: N/A
Key Features:
• ENTRANCE LOBBY
• LIVING AREA
• DINING AREA
• MODERN KITCHEN
• UTILITY ROOM
• CONSERVATORY
• TWO BEDROOMS
• SHOWER ROOM
• REAR PATIO GARDEN
• NO UPWARD CHAIN
Location:
• Nearest Station: N/A
• Distance to Station: N/A
Agent Information:
• Address: 385 Stratford Road
Shirley
Solihull
West Midlands B90 3BW
Full Description:
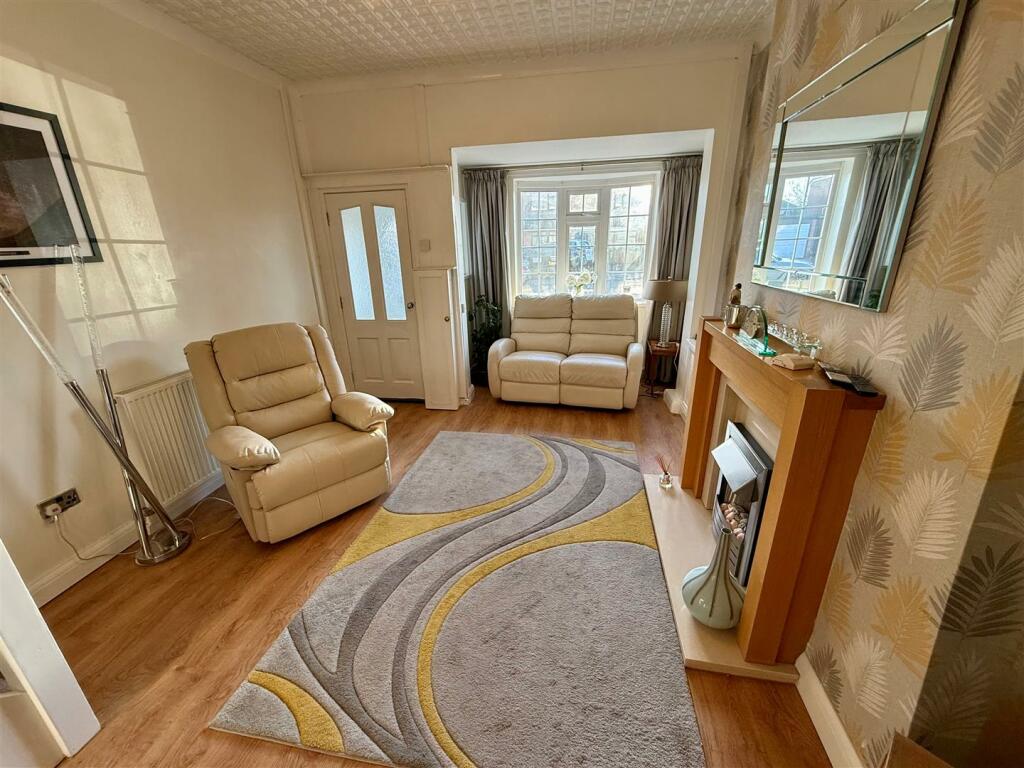
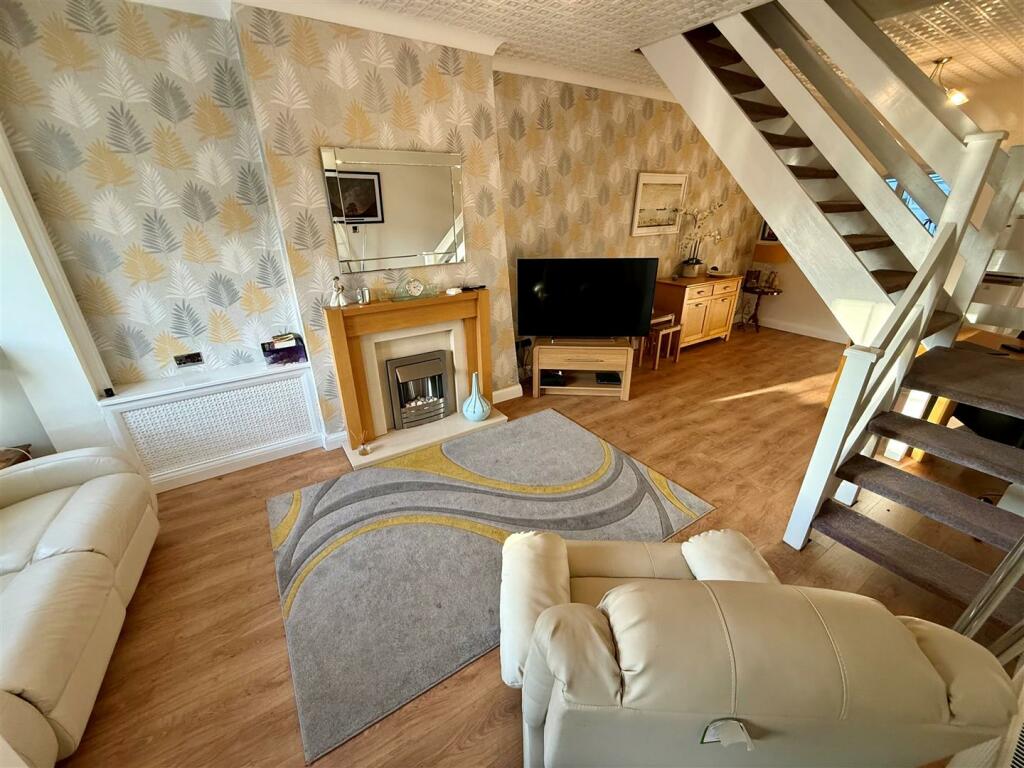
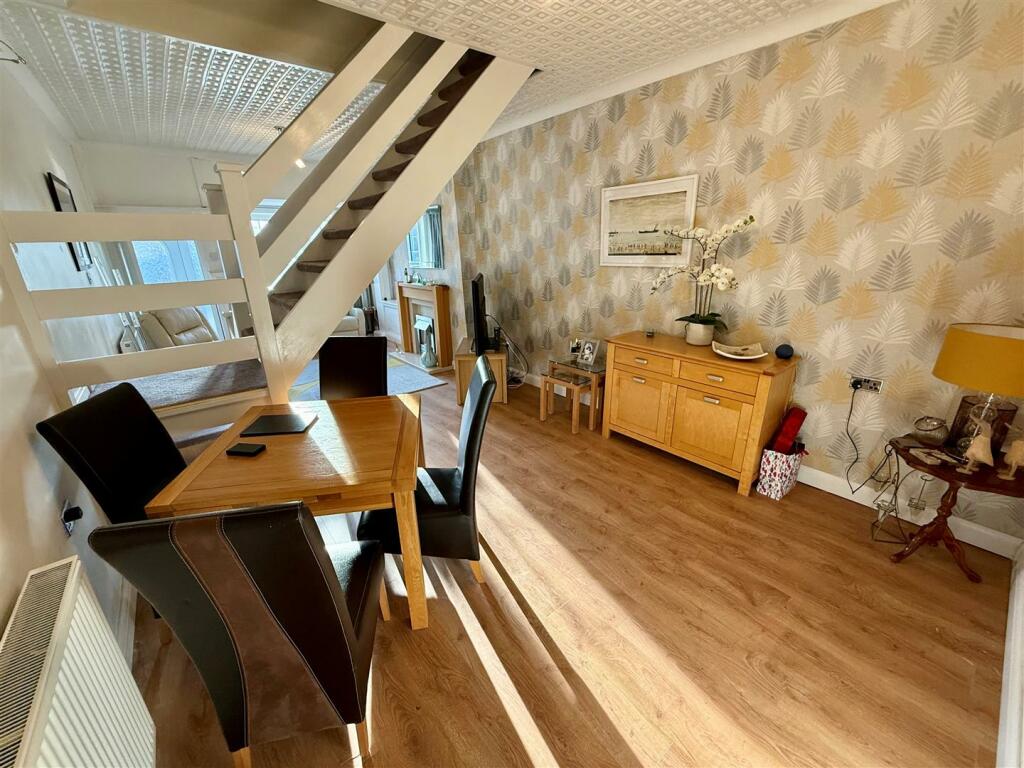
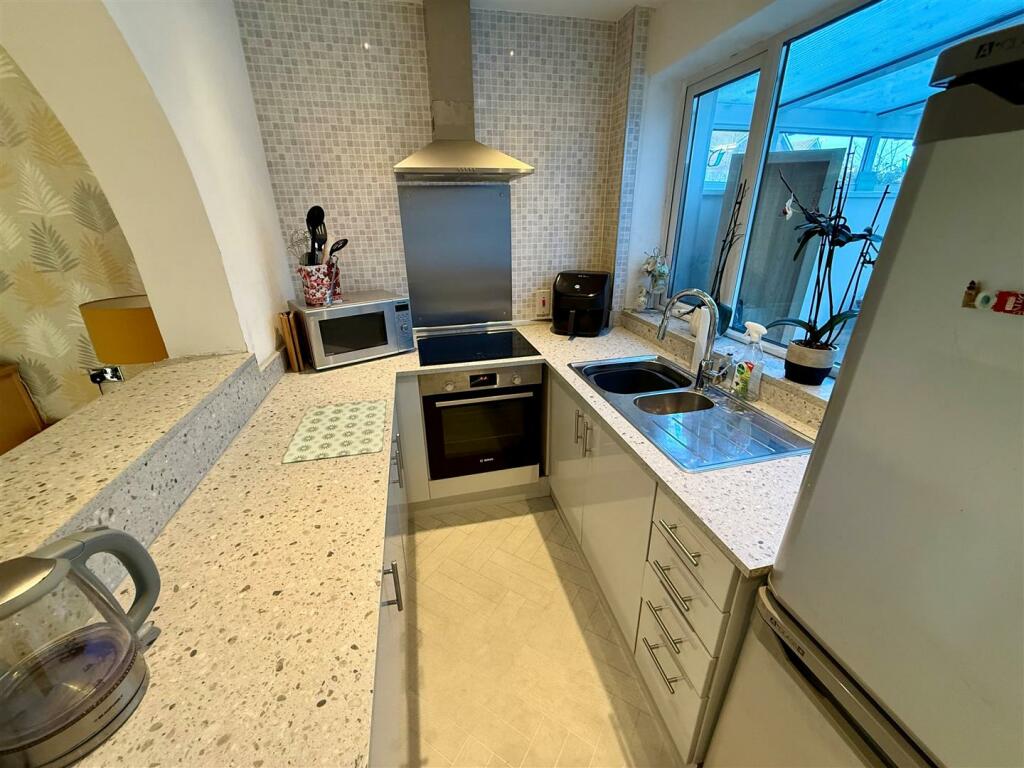
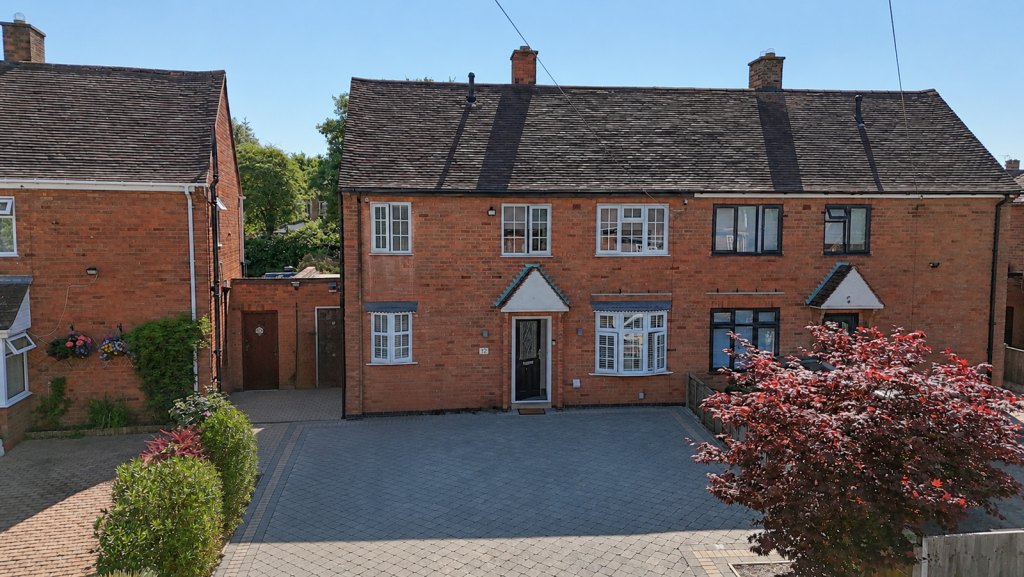
A Well Proportioned Traditional Terrace House Being Sold with No Upward ChainGrafton Road is located off Prince of Wales Lane and links to Greenslade Road which gives access from the High Street in Solihull Lodge. Along Prince of Wales Lane are local shops and along the High Street is Peterbrook Junior and Infant School, whilst we are advised that senior schooling falls within the Light Hall Senior School catchment in Shirley. Education facilities are subject to confirmation from the Education Department.In Shirley itself one will find an excellent array of shopping facilities, a thriving business community which extends to the Cranmore, Widney, Monkspath and Solihull Business Parks, and the Blythe Valley Business Park, which is on the junction of the M42 motorway, which we would estimate is approximately four miles from the property. A short journey down the motorway will bring you to the National Exhibition Centre and Birmingham International Airport and Railway Station. Alternatively one could continue along High Street into Maypole Lane, and up to The Maypole where a new Sainsbury’s Superstore and other shopping facilities are available and access to the M42 motorway at Portway via the Hollywood By Pass.Local bus services operate within Yardley Wood Road giving access to Solihull and the City of Birmingham, and Yardley Wood Railway Station is also on the bus route, as is Shirley Railway Station with pedestrian access leading from nearby Colebrook Road.An ideal location for this well maintained traditional terrace house which sits back from the road behind a paved pathway that leads to a part double glazed front door which opens to theEntrance Lobby - Having part glazed door opening to theLounge Diner - 28'0" max x 11'9" max - Having UPVC double glazed bow window to the front, two ceiling light points, two central heating radiators, open access to kitchen, wall light point and open tread turned staircase rising to the first floor accommodationKitchen - 3.35m x 1.83m (11'0" x 6'0") - Having UPVC double glazed window to the rear, recessed ceiling spotlights, open access to the rear lobby and being fitted with a range of wall and base mounted storage units with work surfaces over having inset sink and drainer, integrated electric oven with hob and extractor canopy over, full height appliance spaceRear Lobby - Having double opening doors to the utility room and UPVC double glazed door opening to theConservatory - 4.88m max (1.57m min) x 3.51m max (1.96m min) (16' - Having UPVC double glazed windows and double opening doors to the rear garden, wall light point and tiled flooringUtility Room - Having UPVC double glazed window to the side, ceiling light point, heated towel rail, low level WC and plumbing for washing machine with work surface overLanding - Having wall light point, loft hatch access and doors opening to two bedrooms and bathroomBedroom One - 12'3" max x 11'9" - Having UPVC double glazed window to the front, ceiling light point, central heating radiator and built in wardrobeBedroom Two - 15'9" max x 8'9" max (5'4" min) - Having UPVC double glazed window to the rear, ceiling light point, central heating radiator, built in wardrobe, airing cupboard and laminate wooden flooringShower Room - Having UPVC double glazed window to the rear, ceiling light point, heated towel rail, pedestal wash hand basin, low level WC and glazed shower enclosureRear Patio Garden - Being paved for ease of maintenance and garden shedFront Gravelled Hardstanding - There is a gravel hardstanding to the front of the property that is used by the owners for parking. Owing to it being an old title plan this is not shown on the title register but the vendor has obtained an indemnity policy to protect the usage of this going forward.TENURE We are advised that the property is Freehold but as yet we have not been able to verify this.COUNCIL TAXWe understand that the property is in council tax band B.VIEWING By appointment only please with the Shirley office on .THE CONSUMER PROTECTION REGULATIONSThe agent has not tested any apparatus, equipment, fixtures and fittings or services so cannot verify that they are connected, in working order or fit for the purpose. The agent has not checked legal documents to verify the Freehold/Leasehold status of the property. The buyer is advised to obtain verification from their own solicitor or surveyor.CONSUMER PROTECTION FROM UNFAIR TRADING REGULATIONS 2008The agent has not tested any apparatus, equipment, fixtures and fittings or services and so cannot verify that they are in working order or fit for the purpose. A buyer is advised to obtain verification from their solicitor or surveyor. References to the tenure of the property are based on information supplied by the seller. The agent has not had sight of the title documents. A buyer is advised to obtain verification from their Solicitor. Items shown in the photographs are NOT included unless specifically mentioned within these sales particulars; they may however be available by separate negotiation. Buyers must check the availability of any property and make an appointment to view before embarking on any journey to see a property.BrochuresGrafton Road, Shirley, SolihullBrochure