Property Details:
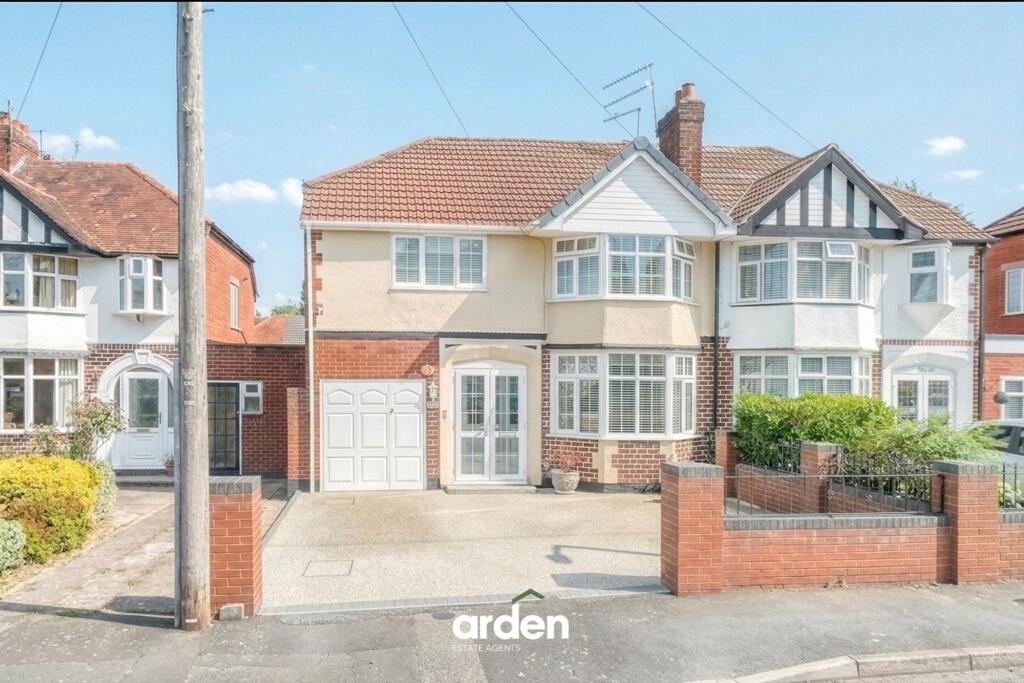
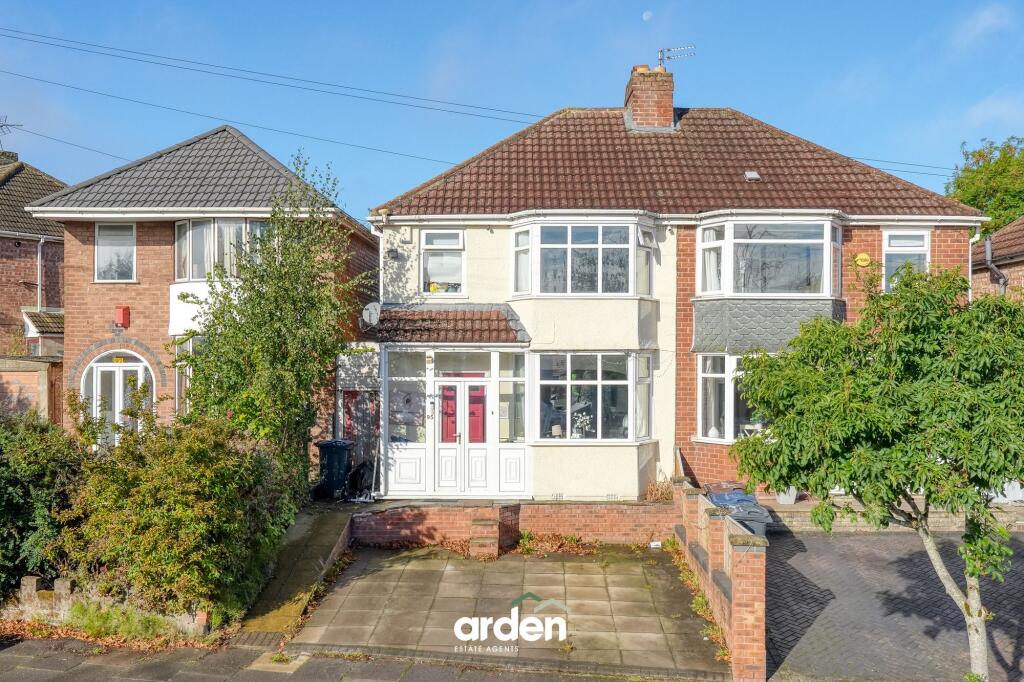
• Type: Semi-Detached
• Tenure: FREEHOLD
• Floor Area: 1577 sqft
Key Features:
• Four-bedroom semi-detached family home
• Approximately 1,577 sq ft of accommodation
• Substantially extended living space
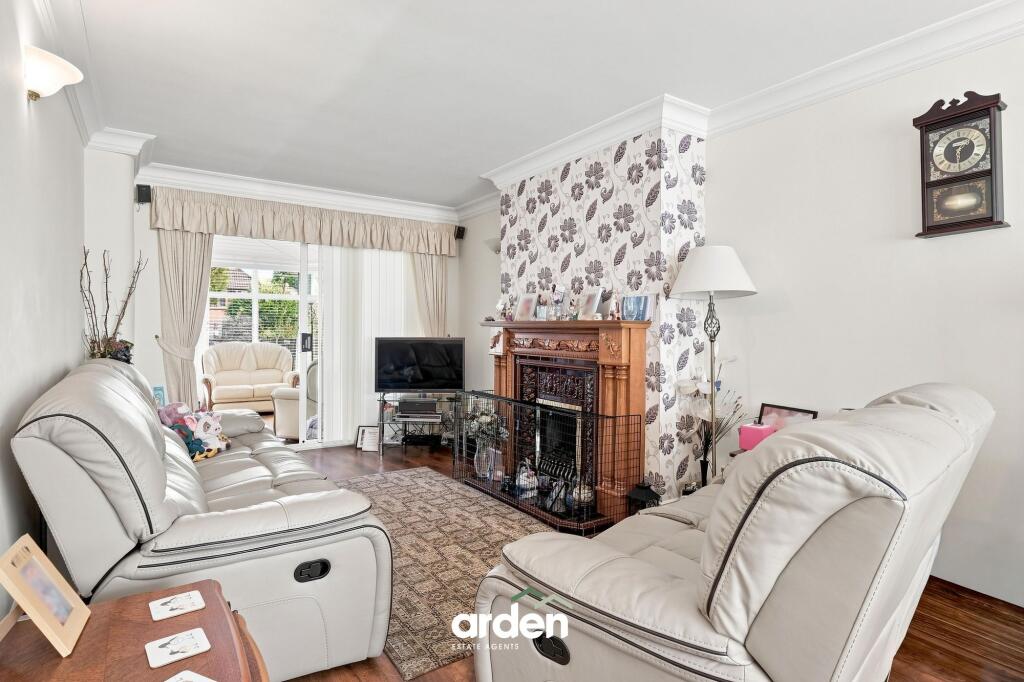
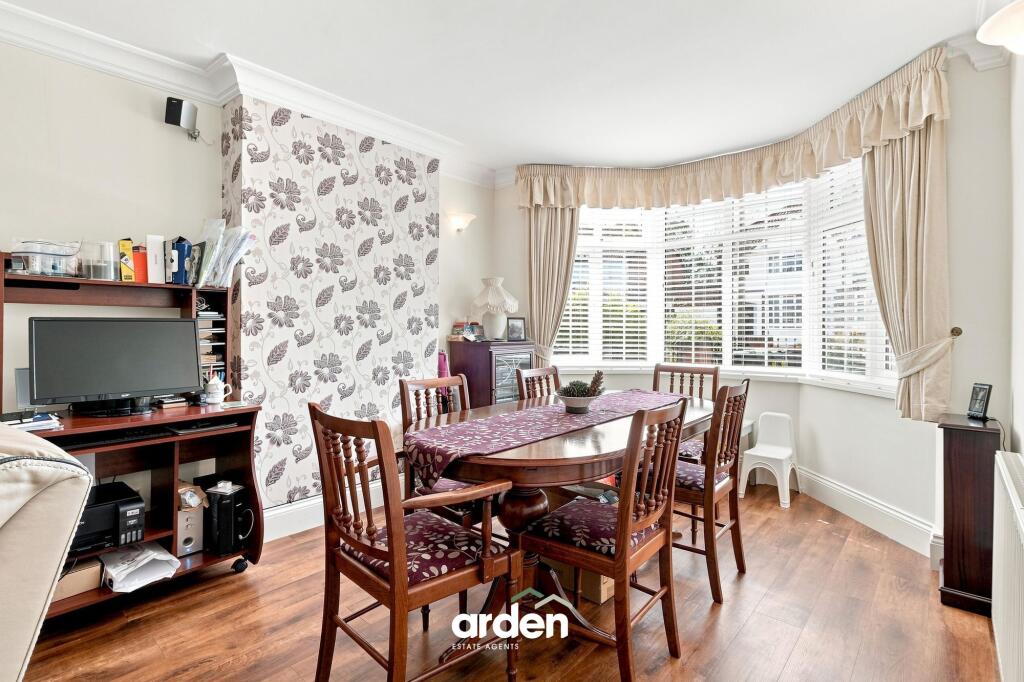
• Generous bay-fronted lounge/diner
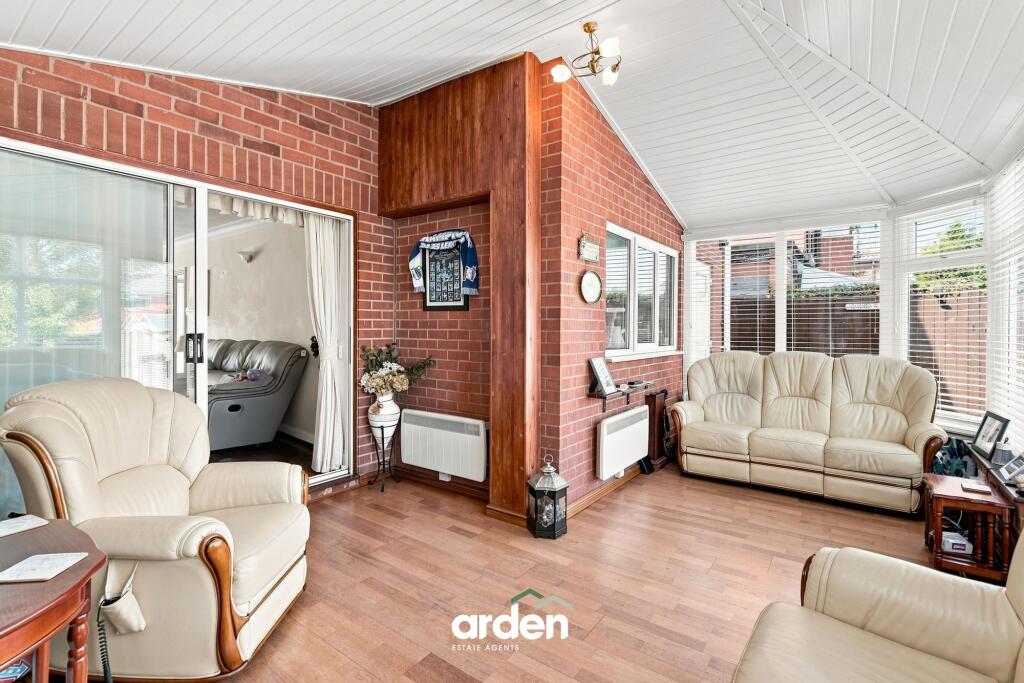
• Spacious rear conservatory
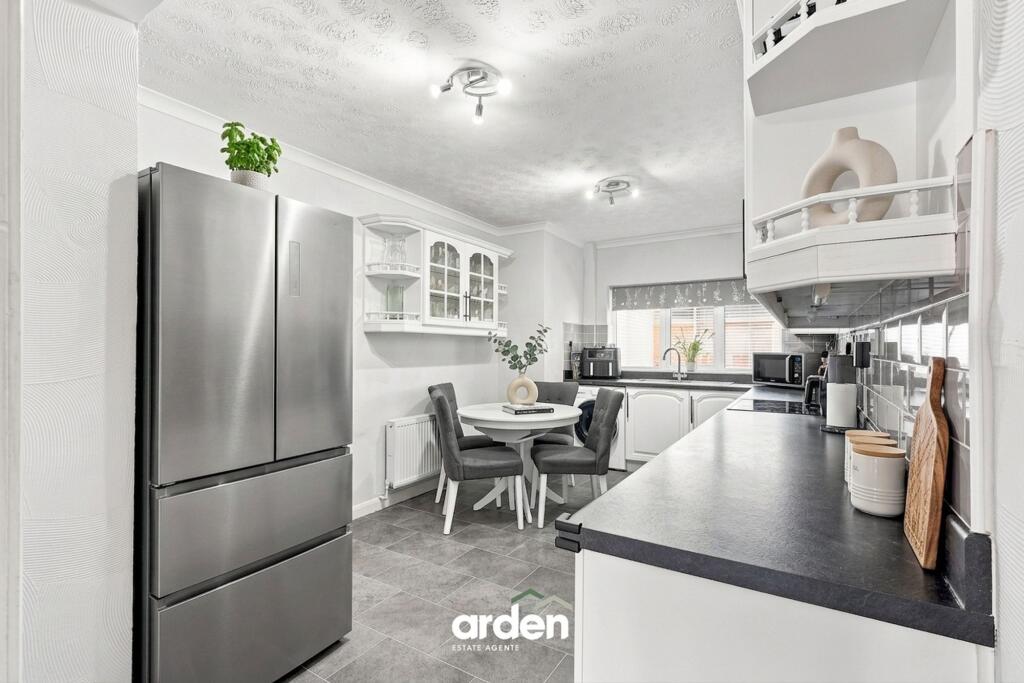
• Well-appointed kitchen with dining space
• Family bathroom and ground-floor WC
• Garage and driveway parking
• Attractive and well-established rear garden
• Popular Rednal location close to amenities and transport links
Location:
• Nearest Station: Longbridge Station
• Distance to Station: 1.5204039511181109 miles
Agent Information:
• Address: 14
Old Birmingham Road
Lickey End
Bromsgrove
B60 1DE
Full Description:
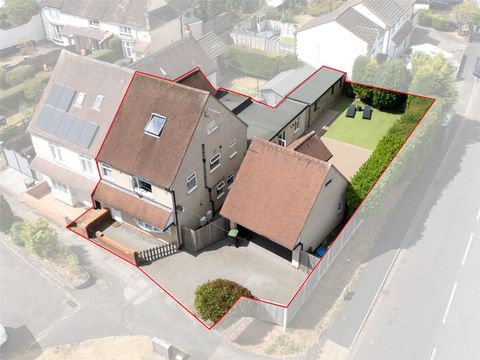
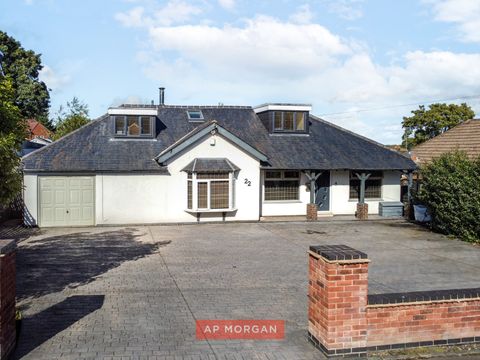
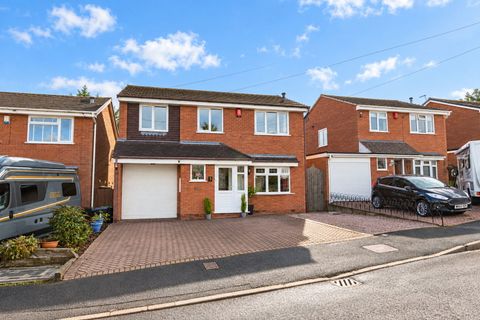
<p>A neatly presented and substantially extended four-bedroom semi-detached family home, offering approximately 1,577 sq ft of accommodation and occupying a popular residential position in Rednal. The property benefits from a generous lounge/diner, spacious conservatory, well-appointed kitchen, ground-floor WC, four well-proportioned bedrooms, family bathroom, garage, driveway parking and an attractive enclosed rear garden. Offering an excellent amount of versatile living space across two floors, this impressive home is ideally suited to growing families seeking generous accommodation within easy reach of local amenities, schooling, transport links and surrounding countryside.</p><p>The property is approached via a generous driveway providing off-road parking, with access to the garage and main entrance.</p><p>Upon entering the property, you are welcomed into the entrance hallway, with stairs rising to the first floor and doors providing access to the principal ground-floor accommodation.</p><p>The lounge/diner is a particularly generous reception space, extending from the front to the rear of the property. A large bay window to the front allows an abundance of natural light into the room, while there is ample space for both comfortable seating and a substantial dining table. An attractive feature fireplace provides a focal point to the living area, while sliding doors to the rear open directly into the conservatory.</p><p>Positioned across the rear of the property, the conservatory provides an excellent additional reception room and enjoys attractive views across the rear garden. With windows to three sides and doors opening onto the patio, the room provides a bright and versatile space suitable for relaxing, entertaining or additional family living.</p><p>The kitchen is fitted with a comprehensive range of wall and base units complemented by work surfaces and tiled splashbacks. There is space for a range-style cooker alongside additional integrated and freestanding appliance space, while the generous proportions also accommodate a breakfast or dining area. A window provides natural light and an outlook towards the rear.</p><p>Completing the ground-floor accommodation is lean to providing access to the convenient guest WC, and garage store, providing valuable storage and further practicality.</p><p>The first-floor landing provides access to four well-proportioned bedrooms and the family bathroom.</p><p>The master bedroom is a generous double room positioned to the front of the property, benefitting from fitted wardrobes.</p><p>Bedroom two is another comfortable double bedroom, also positioned to the front and benefitting from a large bay window and useful fitted storage.</p><p>Bedroom three is a further generous bedroom overlooking the rear of the property, offering ample space for bedroom furniture and making an ideal children's, guest or additional double bedroom.</p><p>Bedroom four provides a versatile fourth bedroom with fitted wardrobes, which could equally serve as a nursery, home office or study depending on the purchaser's requirements.</p><p>The family bathroom is fitted with a comprehensive suite comprising a panelled bath, separate shower enclosure, wash hand basin and WC, complemented by tiled walls and flooring.</p><p>To the front of the property is a low-maintenance driveway providing off-road parking, with access to the garage and main entrance.</p><p>The rear garden is a particularly attractive feature of the home and has been thoughtfully maintained to provide an excellent space for families and outdoor entertaining. A paved patio immediately to the rear provides ample room for garden furniture and outdoor dining, with steps leading onto a generous lawn.</p><p>The garden is bordered by a variety of established shrubs, plants and mature greenery, creating an attractive and private setting, while a further paved seating area and garden storage are positioned towards the rear. Timber fencing provides enclosure to the boundaries.<br /><br /><strong>Agent note:</strong><br />- Some images have been digitally enhanced for illustrative purposes only.</p><br />EPC Rating: C