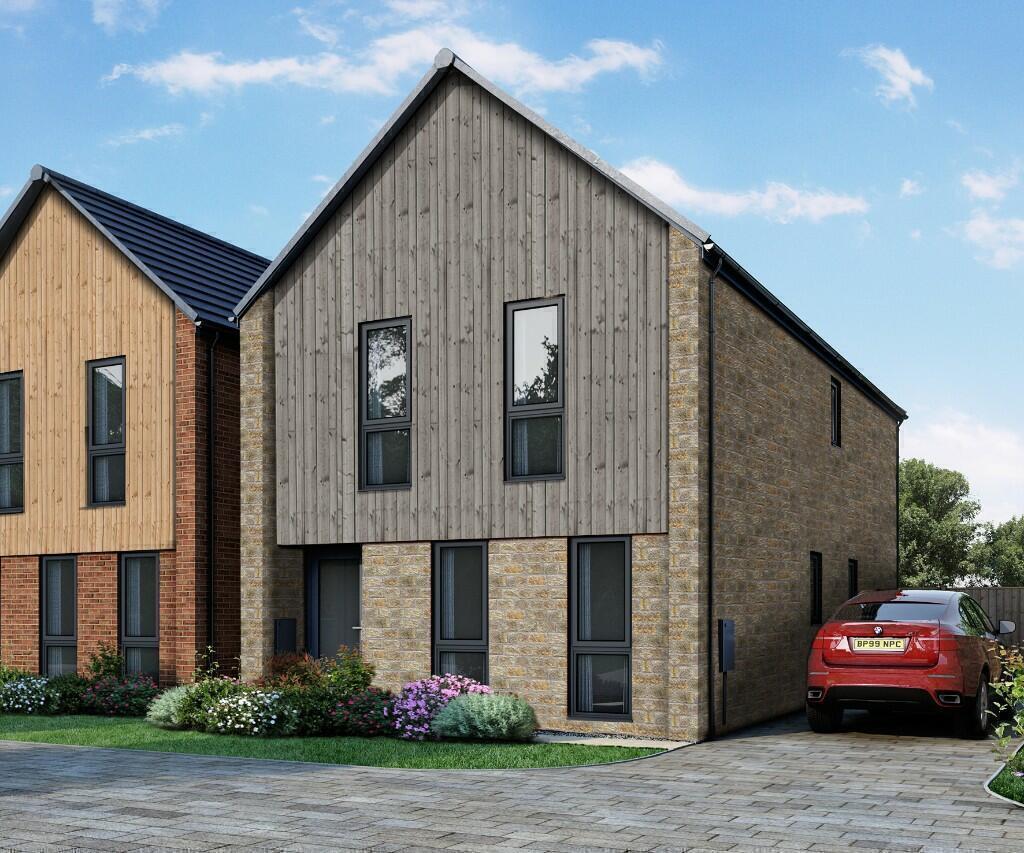
Graham Street, Hoddlesden, BB3 3ND
Property facts
- Property type
- Terraced
- Bedrooms
- 3
- Bathrooms
- 3
Only details supplied with this listing are shown. Ask the listing contact to confirm measurements, taxes and costs.
About this home
Property Details: • Type: Terraced • Tenure: N/A • Floor Area: 987 sqft
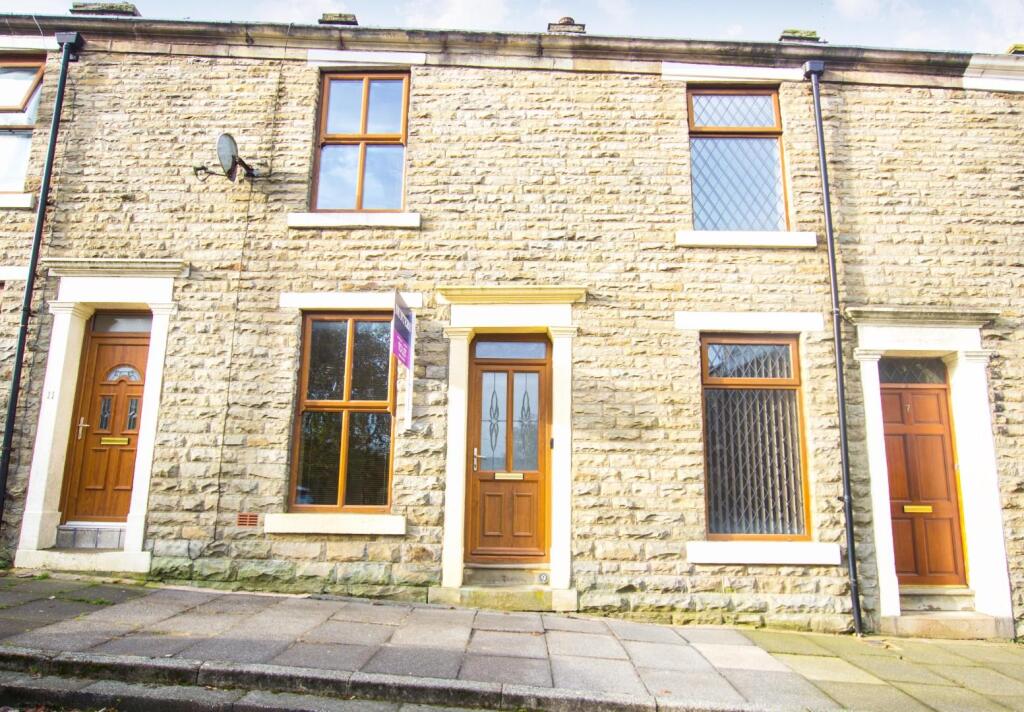
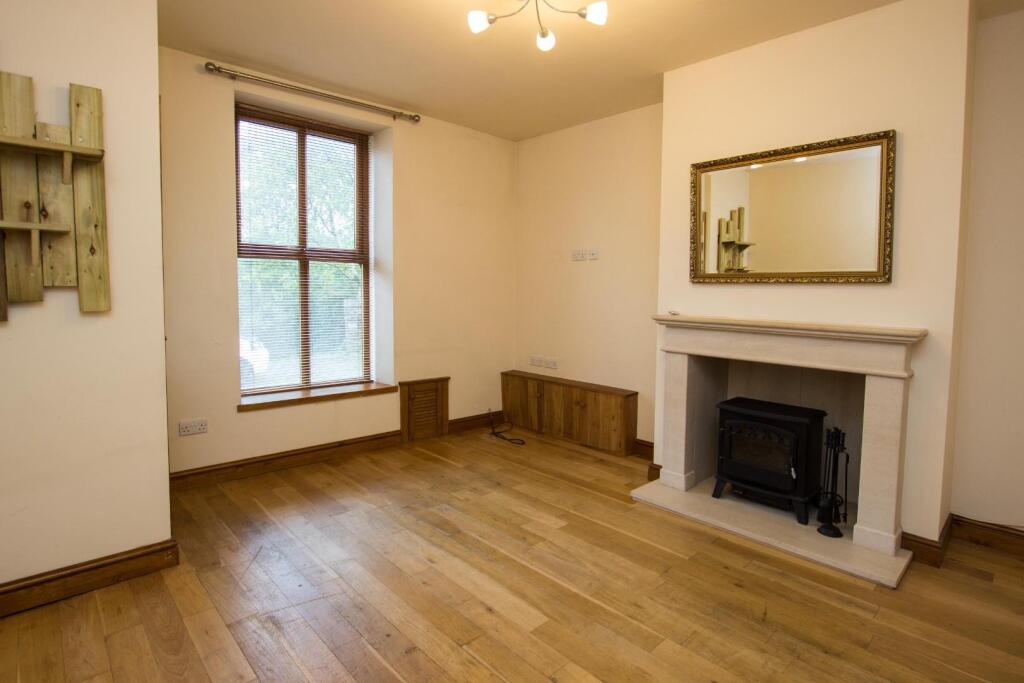
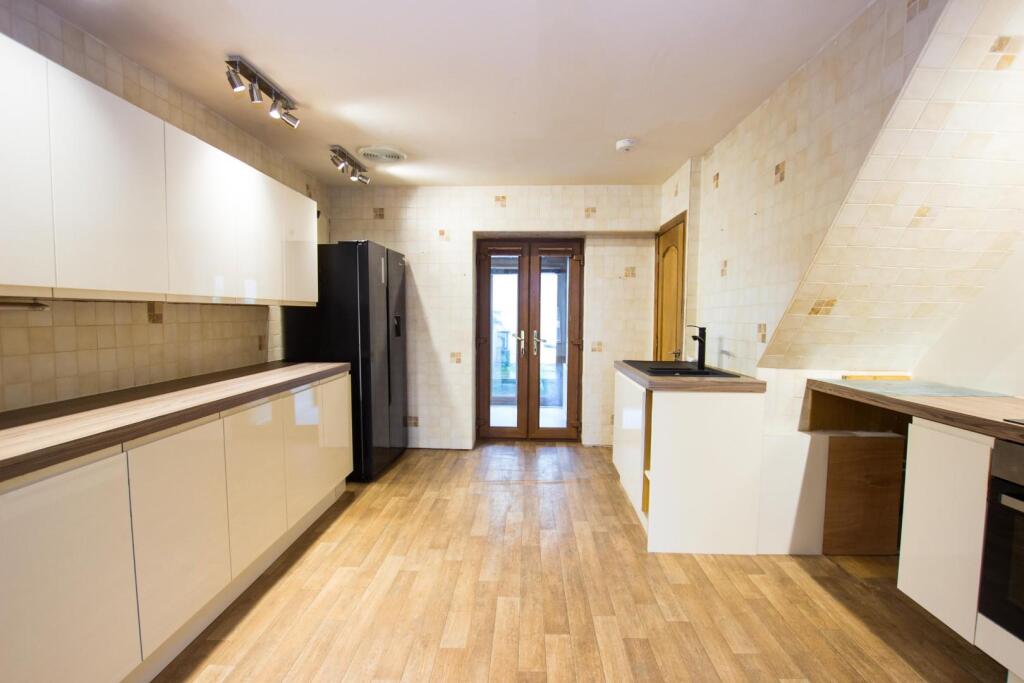
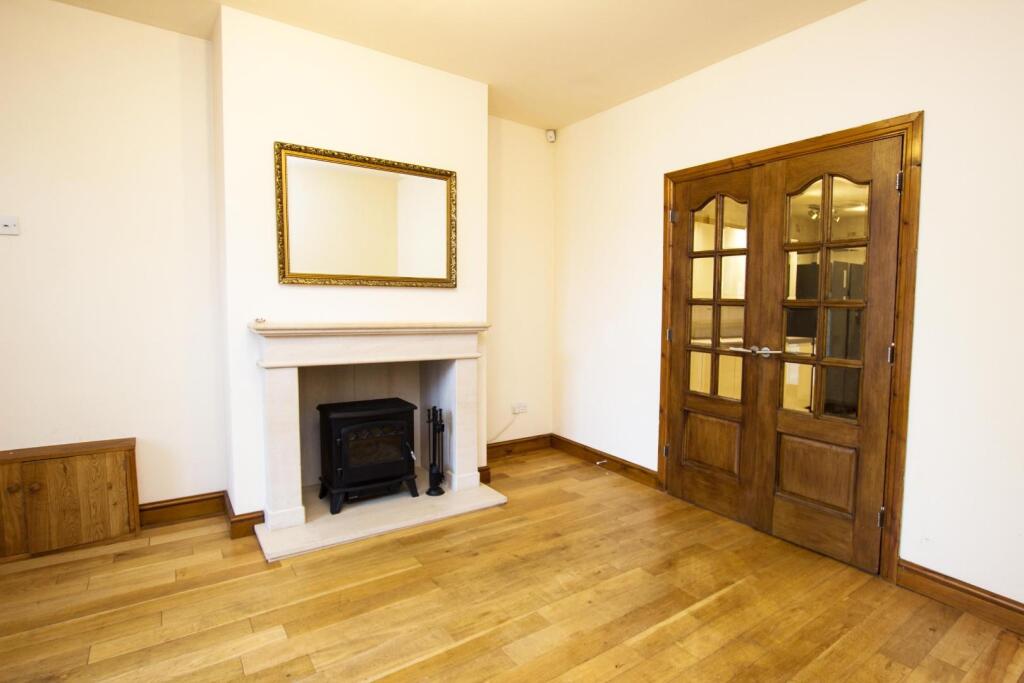
Key Features: • Stone Built Terrace • Lounge • Dining Kitchen • Rear Lean Too • Ground Floor WC • Three Bedrooms • Three En-Suites • Built Over Three Floors
Location: • Nearest Station: Darwen Station • Distance to Station: 1.4153271165547319 miles
Agent Information: • Address: 16 Wellington Fold, Darwen, Lancashire, BB3 1PU
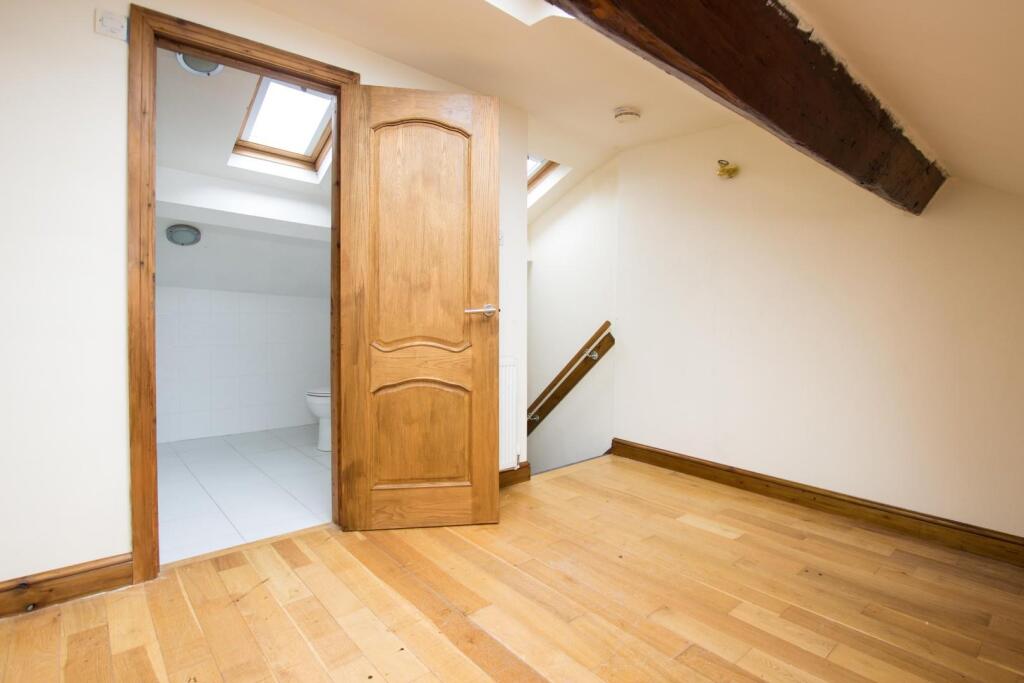
Full Description: HODDLESDEN - 3 BEDROOMS - LOUNGE & KITCHEN - GROUND FLOOR WC - REAR LEAD TO - BUILT OVER 3 FLOORS<br /><br />Hunters are delighted to present this delightful stone fronted terrace in the quiet village of Hoddlesden. A good sized home built over three floors.<br /><br />The property comprises; entrance vestibule, front lounge, dining kitchen, rear lean to and a ground floor WC. To the first floor there are two bedrooms both with en-suites. From the landing there is a further stairway leading to a third bedroom which also benefits from an en-suite bathroom. With three separate en-suites the house suits family life for those with children. <br /><br />The location of this property is key, surrounded by lovely walkways in to the countryside. Local shops and amenities again are within walking distance & Darwen Town Centre is situated within 1.5 miles. There is easy access to the M65 motorway link, making it easy to visit neighbouring towns such as Blackburn & Bolton. <br /><br />Ready to view now, contact our Darwen team.<br /><br /><b>Entrance Vestibule</b> - <br /><br /><b>Lounge</b> - 4.17m x 3.91m - <br /><br /><b>Kitchen</b> - 4.19m x 3.89m - <br /><br /><b>Lean To</b> - 1.90m x 1.70m - <br /><br /><b>Wc</b> - 1.65m 0.74m - <br /><br /><b>Bedroom One</b> - 4.19m x 3.94m - <br /><br /><b>En-Suite Bathroom</b> - 2.54m x 1.50m - <br /><br /><b>Bedroom Two</b> - 2.97m x 2.29m - <br /><br /><b>En-Suite Shower Room</b> - 2.26m x 1.09m - <br /><br /><b>Bedroom Three (Top Floor)</b> - 3.96m x 3.12m - <br /><br /><b>En-Suite Bathroom</b> - 2.62m x 2.13m - <br /><br />
Features & amenities
Location
If the interactive map is unavailable, open the supplied location in maps.
Open location in mapsThe pin uses coordinates supplied with this listing. Confirm the exact location with the listing contact.
Listing information
- Original source
- www.rightmove.co.uk
- Added to Mirror
Added and updated dates describe the Mirror record. Source publication and verification dates are shown separately when known; none establishes time on market. Confirm current price and availability with the listing contact.
View original listingSimilar homes nearby