Property Details:
• Type: Terraced
• Tenure: FREEHOLD
• Floor Area: N/A
Key Features:
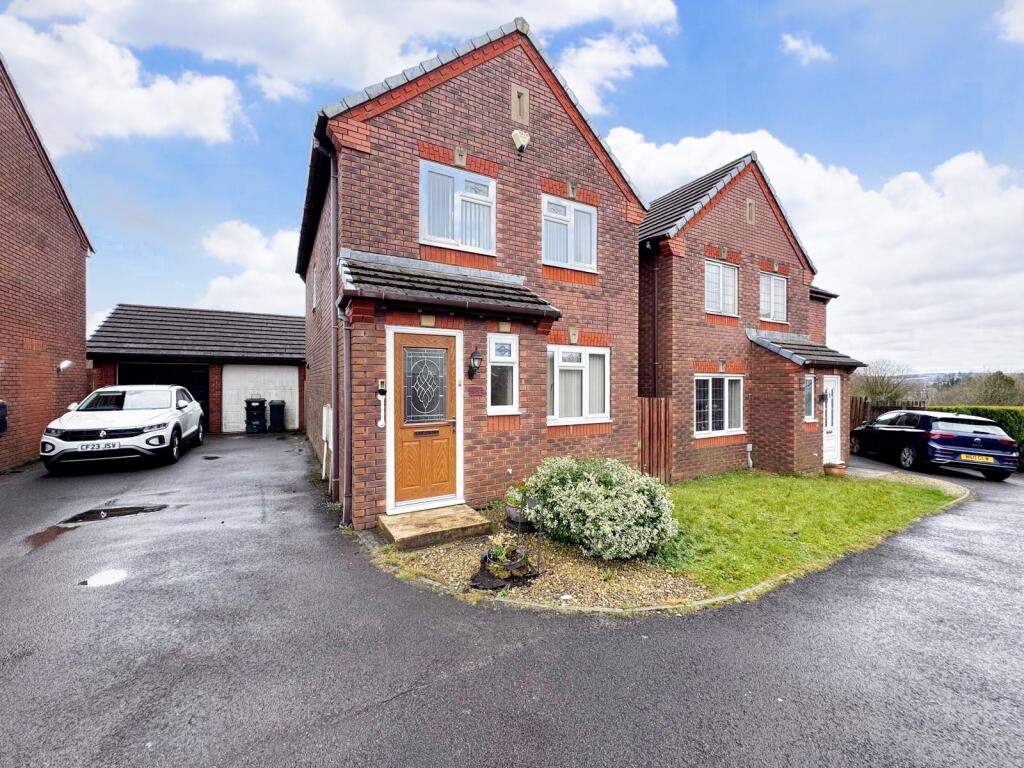
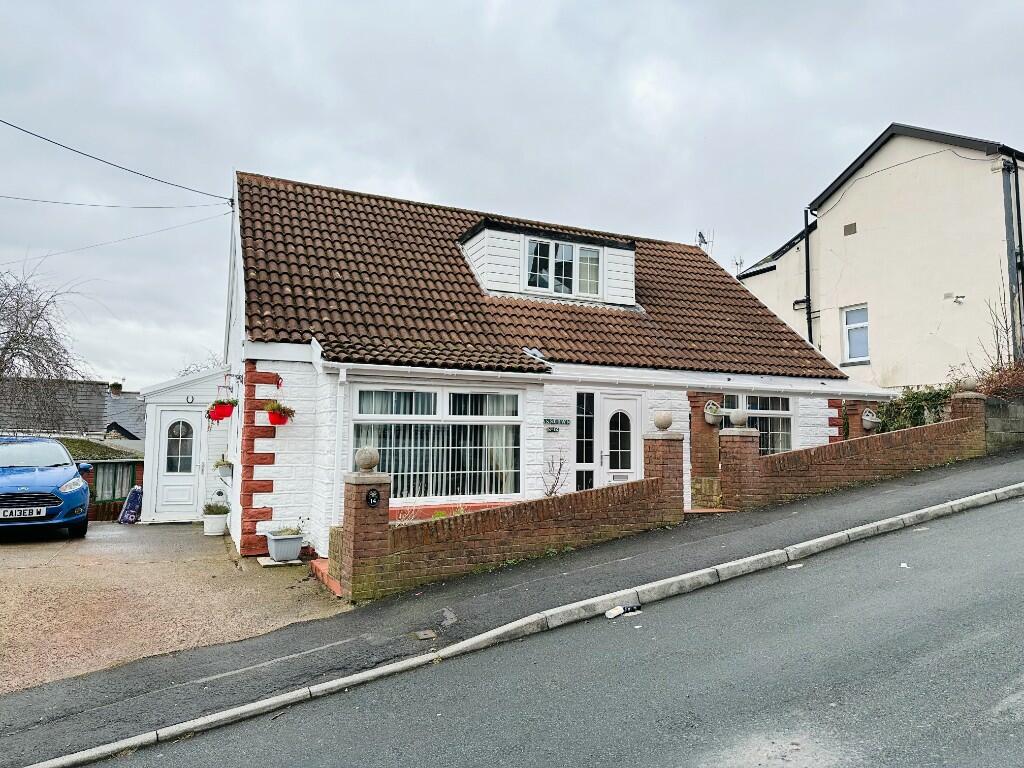
• Large Terrace Property Over 4 Floors
• Providing Spacious Accommodation
• 2 Reception Rooms, Kitchen, Utility & Sep wc, Storage/Box Room
• Currently 4 Bedrooms (using Attic Room)
• INVESTORS - rental potential
• Family Home if you need plenty of space
• Available for sale with No Onward Chain
• Undergone Improvement - Ready to Sell & Move in
• COUNCIL TAX BAND: B
• EPC rated: D
Location:
• Nearest Station: Merthyr Tydfil Station
• Distance to Station: 1.5300529726235779 miles
Agent Information:
• Address: 51 Glebeland Street,
Merthyr Tydfil,
CF47 8AT
Full Description:
We offer for sale a large 4 storey middle terraced house with front forecourt, great potential as either an investment/ rental or a Family home if you simply need the space that this property can offer. Conveniently situate in the village of Dowlais with local amenities close by and with easy access to the main road networks. The property has been well maintained throughout but does allow for your own alternations to specification and decoration-an easy project to make this your ideal home!
<br />Available for sale with No Onward Chain.
<br />
<br />GROUND FLOOR
<br />ENTRANCE HALL
<br />uPVC double glazed entrance door, staircase to first floor, staircase leading to ground floor rear.
<br />
<br />LOUNGE 6.6m x 3.1m
<br />Carpeted floor, fireplace with electric fire, coving to ceiling..
<br />
<br />KITCHEN 4m x 2.5m
<br />Newly fitted units, electric oven & gas hob, stainless steel cooker extractor hood & splash-back, laminate flooring, stainless steel sink unit.
<br />
<br />CLOAKROOM/UTILITY
<br />Combination boiler, laminate flooring.
<br />
<br />SEPARATE W.C.
<br />White suite, laminate flooring.
<br />
<br />GROUND FLOOR REAR
<br />2ND RECEPTION ROOM 4.8m x 4.5m
<br />Staircase up to ground floor.
<br />
<br />STORAGE ROOM 3.9m x 1.6m
<br />
<br />UTILITY ROOM 2.6m x 2.3m
<br />Various fitted units, uPVC double glazed rear entrance door.
<br />
<br />BATHROOM/W.C. 3m x 2.6m
<br />White suite, separate shower cubicle with electric shower, PVC panelled walls, vanity unit with wash hand basin.
<br />
<br />FIRST FLOOR
<br />NUMBER 1 BEDROOM 3.5m x 2.7m
<br />Coving to ceiling, carpeted floor.
<br />
<br />NUMBER 2 BEDROOM 3.1m x 2.9m
<br />
<br />NUMBER 3 BEDROOM 2.3m x 2.1m
<br />
<br />SECOND FLOOR
<br />NUMBER 4 ATTIC BEDROOM 4.7m x 3.5m
<br />Access via fixed staircase, carpeted floor, velux window, fitted wardrobes, UPVC double glazed window.
<br />
<br />OUTSIDE
<br />Front forecourt, rear garden with patio area & raised decked area, rear lane access.
<br />Basement outbuilding/storage
<br />
<br />SERVICES
<br />All Main Services. Gas Central Heating.
<br />uPVC Double Glazing.
<br />
<br />TENURE
<br />Advised Freehold
<br />
<br />COUNCIL TAX BAND B
<br />
<br />ENERGY RATING D