Granary Meadow, Wyatts Green, CM15
Property facts
- Property type
- Detached
- Bedrooms
- 4
- Bathrooms
- 1
- Taxes (as supplied)
- Band: E
Only details supplied with this listing are shown. Ask the listing contact to confirm measurements, taxes and costs.
About this home
Property Details: • Type: Detached • Tenure: N/A • Floor Area: N/A
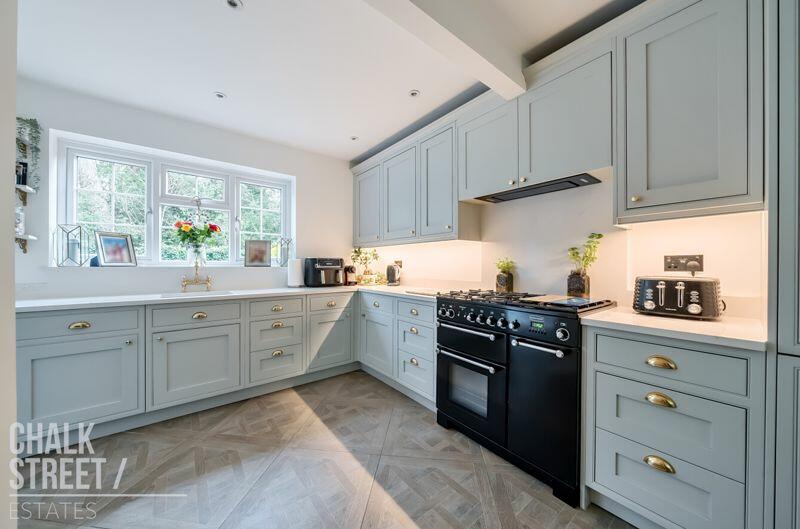
Key Features: • Four Bedrooms • Detached House • Beautifully Presented Throughout • Stunning Kitchen • Snug / Playroom • Stylish Family Bathroom • Off Street Parking • Garage / Storeroom • 46' Rear Garden • Close To Local Amenities and Excellent Schools
Location: • Nearest Station: N/A • Distance to Station: N/A
Agent Information: • Address: 63-65 Station Lane, Hornchurch, Greater London, RM12 6JU
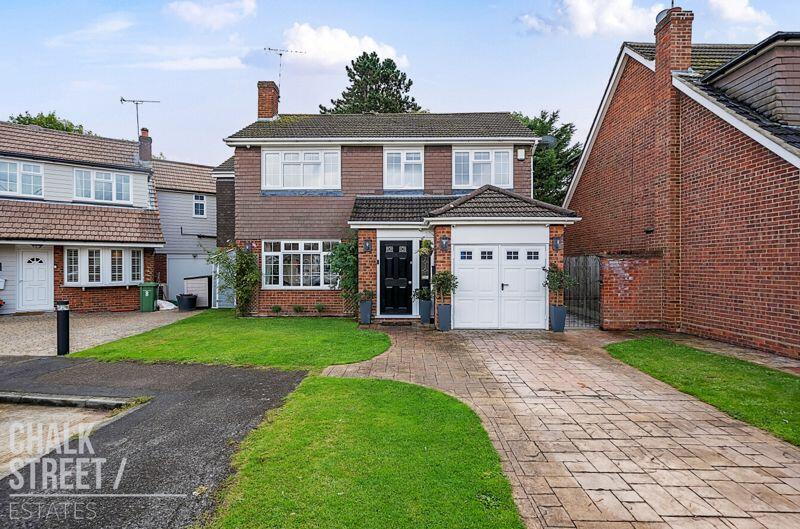
Full Description: Nestled in a peaceful cul-de-sac within the sought-after Wyatts Green area, located close to local amenities and excellent schools, is this four bedroom detached house.
Upon entering the home, you are greeted with a welcoming hallway with stairs rising to the first floor.
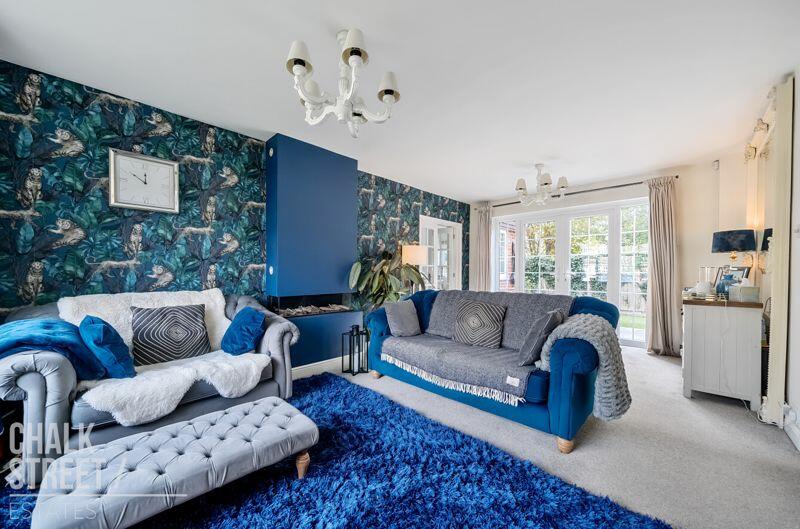
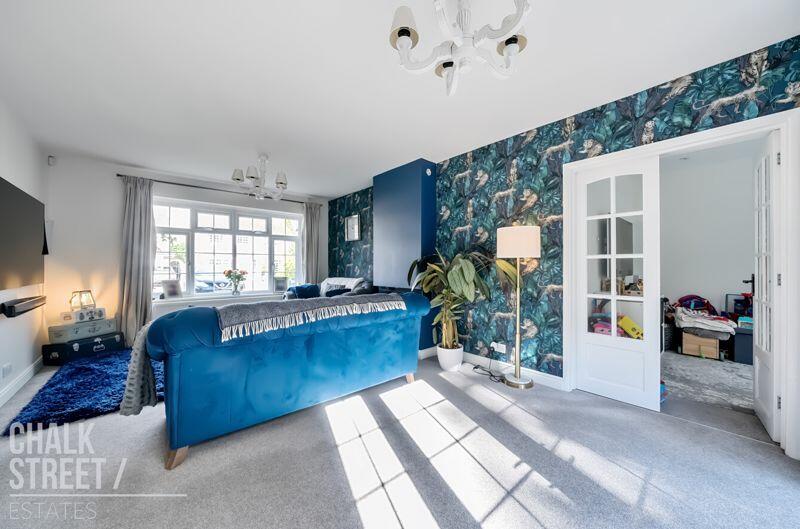
The lounge/dining room, measuring 19'7 x 12'2, is beautifully presented with modern tones and luxury carpets underfoot. Natural light is drawn from the large window to the front elevation and the French patio doors which overlook the south-facing rear garden.
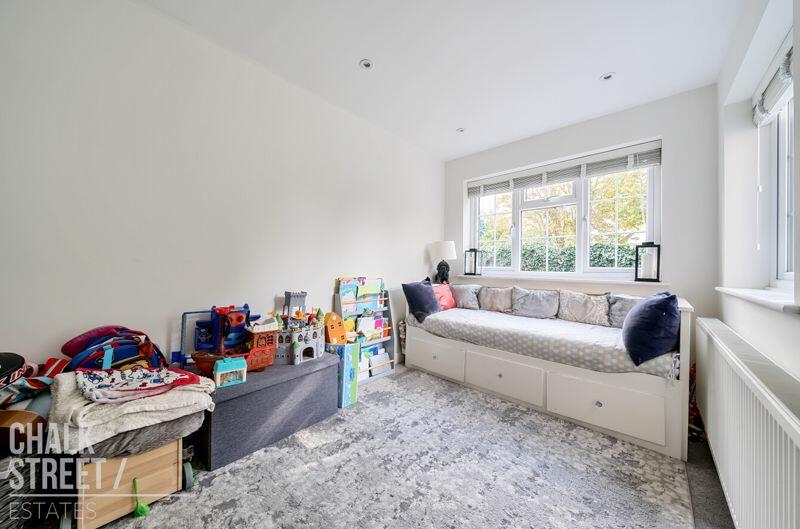
Positioned off such, there is a snug/playroom, ideal for formal dining room, or home office.
The generous kitchen, 20'4 x 7'10, offers plenty of storage and preparation space as well as room for essential appliances. The kitchen also boasts access to the integral garage / storeroom.
The handy downstairs WC completes the ground floor footprint.
Upstairs, there are four well-proportioned bedrooms. All four bedrooms are beautifully presented with the master bedroom enjoying its own dressing room and views over the rear garden.
Rounding off the internal layout is the stunning family bathroom.
Externally, to the front there is a landscaped front garden and a paved driveway which provides off street parking for two vehicles.
The rear garden, measuring 46' x 33', offering a large patio area whilst the remainder is predominately laid with artificial lawn.
Viewing is highly recommended to fully appreciate this wonderful family home.Entrance HallwayLounge / Dining Room19' 7'' x 12' 2'' (5.96m x 3.71m)Snug / Play Room12' 1'' x 8' 5'' (3.68m x 2.56m)Kitchen20' 4'' x 7' 10'' (6.19m x 2.39m)Ground Floor W/CFirst Floor LandingBedroom 112' 4'' x 9' 9'' (3.76m x 2.97m) maxDressing Room12' 6'' x 8' 3'' (3.81m x 2.51m)Bedroom 212' 4'' x 9' 6'' (3.76m x 2.89m)Bedroom 310' 10'' x 8' (3.30m x 2.44m)Bedroom 48' 10'' x 8' 1'' (2.69m x 2.46m)Family BathroomRear Garden46' x 33' (14.01m x 10.05m) approx.Garage8' 10'' x 7' 8'' (2.69m x 2.34m)BrochuresFull Details
Features & amenities
Location
If the interactive map is unavailable, open the supplied location in maps.
Open location in mapsThe pin uses coordinates supplied with this listing. Confirm the exact location with the listing contact.
Listing information
- Original source
- www.rightmove.co.uk
- Added to Mirror
- Record updated
Added and updated dates describe the Mirror record. Source publication and verification dates are shown separately when known; none establishes time on market. Confirm current price and availability with the listing contact.
View original listing