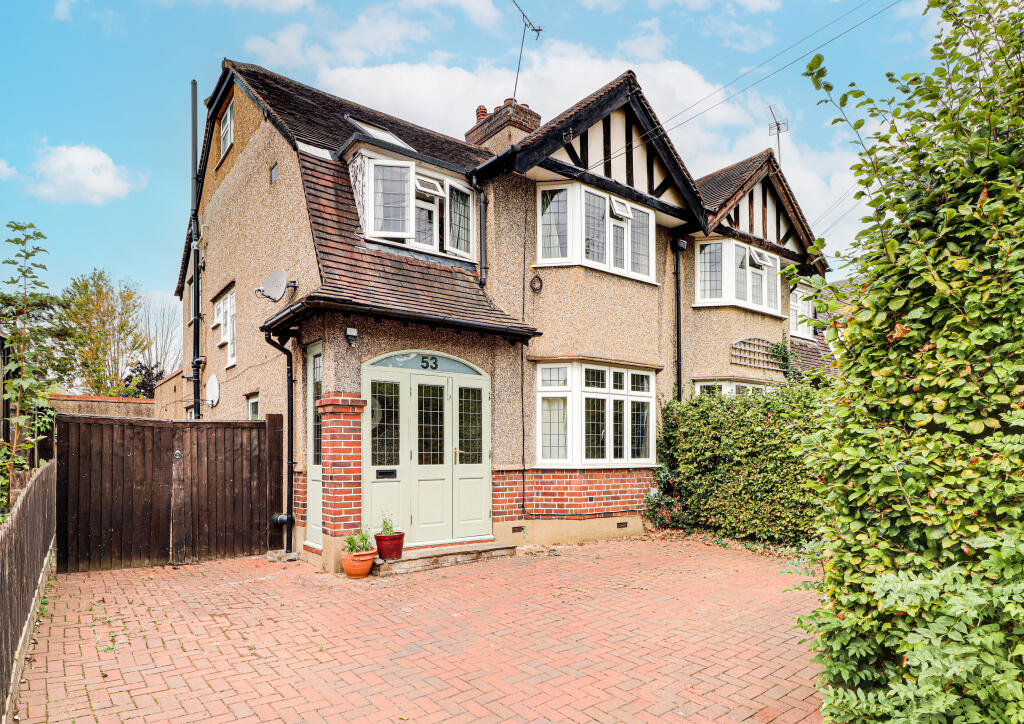
About this home
Property Details: • Type: Detached • Tenure: Freehold • Floor Area: N/A
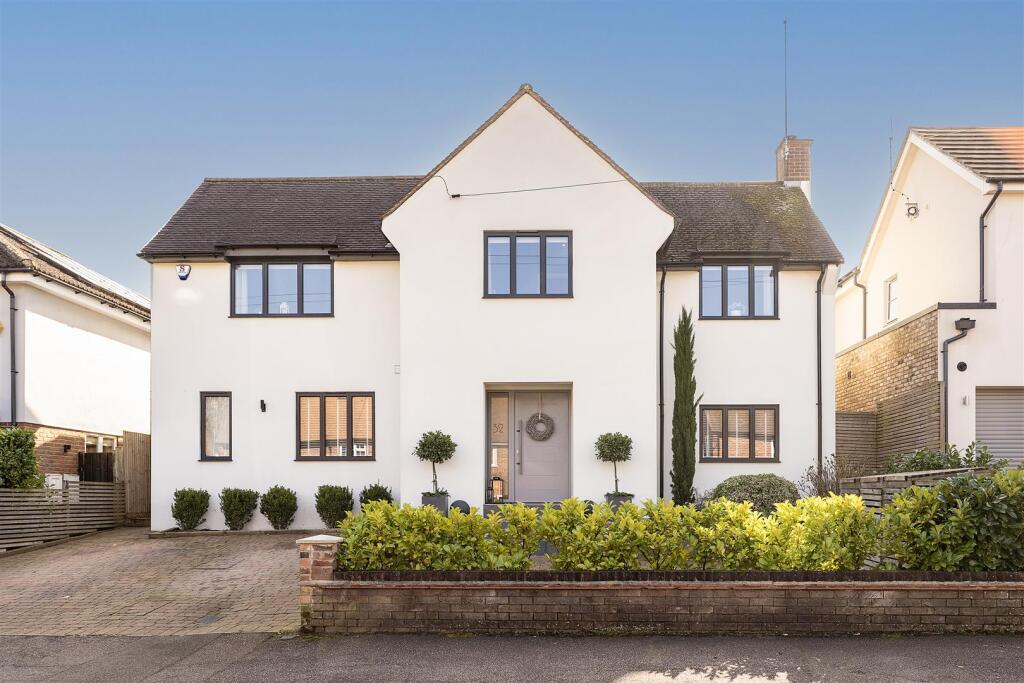
Key Features: • Five bedroom detached house • Beautifully presented • 160 ft South-facing garden • Open-plan living • Driveway with parking for three cars • Well placed for excellent schooling • Within a short walk of the Town centre and station • Sought after road • Council Tax Band F
Location: • Nearest Station: N/A • Distance to Station: N/A
Agent Information: • Address: 1 Leyton Green, Harpenden, Herts, AL5 2TE
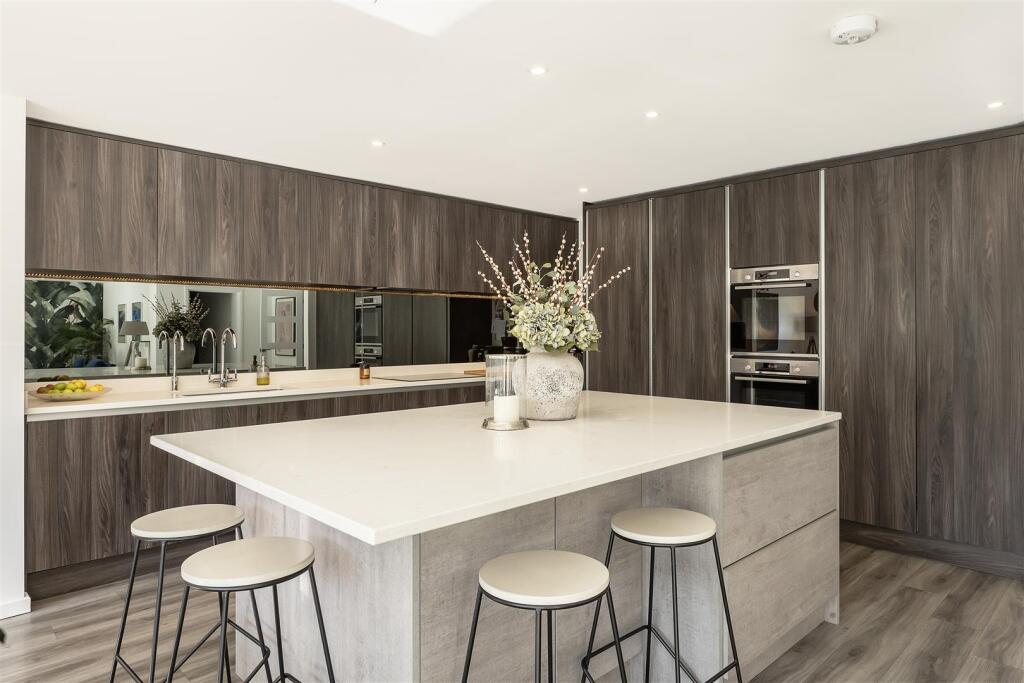
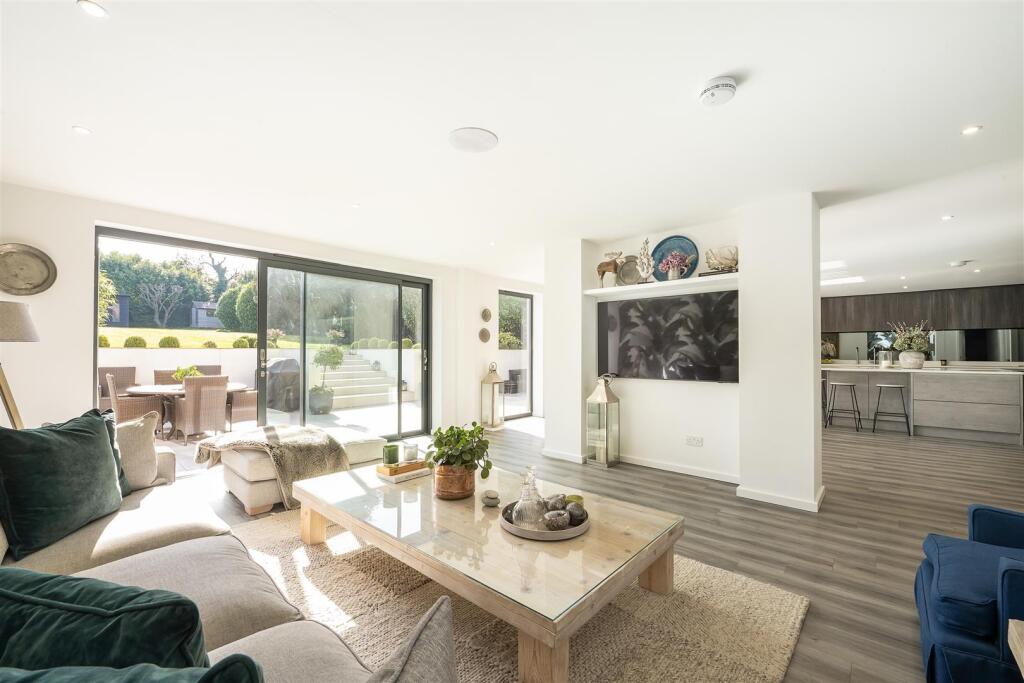
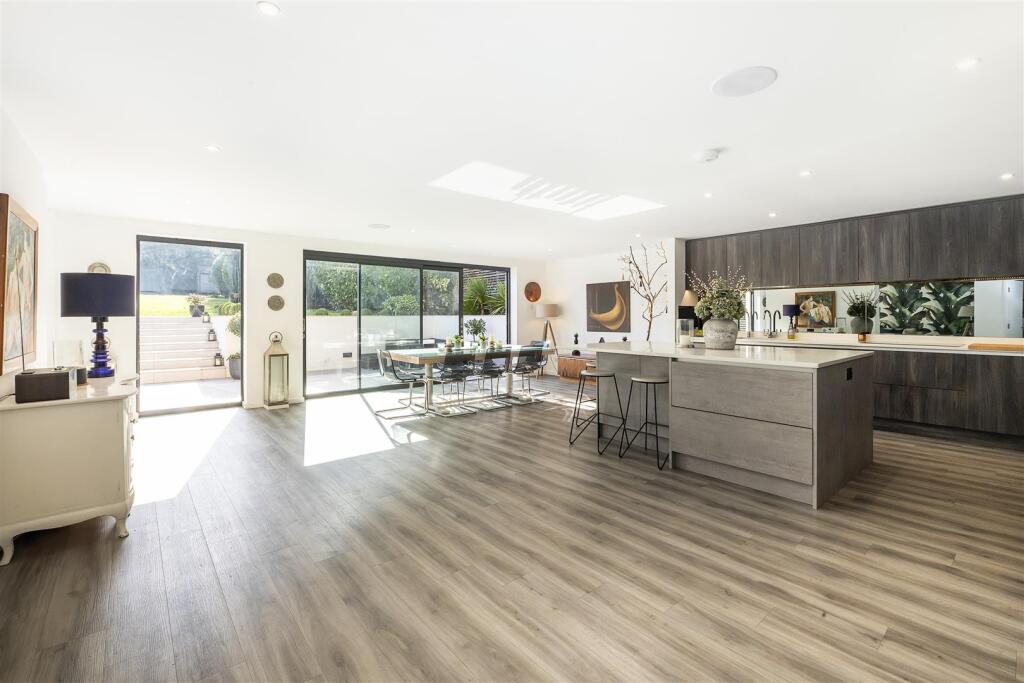

Full Description: A beautifully presented, five bedroom detached home of circa 2,918 sq ft, with a fabulous 160 ft south-facing garden. The property benefits from a driveway with off-street parking for three cars. Granby Avenue is a sought after location within a short walk of the town centre and station and is well placed for excellent schooling.Reception Hall - Family Room - 4.43 x 3.36 (14'6" x 11'0") - Study - 3.66 x 2.97 (12'0" x 9'8") - Store - 3.66 x 1.42 (12'0" x 4'7") - Cloakroom - Utility Room - 2.86 x 2.78 (9'4" x 9'1") - Living Room - 6.17 x 4.57 (20'2" x 14'11" ) - Kitchen/Dining Room - 7.62 x 7.24 (24'11" x 23'9") - Landing - Bedroom One - 3.73 x 3.43 (12'2" x 11'3" ) - Dressing Room - 3.72 x 2.16 (12'2" x 7'1") - En-Suite With Shower - Bedroom Two - 4.55 x 3.46 (14'11" x 11'4") - En-Suite With Shower - Bedroom Three - 4.49 x 3.46 (14'8" x 11'4") - Bedroom Four - 4.43 x 3.39 (14'6" x 11'1") - Bathroom - Bedroom Five - 3.75 x 2.65 (12'3" x 8'8") - BrochuresGranby Avenue, HarpendenBrochure
Property facts
Features & amenities
Location
Similar homes nearby