Property Details:
• Type: Detached
• Tenure: Freehold
• Floor Area: N/A
Key Features:
• Six Double Bedroom Detached House
• Highly Sought-After Road Just Moments From Award-Winning Beaches
• Spacious Family Home Set Over Three Floor
• Boasting High Ceilings & Original Character Features
• Generous Internal Footprint In Excess Of 2600 Sq. Ft
• Four Receptions Rooms, A Conservatory & Two Bathrooms
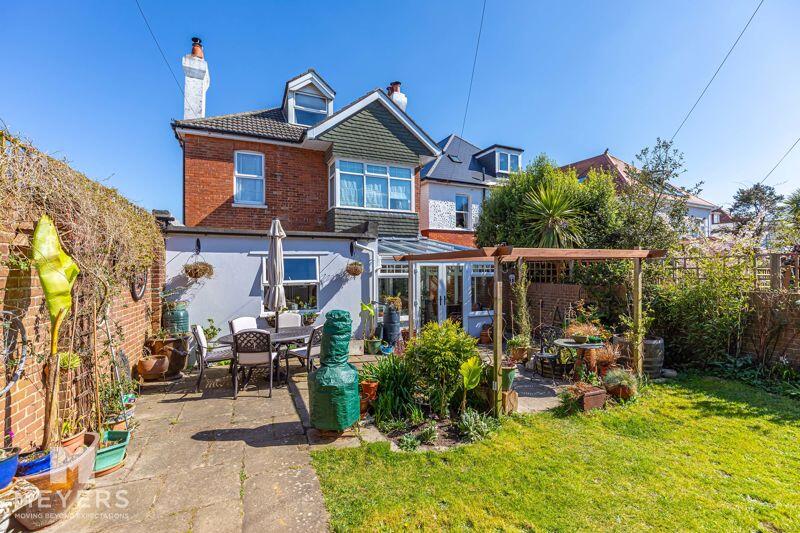
• Sizeable, Well Established Private Rear Garden
• Detached Garage With Potential To Convert (STPP)
• Off-Road Parking For Up To Four Vehicles
• A Viewing Of This Home Of Distinction Is A Must To Truly Appreciate what Is On Offer
Location:
• Nearest Station: N/A
• Distance to Station: N/A
Agent Information:
• Address: 168 Tuckton Road,
Southbourne,
Bournemouth,
BH6 3JX
Full Description:
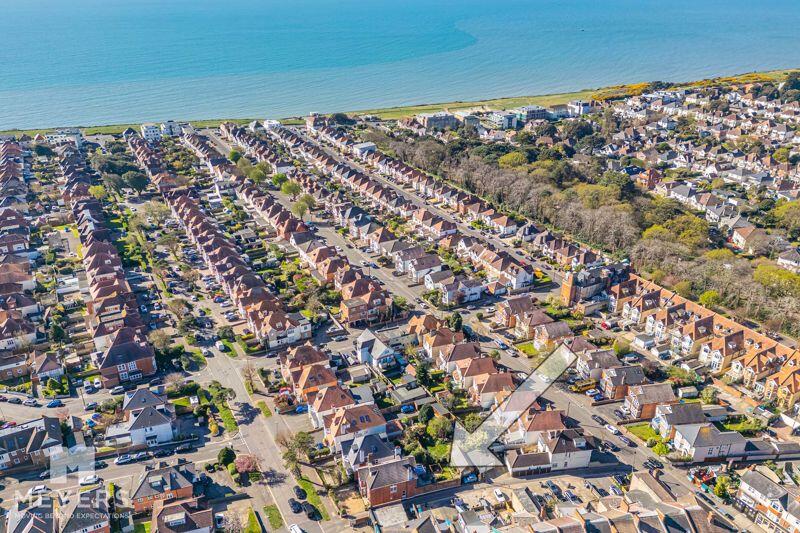
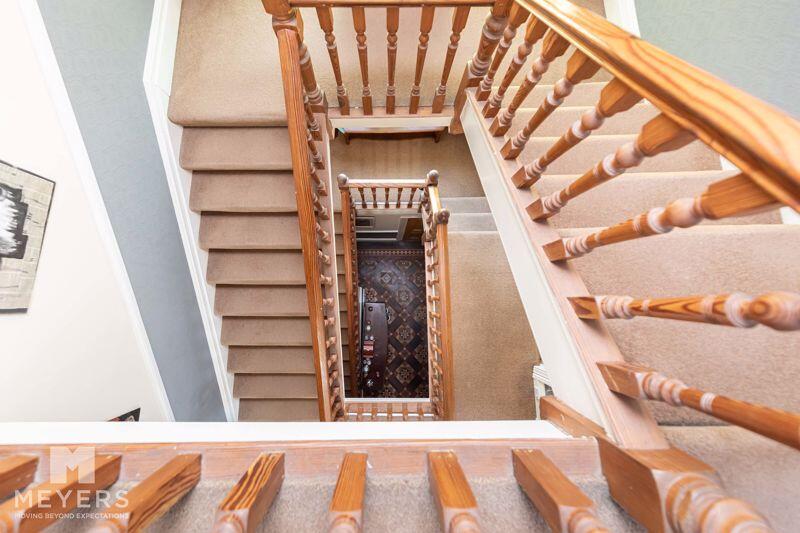
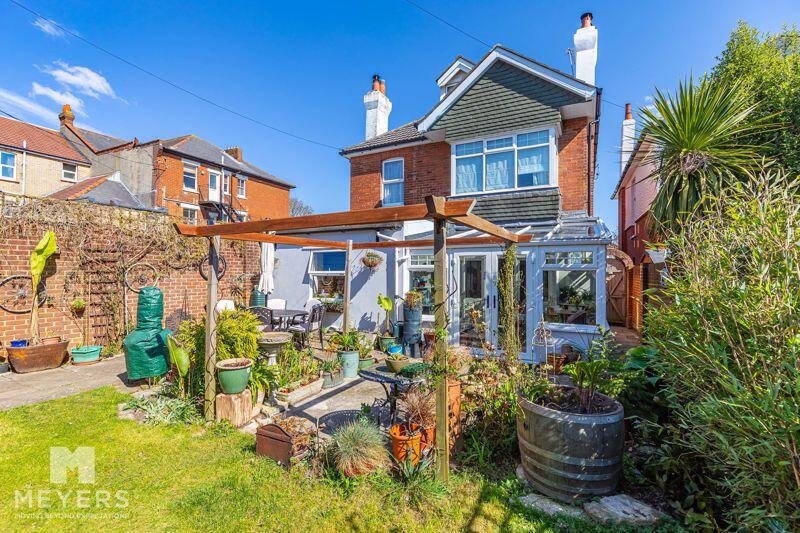
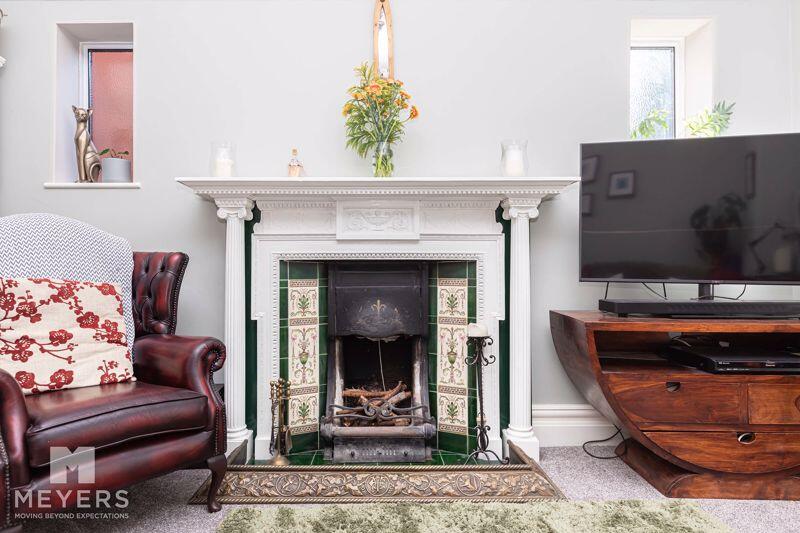
SIX DOUBLE bedroom DETACHED HOUSE, situated in a highly SOUGHT-AFTER coastal LOCATION on a desirable TREE-LINED ROAD just moments from award-winning BEACHES & increasingly popular SOUTHBOURNE GROVE. Family home set over THREE FLOORS with a GERNEROUS internal FOOTPRINT in EXCESS of 2600 Sq. Ft, boasting HIGH CEILINGS & original CHARACTER FEATURES, large kitchen with FRENCH DOORS to the CONSERVATORY, VERSATILE layout including FOUR RECEPTION rooms, TWO BATHROOMS & a ground floor WC, benefitting from a SIZEABLE rear GARDEN, a DETACHED GARAGE with POTENTIAL to CONVERT (STPP) & off-road PARKING for up to FOUR VEHICLES. A HOME of DISTINCTION.Description Meyers Estates are pleased to bring to the market this six double bedroom detached family home situated on highly sought after Grand Avenue, just a short walk from the clifftops overlooking award-winning Southbourne beach. This substantial home with its generous internal footprint in excess of 2600 Sq. Ft is set over three floors boasting high ceilings and original features. A well proportioned interior blends contemporary style and timeless character while externally a driveway to the front provides off-road parking for three vehicles and a further space is located behind the private rear garden that boast a brick-built, detached garage. A viewing is essential to truly appreciate what this home of distinction has to offer.InternallyStep inside this charming 19th Century character residence exuding period elegance and timeless appeal. The traditional entrance porch with glazed wooden doors leads into the generous hallway adorned with original tiled flooring, a staircase to the left to the upper floors benefits from a built-in storage cupboard and with a convenient WC just beyond. On the ground floor a spacious family room is flooded with natural light attributed to a box bay window while a cast iron feature fire place catches your eye with its distinctive green Art Nouveau tiles, the adjacent office is well-proportioned with wood flooring underfoot and a cast iron fireplace, the family room is a superb space boasting a beautifully detailed fireplace with ornate surround featuring elegant Victorian tiles, the room opens up through a glazed door into the conservatory that allows light to pour in, the ideal spot to relax and enjoy views of the garden, continue on through French doors into the well-equipped...Internally continued....Step down through the oversized doorway onto oakwood flooring and into the dining room that boasts a recessed log burner with original tiled hearth and a pantry cupboard.Stained glass windows grace the stairwell landings and cast colourful light as you ascend the floors, adding to the charm of the home. On the first floor, you'll find four generously proportioned double bedrooms, one of which features a cast iron fireplace while two of the larger rooms enjoy the added grandeur of large box bay windows, all of which are serviced by the spacious four-piece family bathroom that blends modern comfort and period elegance with a roll-top bath, a separate corner shower complimented by a Victorian style tiled floor. The top floor offers two further generous double bedrooms both enhanced by a recessed fireplace once part of the original maids' quarters retaining a unique historical glimpse into the homes past, and with a modern shower room to complete this grand home.ExternallyIn addition to its desirable location this home boasts up to four off-road parking spaces, one to the rear and a driveway to the front that offers three further spaces and access to a secure side gate to the private rear garden beyond. Occupying a good size plot on the corner of Grand Avenue and Southbourne Lane Central with a courtyard style private rear garden, well established with a wooden pergola and small area of laid to level lawn surrounded by areas of patio and paved footpaths that lead to the large, detached garage at the rear of garden. As well as providing outside storage the garage itself is brick-built with a pitched-roof and presents the exciting potential to be converted into a separate dwelling/garden room/home office (STPP).Location Situated in an incredibly popular and highly sought-after position on Grand Avenue a tree lined road within easy walking distance straight to local clifftops and down onto award -winning sandy beaches, the home is just a short walk from Southbourne Grove with its diverse range of shops, bars and restaurants and access to local transport links.DirectionsGrand Avenue is one of the main roads (opposite Costa Coffee) leading from Southbourne Grove to the clifftops overlooking Southbourne beach. From Costa Coffee on Southbourne Grove head down Grand Avenue, and the property will then be located on your left hand side on the corner of Southbourne Lane Central and Grand Avenue.Porch 8' 11'' x 2' 8'' (2.72m x 0.81m)Entrance Hall8' 11'' x 17' 2'' (2.72m x 5.23m)Living Room17' 10'' x 13' 0'' (5.43m x 3.96m)Office13' 11'' x 9' 10'' (4.24m x 2.99m)Family Room17' 10'' x 12' 11'' (5.43m x 3.93m)Conservatory12' 6'' x 11' 1'' (3.81m x 3.38m)Kitchen13' 8'' x 12' 4'' (4.16m x 3.76m)Dining Area13' 11'' x 9' 11'' (4.24m x 3.02m)WC6' 0'' x 3' 1'' (1.83m x 0.94m)First Floor Landing Bedroom One 17' 9'' x 13' 0'' (5.41m x 3.96m)Bedroom Two 17' 10'' x 12' 10'' (5.43m x 3.91m)Bedroom Three 13' 11'' x 10' 0'' (4.24m x 3.05m)Bedroom Four 13' 9'' x 9' 10'' (4.19m x 2.99m)Family Bathroom8' 11'' x 7' 9'' (2.72m x 2.36m)Second Floor Landing Bedroom Five10' 5'' x 17' 8'' (3.17m x 5.38m)Bedroom Six10' 7'' x 17' 1'' (3.22m x 5.20m)Shower Room8' 9'' x 5' 7'' (2.66m x 1.70m)GarageEPCRating D.Tenure Freehold.BroadbandBroadband type Ultrafast Highest available download speed 1800 MbpsHighest available upload speed 220 Mbps Networks in your area - Openreach, Virgin MediaMobile signal/coverageProvider Voice DataEE Likely LikelyThree Limited LimitedO2 Likely LikelyVodafone Likely LikelyMEYERS PROPERTIES For the opportunity to see properties before they go on the market like our page on Facebook - Meyers Estate Agents Southbourne and Christchurch.IMPORTANT NOTE:These particulars are believed to be correct but their accuracy is not guaranteed. They do not form part of any contract. Nothing in these particulars shall be deemed to be a statement that the property is in good structural condition or otherwise, nor that any of the services, appliances, equipment or facilities are in good working order or have been tested. Purchasers should satisfy themselves on such matters prior to purchase.BrochuresFull Details