Property Details:
• Type: Apartment
• Tenure: Leasehold
• Floor Area: N/A
Key Features:
• COMMUNAL ENTRANCE WITH VIDEO SECURITY ENTRY PHONE SYSTEM AND PASSENGER LIFT
• SPACIOUS PRIVATE ENTRANCE HALL
• 20' x 12'10 LIVING ROOM WITH SOUTH FACING BALCONY
• WELL FITTED KITCHEN WITH INTEGRATED APPLIANCES
• 20' x 12'10 MASTER BEDROOM WITH ACCESS TO BALCONY AND SPACIOUS ENSUITE BATH/SHOWER ROOM WITH WC
• SECOND DOUBLE BEDROOM
• SECOND BATHROOM/WC
• ELECTRIC UNDER-FLOOR CENTRAL HEATING. DOUBLE GLAZING
• PRIVATE SECURED UNDER-BUILDING CAR PARKING BAY
• ATTRACTIVE WELL MAINTAINED COMMUNAL GARDENS
Location:
• Nearest Station: N/A
• Distance to Station: N/A
Agent Information:
• Address: 40 Cornfield Road,
Eastbourne,
BN21 4QH
Full Description:

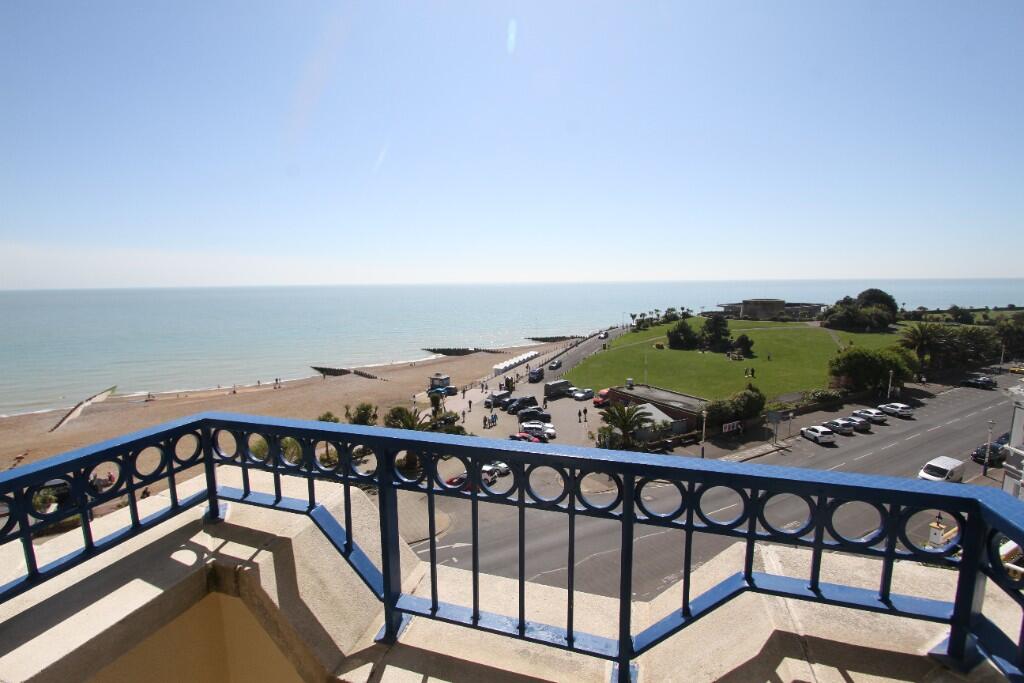
OCCUPYING A PRIME SEAFRONT POSITION, AFFORDING WONDERFUL UNINTERRUPTED SOUTHERLY VIEWS TOWARDS THE SEA AND ALSO OVER THE BEAUTIFUL GARDENS OF THE ADJACENT WESTERN LAWNS TOWARDS BEACHY HEAD AND THE DOWNS - AN OUTSTANDING TWO BEDROOM SIXTH FLOOR PURPOSE BUILT APARTMENT HAVING THE BENEFIT OF A SOUTH FACING BALCONY AND A PRIVATE SECURED UNDER-BUILDING CAR PARKING BAY. Forming part of this prestigious development built by Berkeley Homes, the apartment provides bright and well planned accommodation with all principal rooms designed to take full advantage of the superb southerly aspect towards the sea. Owned by the vendors since new, the apartment has been used as a second home during this period and is presented to a particularly high standard throughout. The accommodation features a 20' x 12'10 living room with access to the south facing balcony and also communicates with the 11'6 x 7'4 fitted kitchen featuring a range of integrated appliances. The two double bedrooms both feature built in wardrobes and the 20' x 12'10 master bedroom also enjoys access to the balcony and benefits further from a spacious well-appointed bath/shower room with wc. The second bathroom is fitted to a similar high standard. Further benefits include electric under-floor central heating and double glazing.
Offered with no onward chain, an early inspection is most highly recommended by the vendors' sole agent as above.
COMPRISING
COMMUNAL ENTRANCE WITH VIDEO SECURITY ENTRY PHONE SYSTEM AND PASSENGER LIFT, SPACIOUS PRIVATE ENTRANCE HALL,
20' x 12'10 LIVING ROOM WITH SOUTH FACING BALCONY,
WELL FITTED KITCHEN WITH INTEGRATED APPLIANCES,
20' x 12'10 MASTER BEDROOM WITH ACCESS TO BALCONY AND SPACIOUS ENSUITE BATH/SHOWER ROOM WITH WC,
SECOND DOUBLE BEDROOM, SECOND BATHROOM/WC,
ELECTRIC UNDER-FLOOR CENTRAL HEATING, DOUBLE GLAZING,
PRIVATE SECURED UNDER-BUILDING CAR PARKING BAY,
ATTRACTIVE WELL MAINTAINED COMMUNAL GARDENS
LOCATION Devonshire Mansions occupies a prime seafront position enjoying close proximity to the town's theatres including Devonshire Park International Tennis as well as an excellent range of local restaurants and shopping facilities. The town centre with its comprehensive range of shopping facilities and mainline railway station serving London Victoria and Gatwick Airport is within half a mile.
ACCOMMODATION AND APPROXIMATE ROOM SIZES
Communal front door with video security entry phone system opening into
COMMUNAL ENTRANCE HALL with passenger lift and staircase rising to SIXTH FLOOR LANDING.
Private oak panelled front door having wide angled viewer opening into
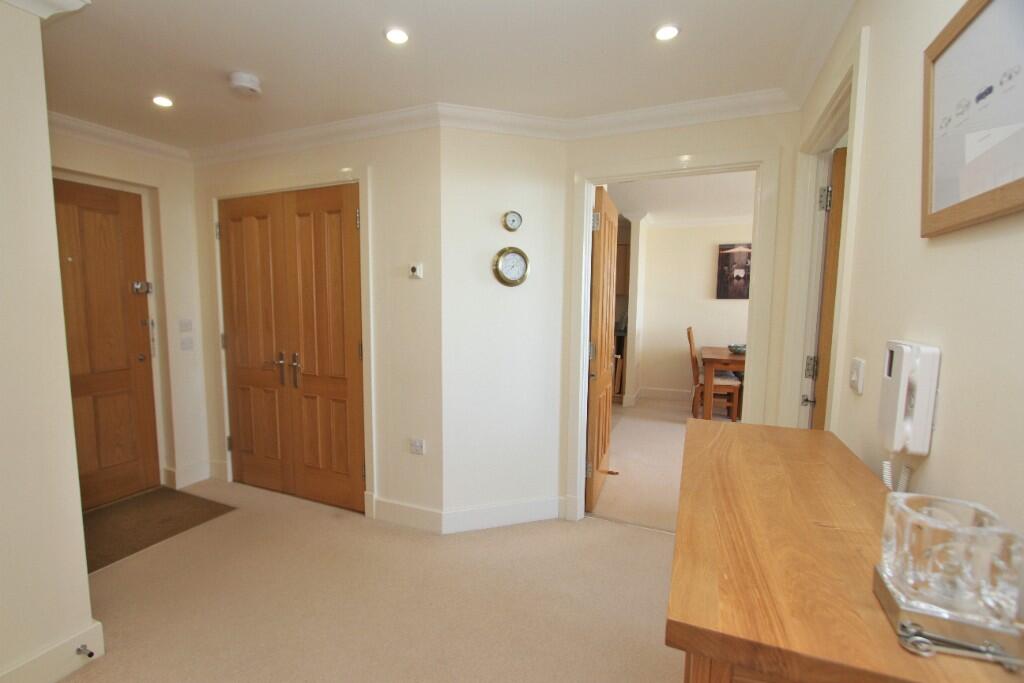
SPACIOUS ENTRANCE HALL 12'6 x 8'6 (3.81m x 2.59m) with inset down lights, entry phone, large built in shelved utility cupboard with electric light, extractor fan, tiled floor, fitted Miele washer/dryer, hot water tank.
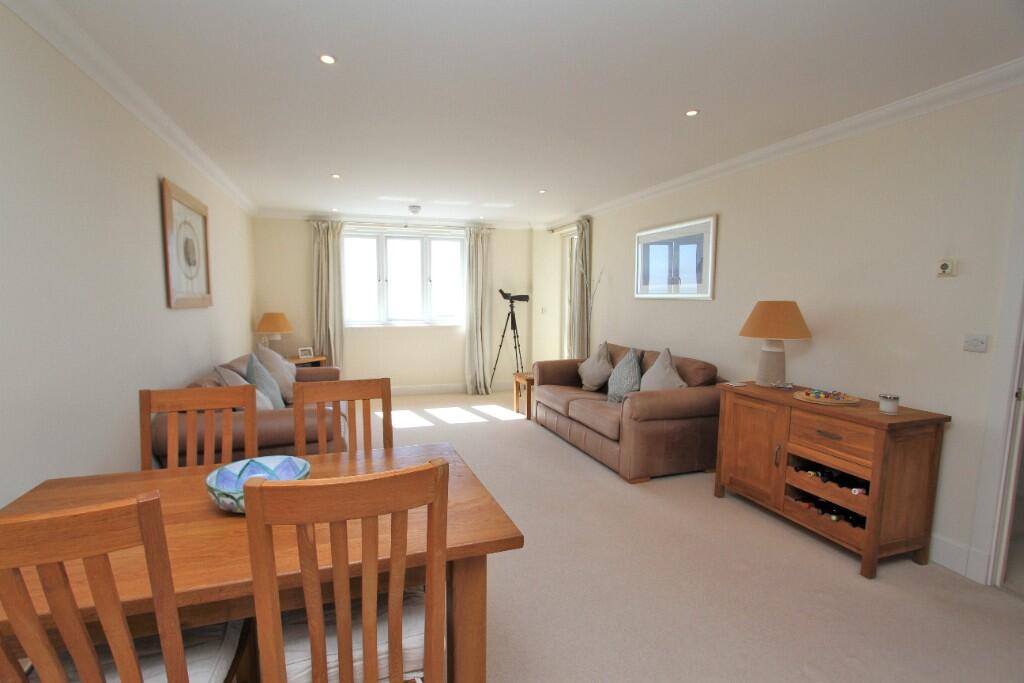
LIVING ROOM 20' x 12'10 (6.10m x 3.91m) enjoying a bright southerly aspect and superb uninterrupted views over the Western Lawns to the sea and the Downs beyond. Inset down lights, TV aerial/satellite/telephone point, double glazed door opening onto
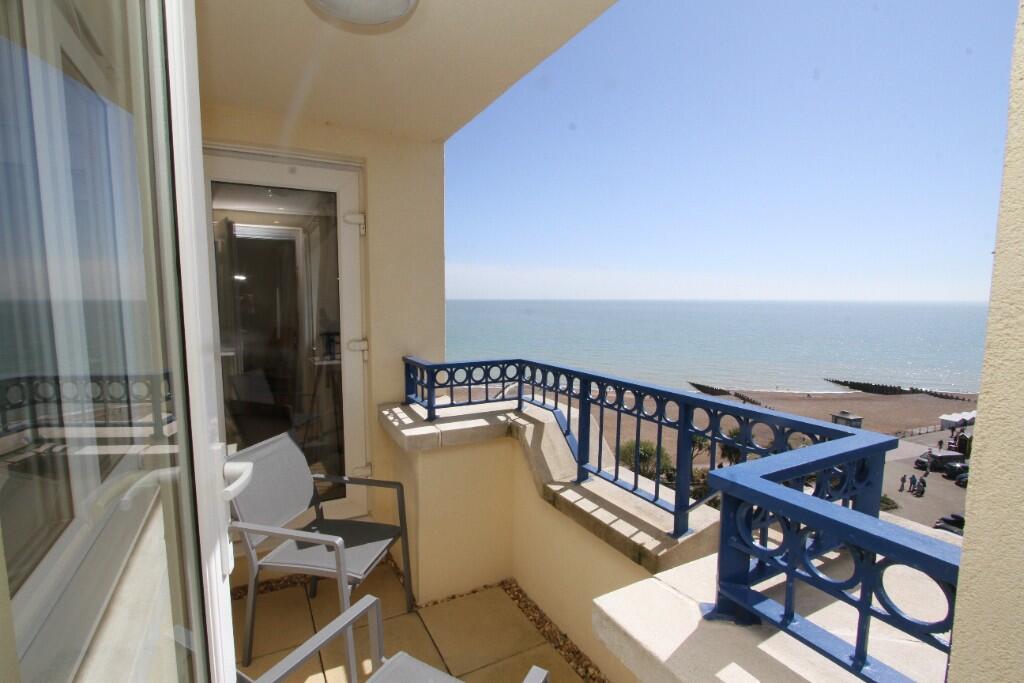
SOUTH FACING BALCONY enjoying glorious southerly views over the Western Lawns, the sea and the Downs.
Wide opening from the living room into the
KITCHEN 11'6 x 7'4 (3.51m x 2.24m) superbly fitted with a range of built in matching units complemented with a range of integrated appliances and ceramic floor tiling, comprising inset one and a half bowl single drainer stainless steel sink having mixer tap with cupboards under, range of matching floor cupboards and drawers concealing integrated Siemens dishwasher. Range of fitted worktops above with inset Siemens four ring electric hob with stainless steel splashback and matching extractor canopy above. Adjoining matching unit housing built in Siemens electric oven with matching microwave above. Further adjoining unit housing integrated fridge/freezer, range of matching wall cupboards with concealed lighting, extractor fan.
MASTER BEDROOM SUITE comprising
BEDROOM 1 20' reducing to 14'4 (excluding depth of wardrobe cupboards) x 12'10 (6.10m reducing to 4.37m x 3.91m) enjoying superb uninterrupted southerly views to the sea and the Western Lawns. Range of built in wardrobe cupboards having sliding doors, TV aerial point, telephone point, double glazed door opening onto the SOUTH FACING BALCONY. Further oak panelled door to
SPACIOUS ENSUITE BATH/SHOWER ROOM 11'8 x 6'10 (3.56m x 2.08m) fitted with matching white suite complemented by ceramic floor tiling and part ceramic wall tiling, comprising panelled bath having mixer tap with shower attachment, walk-in shower cubicle with built in shower and glazed door, semi-pedestal wash hand basin having mixer tap with granite vanity shelf above, wall hung close coupled wc with concealed cistern, illuminated mirror fronted medicine cabinet, electric chrome heated towel rail, inset down lights, extractor fan, window.
BEDROOM 2 11'10 x 9'6 (3.61m x 2.90m) enjoying a bright southerly aspect over the Western Lawns and the sea. Built in wardrobe cupboard with sliding doors, TV aerial point, telephone point.
SECOND BATHROOM superbly fitted with matching white suite complemented by ceramic floor tiling and part ceramic wall tiling, comprising panelled bath having mixer tap with shower attachment and folding glazed screen, semi-pedestal wash hand basin having mixer tap with granite vanity shelf above with electric shaver point, wall hung close coupled wc with concealed cistern, electric heated towel rail, inset down lights, extractor fan.
OUTSIDE
Devonshire Mansions enjoys the benefit of attractive communal landscaped gardens arranged to the rear of the development, comprising areas of paved seating areas.
The apartment benefits from a PRIVATE SECURED UNDER-BUILDING CAR PARKING BAY NUMBER 30 located in the basement.
LEASE - The balance of a term of 999 years, subject to a ground rent of £200 per annum.
MAINTENANCE - The current annual maintenance charge for the period ending 31st December 2025 is £5,062.90.
EASTBOURNE COUNCIL TAX BAND - F