Grandborough Drive, Solihull
About this home
Property Details: • Type: Detached • Tenure: FREEHOLD • Floor Area: N/A
Key Features: • FOUR BEDROOM DETACHED • LOUNGE • DINING ROOM • STUDY/SNUG ROOM • CONSERVATORY • MASTER BEDROOM WITH EN-SUITE • KITCHEN WITH UTILITY • DOUBLE WIDTH GARAGE • OUTSTANDING SCHOOL CATCHMENT • HILLFIELD DEVELOPMENT
Location: • Nearest Station: Widney Manor Station • Distance to Station: 0.8023630744526078 miles
Agent Information: • Address: 6 New Road, Solihull, B91 3RB
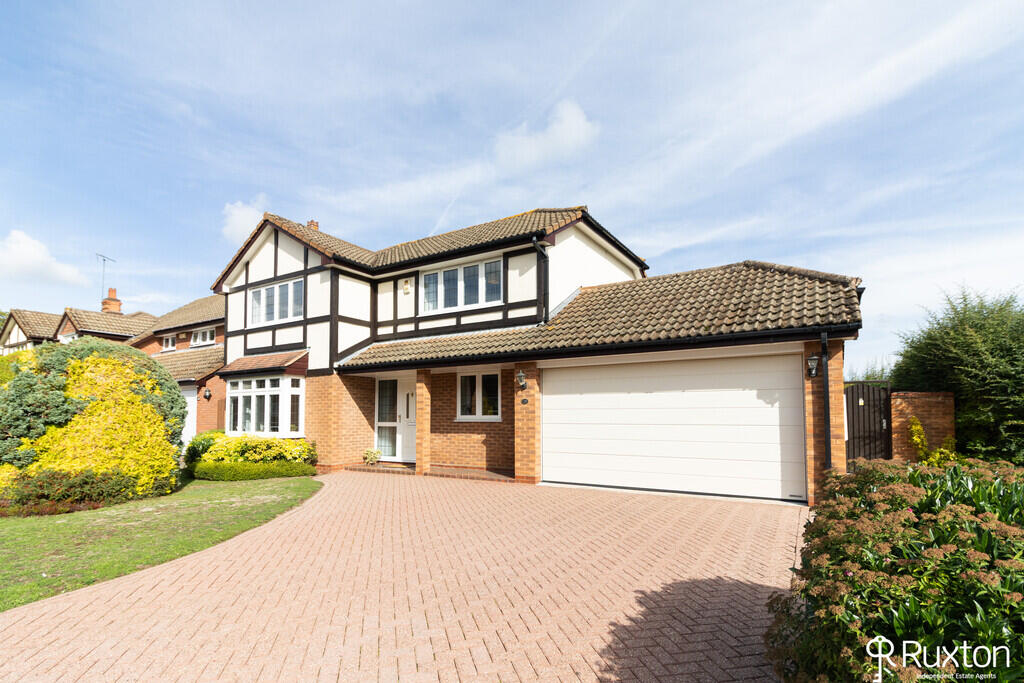
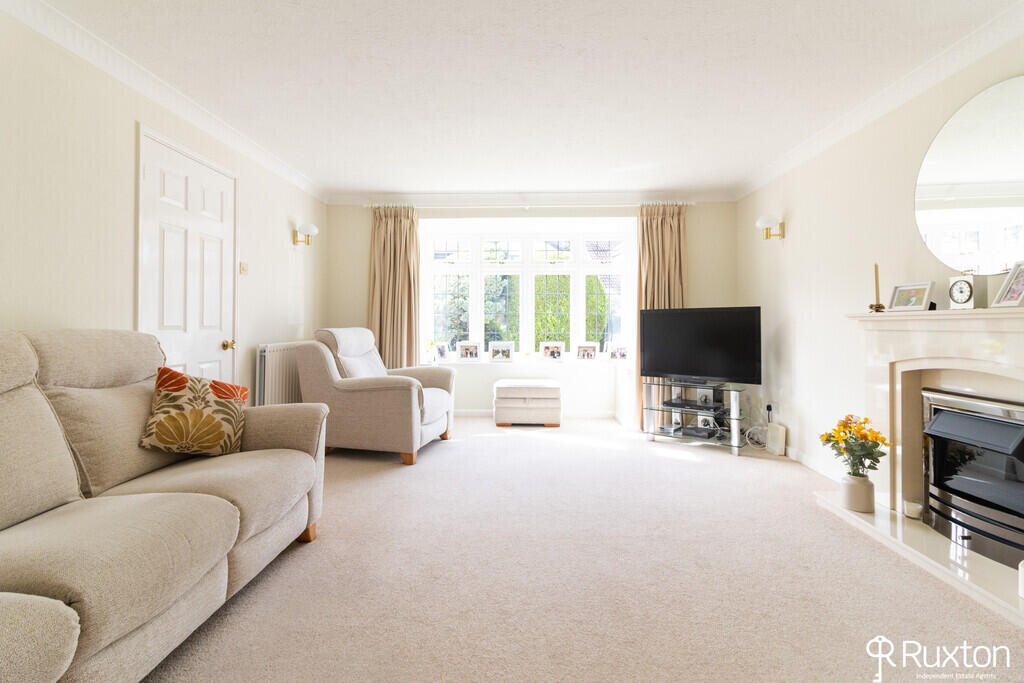
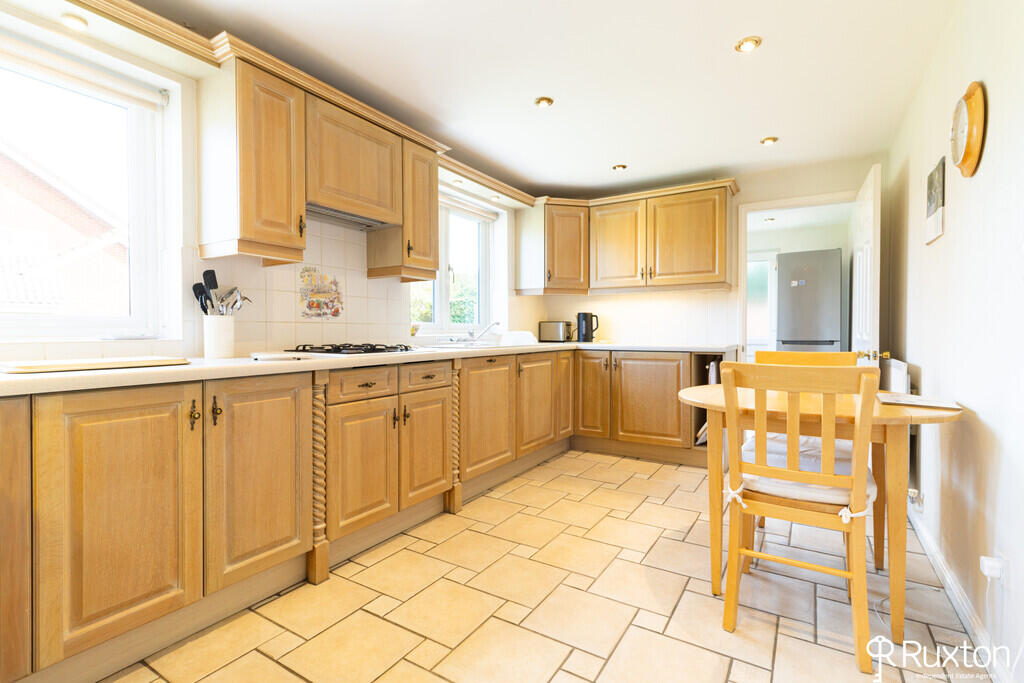
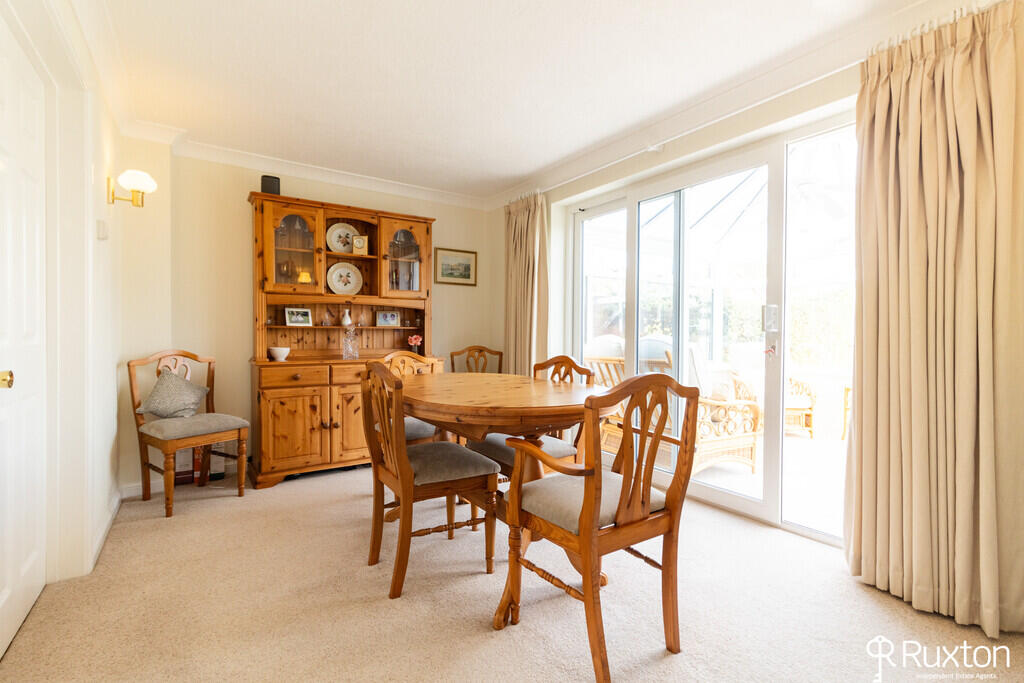
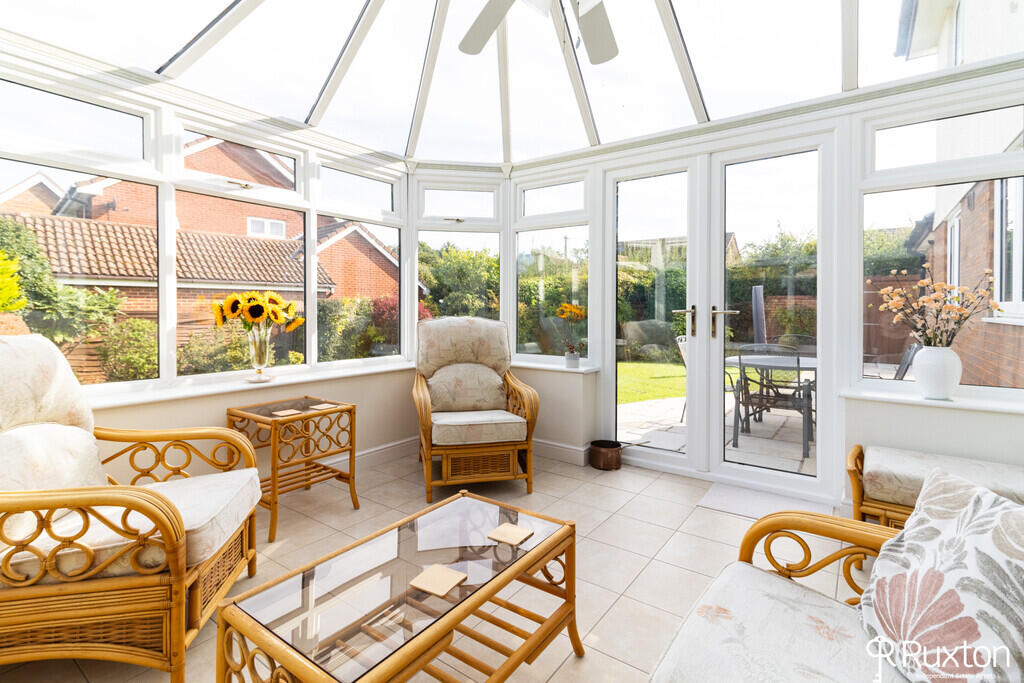
Full Description: <strong></strong> <strong></strong> A rare opportunity to purchase this four bedroom spacious family home on a large corner plot in the sought after area of Hillfield. This is within walking distance of Solihull Town Centre and Solihull Train Station. The property briefly comprises of a lounge, dining room, conservatory, kitchen, utility, study/snug, downstairs WC, master bedroom with en-suite, three further good sized bedrooms and a family bathroom. It also benefits from UPVC double glazed windows, doors, fascia and soffits and gas central heating throughout. There is a large driveway to the front, a double garage with an electric up and over door and a good sized rear garden which is mainly laid to lawn. <br /><br /><strong>APPROACH</strong> <strong></strong> Large corner plot with a block paved driveway for multiple cars, mainly laid to lawn with mature shrubbery. <br /><br /><strong>RECESSED</strong> <strong>PORCH</strong> <strong></strong> With quarry tiled floor and downlighter. <br /><br /><strong>HALLWAY</strong> <strong></strong> With understairs storage cupboard and a wall light. <br /><br /><strong>LOUNGE</strong> <strong></strong> A spacious room with bay window to front. Fireplace with electric fire and double doors to dining room. <br /><br /><strong>DINING</strong> <strong>ROOM</strong> <strong></strong> Patio doors to conservatory with wall lights. <br /><br /><strong>STUDY/SNUG</strong> <strong></strong> Leaded window to front. <br /><br /><strong>CONSERVATORY</strong> <strong></strong> Side doors to rear garden, fan light and tiled floor. <br /><br /><strong>BREAKFAST</strong> <strong>KITCHEN</strong> <strong></strong> Wall and floor units, tiled floor, 1 1/2 sink and drainer, electric oven and microwave, gas hob and extractor hood, integrated Neff dishwasher, integrated fridge, spotlights and double windows to rear. <br /><br /><strong>UTILITY</strong> <strong>ROOM</strong> <strong></strong> Window to rear, door to side entrance, door to integral garage, space for fridge freezer, space for washing machine and dryer and spotlights. <br /><br /><strong>DOUBLE</strong> <strong>WIDTH</strong> <strong>GARAGE</strong> <strong></strong> Double garage with light and electric up and over door. <br /><br /><strong>LANDING</strong> <strong></strong> Loft hatch and doors to four bedrooms and family bathroom. <br /><br /><strong>MASTER</strong> <strong>BEDROOM</strong> <strong></strong> Leaded window to front. Built in double wardrobes and drawers. Spotlights. <br /><br /><strong>EN-SUITE</strong> <strong></strong> Window to side. Low level WC, sink and vanity storage cupboards. Walk in shower, shelving, heated towel rail and spotlights. <br /><br /><strong>BEDROOM</strong> <strong>TWO</strong> <strong></strong> Leaded window to front and large storage cupboard. <br /><br /><strong>BEDROOM</strong> <strong>THREE</strong> <strong></strong> Window to rear. Fitted double wardrobe with cupboards above bed. Fitted shelving and drawers. <br /><br /><strong>BEDROOM</strong> <strong>FOUR</strong> <strong></strong> Window to rear and storage cupboard. <br /><br /><strong>FAMILY</strong> <strong>BATHROOM</strong> <strong></strong> Bath with shower over, low level WC, sink and vanity unit with storage, heated towel rail, spotlights and window to rear. <br /><br /><strong>GARDEN</strong> <strong></strong> A spacious garden, mainly laid to lawn with mature shrubbery, patio area for outside dining and an additional seating area. Side entrance with gate. There is an outside water tap and a storage shed to the side of the house. <br /><br /><strong></strong> <strong></strong>