Property Details:
• Type: Terraced
• Tenure: Freehold
• Floor Area: N/A
Key Features:
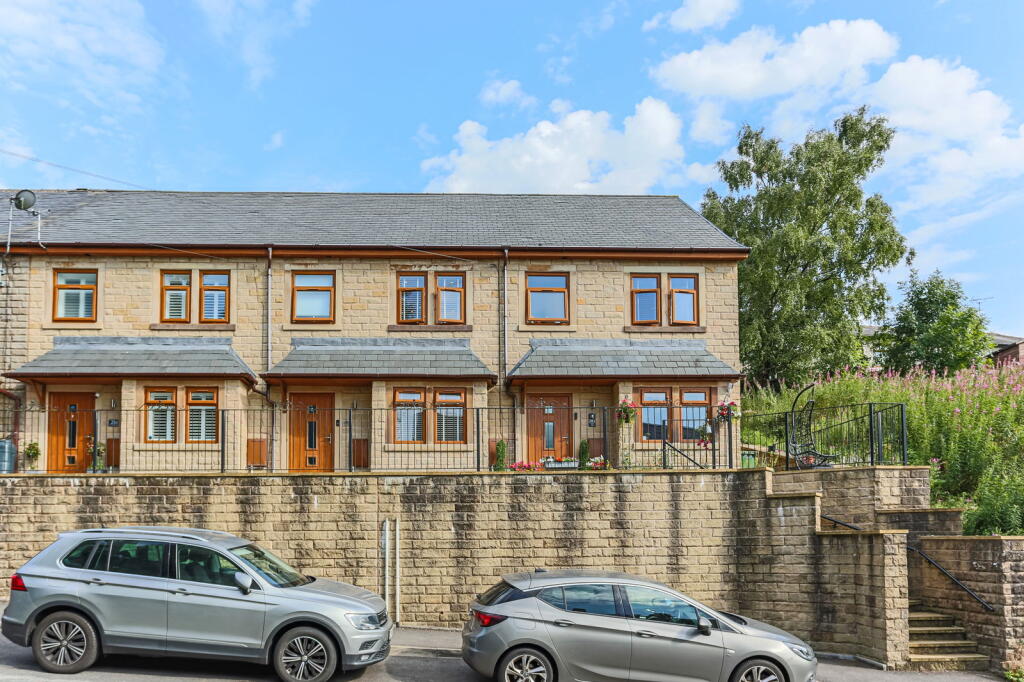
• Four Bedroom Townhouse
• Built in 2020
• Under Warranty
• Rear Garden
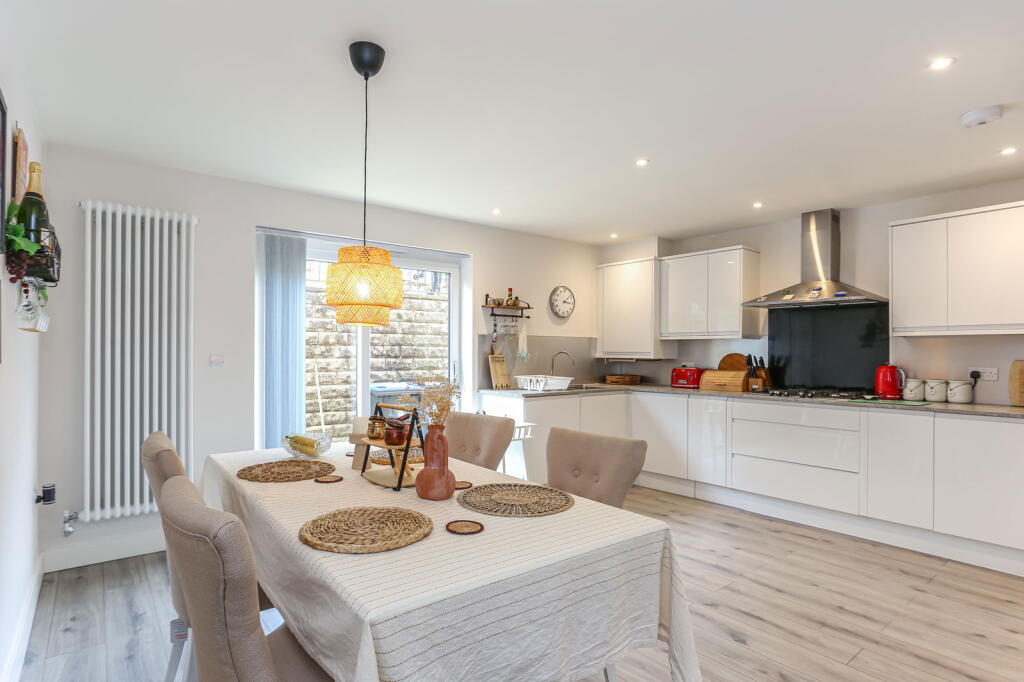
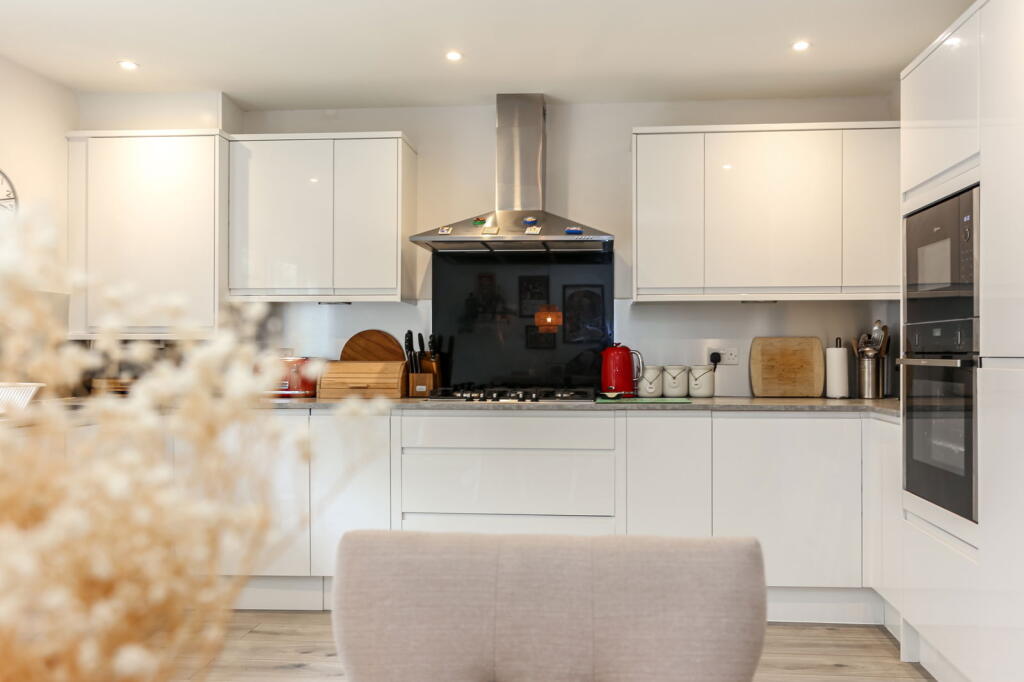
• Open Plan Living
• Downstairs WC
• Modern Finish Throughout
• Close to M66 Motorway for Commuters
• Close to Popular Local Schools
• Nearby to Local Amenities
Location:
• Nearest Station: N/A
• Distance to Station: N/A
Agent Information:
• Address: Hurstwood Court Business Centre,
New Hall Hey Road,
Rawtenstall,
Rossendale,
BB4 6HH
Full Description:

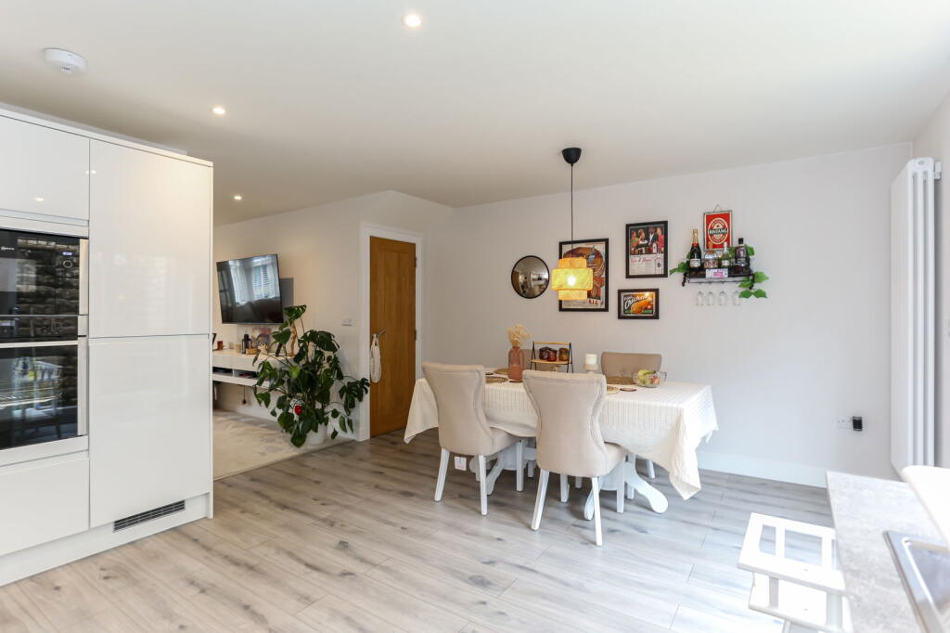
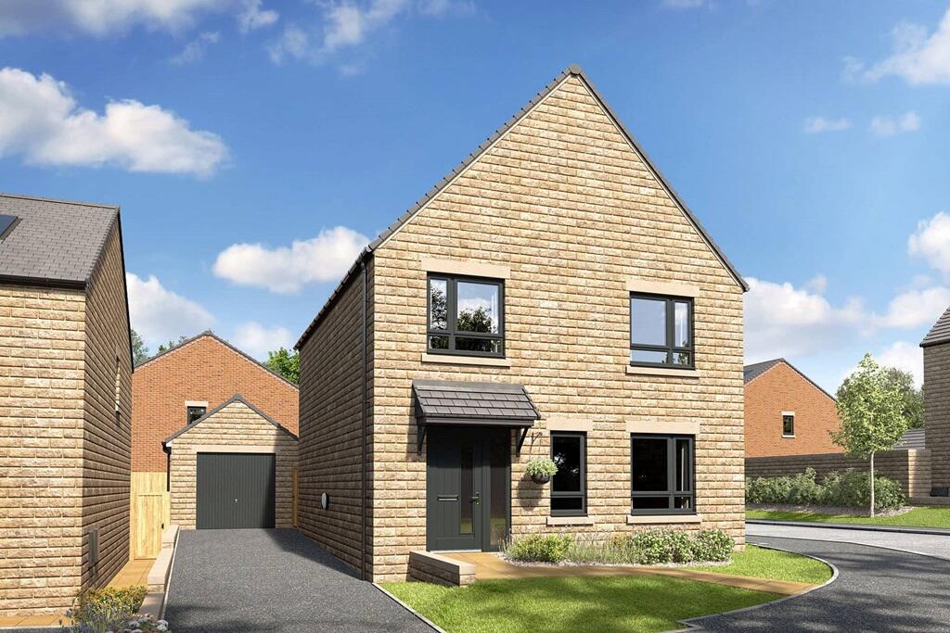
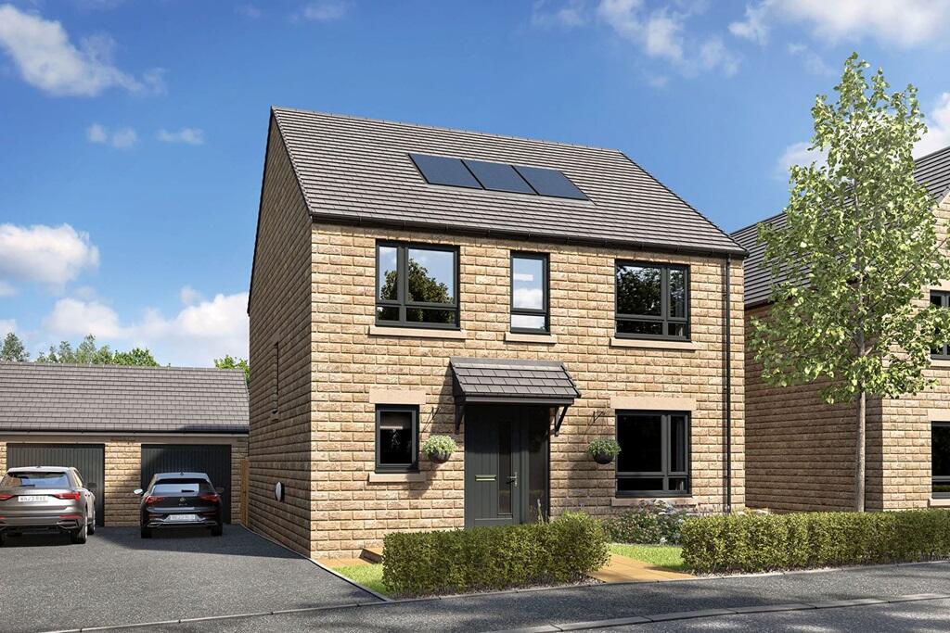
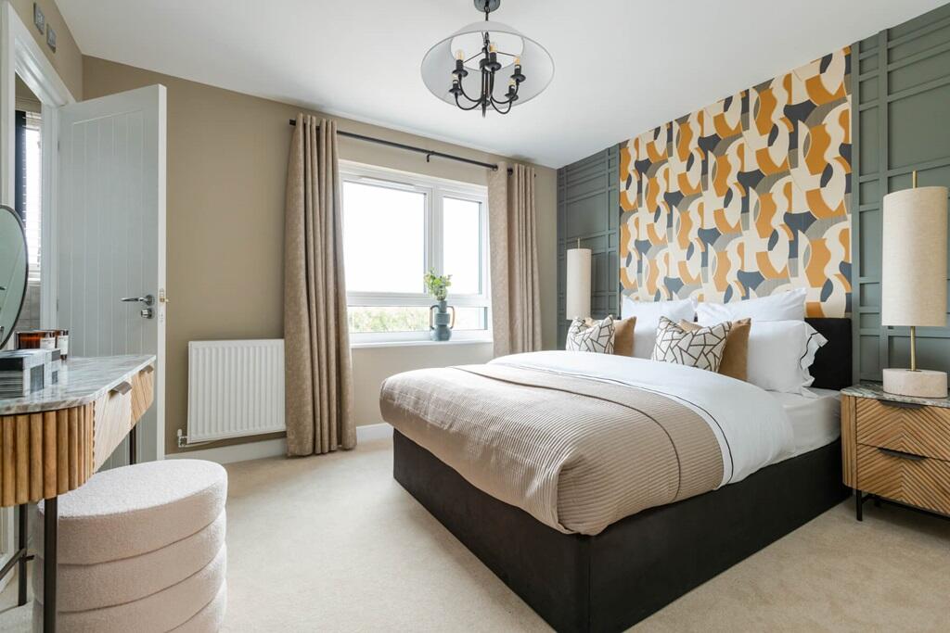
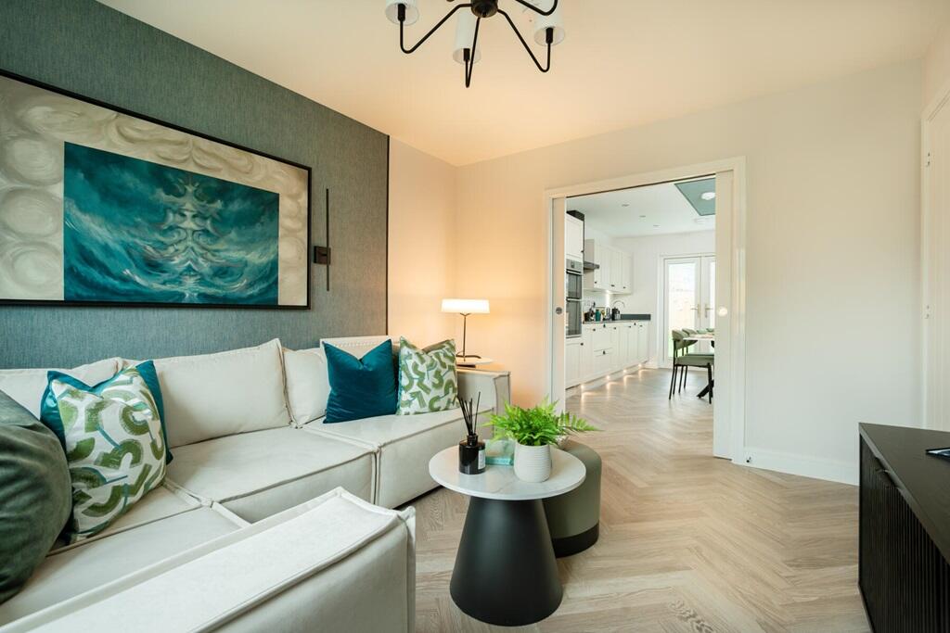
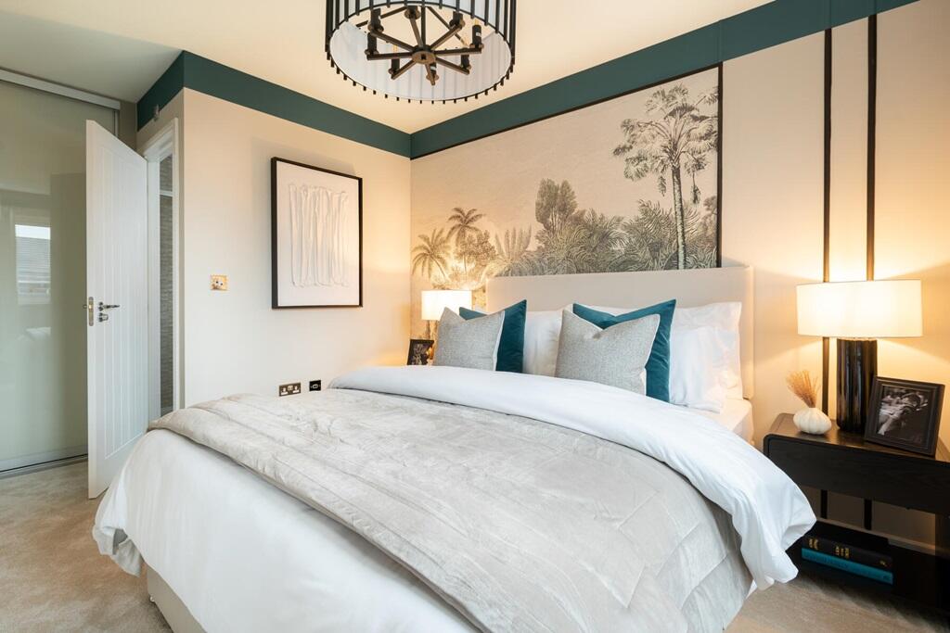
Beautifully Presented Four-Bedroom Townhouse – Modern Living in HaslingdenTenure: FreeholdCouncil Tax Band: CEPC Rating: BLocated along Grane Road in the sought-after area of Haslingden, this stylish and immaculately maintained townhouse offers the perfect combination of space, comfort, and convenience – making it an excellent choice for family living.Spread across multiple floors, the property boasts four generously sized bedrooms, including a main bedroom with a private en-suite shower room. The flexible layout also includes a versatile attic room, ideal as a home office, playroom, or additional guest bedroom.At the heart of the home is a contemporary fitted dining kitchen, designed with both practicality and style in mind. There’s ample space for a family dining table, creating a sociable setting for everyday meals and entertaining. The light and airy reception room adds to the home’s welcoming feel, offering a comfortable space to relax.Outside, the rear garden has been landscaped for easy maintenance, featuring a paved patio area perfect for outdoor dining and summer gatherings. The property also benefits from allocated parking for added convenience.Situated in a popular residential location close to schools, shops, and transport links, this home is ideally placed for modern family life. With its generous accommodation, modern finishes, and move-in ready presentation, it’s a property that’s sure to impress.Ground Floor -Entrance Hall - 2.39m x 1.60m (7'10 x 5'3 )Reception Room - 5.05m x 3.81m (16'7 x 12'6) Kitchen/Dining Area - 4.85m x 4.22m (15'11 x 13'10) Wc - 1.40m x 0.89m (4'7 x 2'11) First Floor -Landing - 3.81m x 1.83m (12'6 x 6'0) Bedroom One - 4.19m x 3.20m (13'9 x 10'6) En Suite - 1.98m x 1.55m (6'6 x 5'1 )Bedroom Two - 3.38m x 2.49m (11'1 x 8'2 )Bedroom Three - 3.38m x 2.29m (11'1 x 7'6 ) Bathroom - 2.90m x 1.57m (9'6 x 5'2 )Second Floor -Bedroom Four - 5.64m x 3.78m (18'6 x 12'5 )