For Rent
Price on request
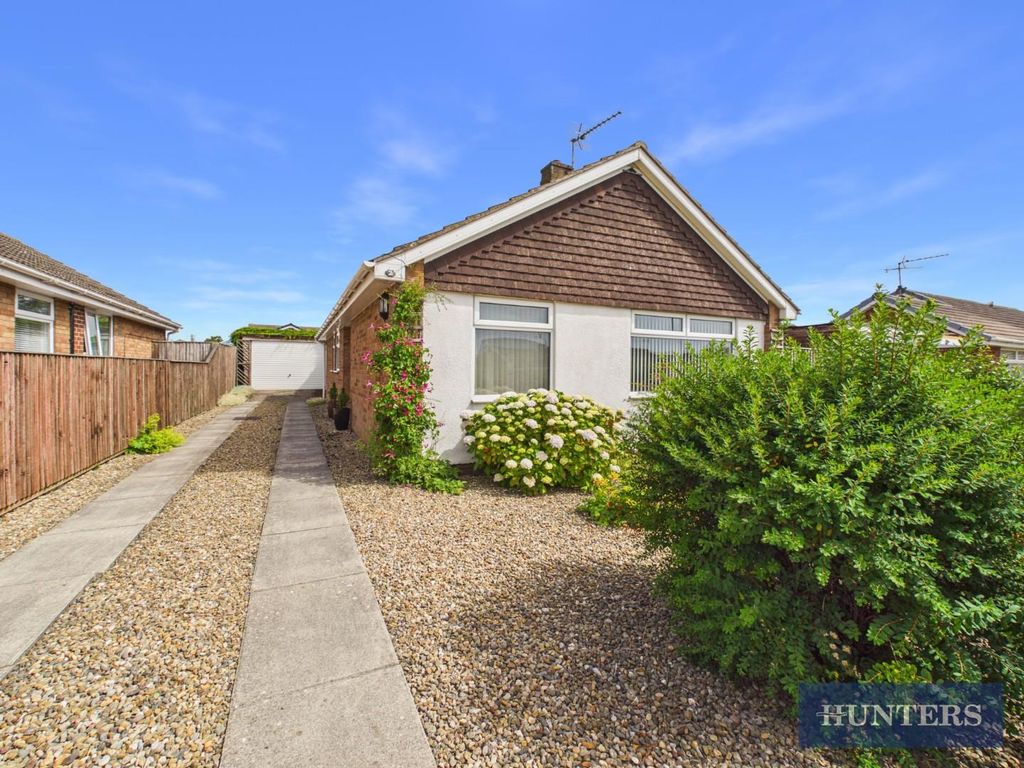
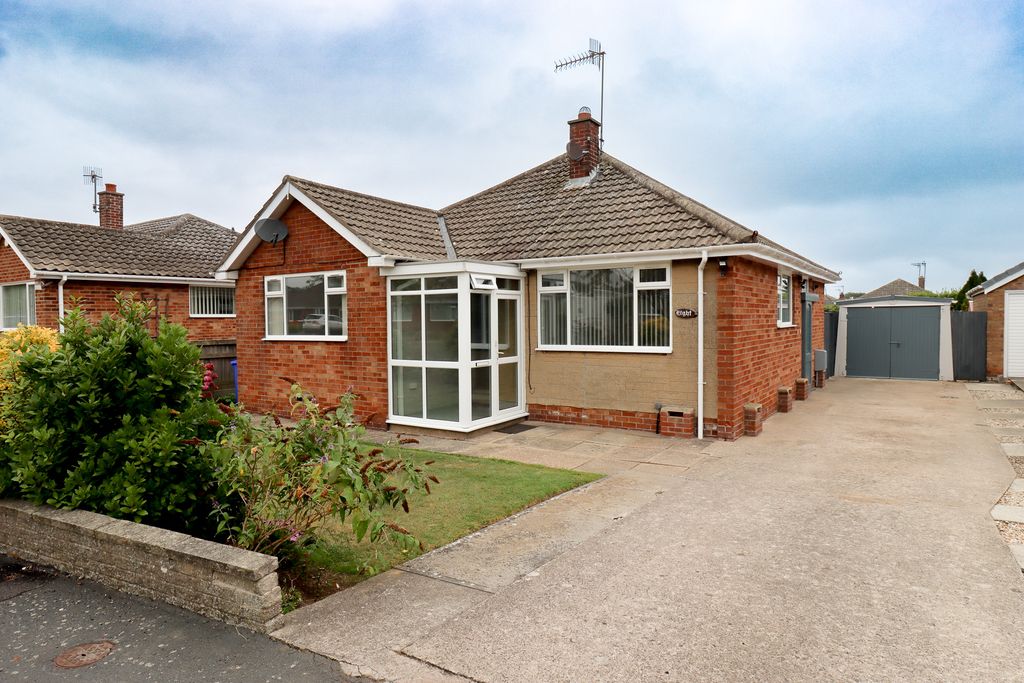
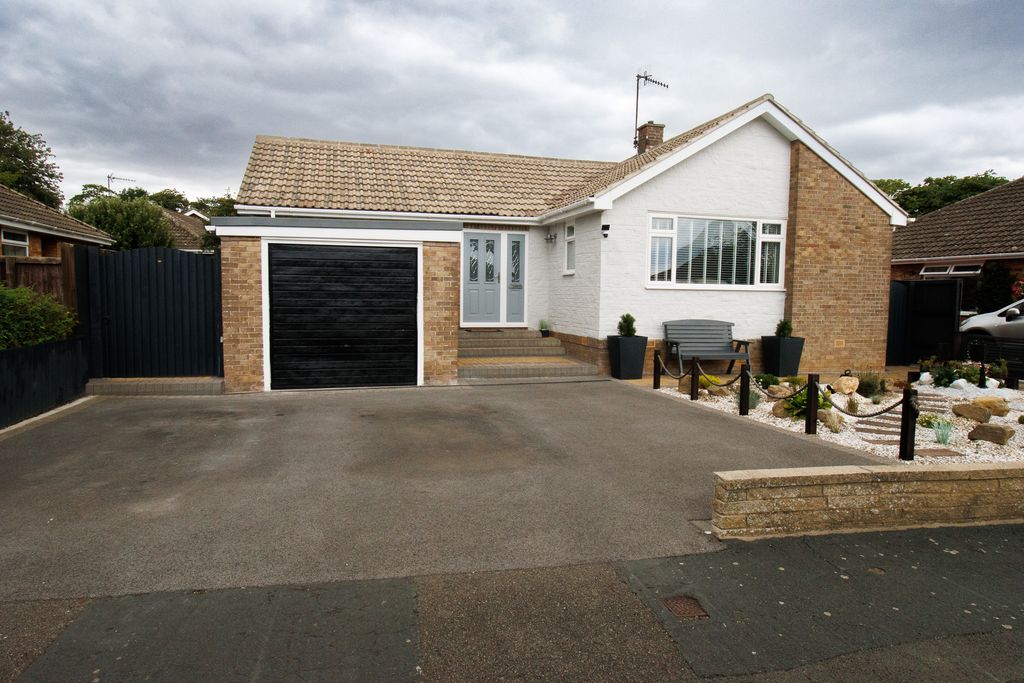
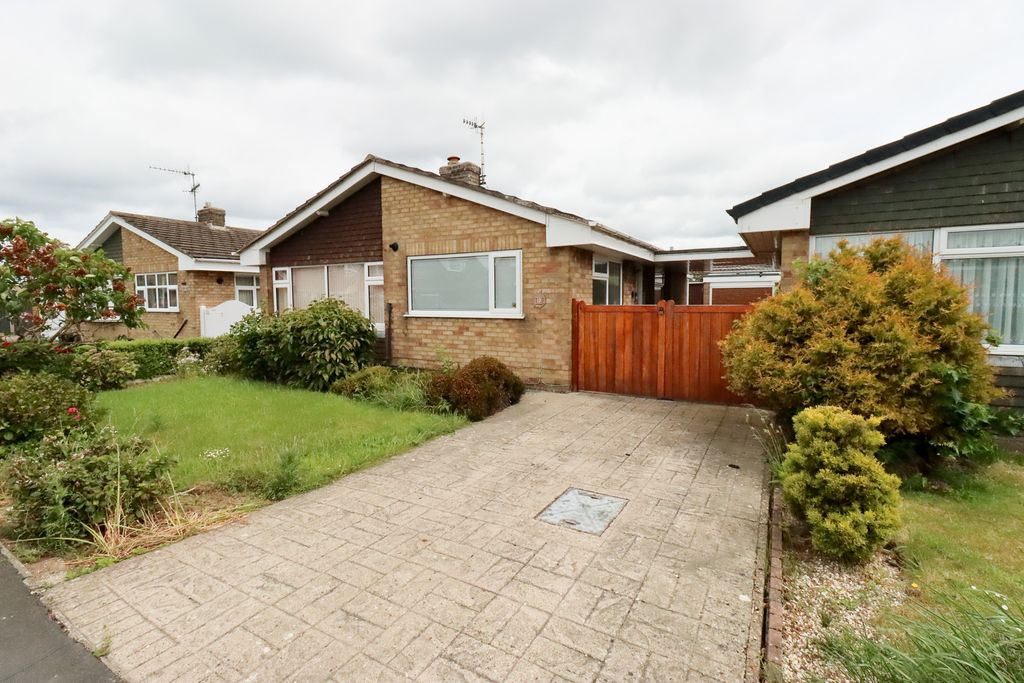
2 bed detached bungalow for saleGrovehill Road, Filey YO14
Studio
Filey YO14


Property Details: - Type: Semi-detached house - Bedrooms: 3 - Bathrooms: 2
Agent: DMA Estate Agents - Filey Phone: 01723 266916
<p><br/></p><p>Upvc Double Glazed Front Door to:</p><p><br/></p><p>ENTRANCE HALL </p><p><br/></p><p>Radiator. Upvc double glazed window.</p><p><br/></p><p>CLOAKROOM</p><p><br/></p><p>Handbasin and wc. Gas combination boiler. Upvc double glazed window.</p><p><br/></p><p>LOUNGE2.27m x 4.22m (14'0" x 13'10")</p><p><br/></p><p>Log burner in stone effect surround. Fitted units. Radiator. Upvc double glazed window.</p><p><br/></p><p>DINING ROOM3.25m x 2.97m (10'8" x 9'9")</p><p><br/></p><p>Understairs cupboard. Radiator. Upvc double glazed patio doors.</p><p><br/></p><p>KITCHEN4.72m x 3.50m (15'1" x 11'6") </p><p><br/></p><p>Inset stainless steel sink, vegetable sink and drainer. Excellent range of modern base units with worktops over. Matching wall cupboards. Electric induction hob with extractor fan over. Built-in electric oven. Integrated slimline dishwasher. Provision for tall 'fridge freezer. Plumbing for automatic washing machine. Understairs cupboard / pantry. Two upvc double glazed window. Upvc double glazed rear door. </p><p><br/></p><p>LANDING </p><p><br/></p><p>Built in cupboards. Upvc double glazed window.</p><p><br/></p><p>BEDROOM ONE</p><p>4.22m x 3.89m (13'10" x 12’9")</p><p><br/></p><p>Radiator. Two upvc double glazed windows. </p><p><br/></p><p>BEDROOM TWO3.20m x 2.95m (10'6" x 9'8")</p><p><br/></p><p>Radiator. Upvc double glazed window.</p><p><br/></p><p>BEDROOM THREE</p><p>2.51m x 2.31m (8'3" x 7’7")</p><p><br/></p><p>Radiator. Laminated floor. Upvc double glazed window.</p><p><br/></p><p>BATHROOM</p><p>2.52m x 1.52m (8'4" x 5'0")</p><p><br/></p><p>Bath with electric shower over. Handbasin in vanity unit and wc. Mostly tiled walls. Chrome towel radiator. Electric towel radiator. Inset spotlights. Upvc double glazed window. Loft access. </p><p><br/></p><p>OUTSIDE:</p><p><br/></p><p>Front garden. Drive to brick GARAGE 5.33m x 3.30m (17’6” x 10’10”) with electric door, light and power. Large brick STORE 3.28m x 3.05m (10’9” x 10’0”) with light and power. GREENHOUSE and Brick built potting SHED. Enclosed private South West facing rear garden with lawn and borders. Large patio area. </p><p><br/></p><p>Council Tax BandC.</p><p><br/></p><p>DIRECTIONS:</p><p><br/></p><p>From the DMA office follow the one-way system round turning left onto Station Avenue. Go straight across the roundabout and over the railway crossing onto Muston Grange Avenue is the second turning on the left and the property is located immediately on the right hand side. </p><p><br/></p>