
Grange Avenue, Street
Property facts
- Property type
- Semi-Detached
- Bedrooms
- 3
- Bathrooms
- 1
Only details supplied with this listing are shown. Ask the listing contact to confirm measurements, taxes and costs.
About this home
Property Details: • Type: Semi-Detached • Tenure: FREEHOLD • Floor Area: N/A
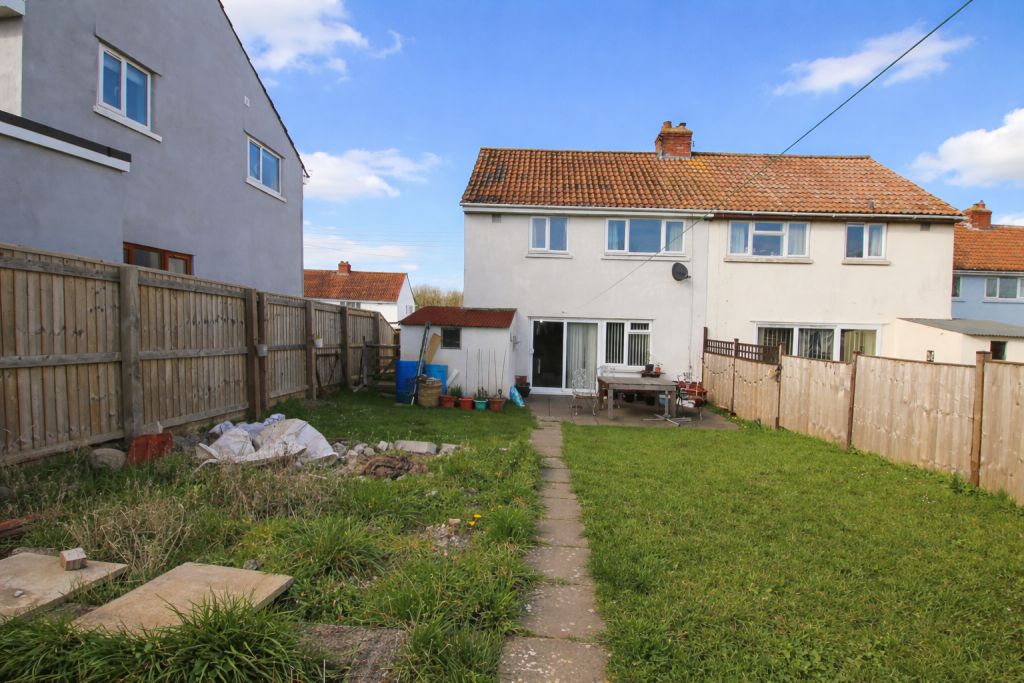
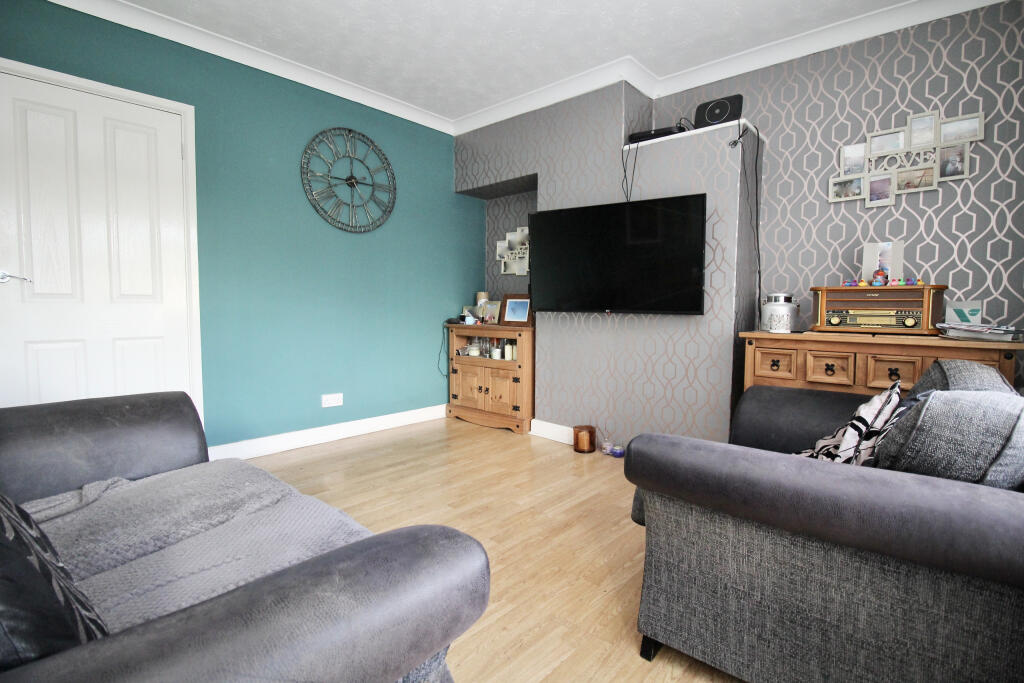
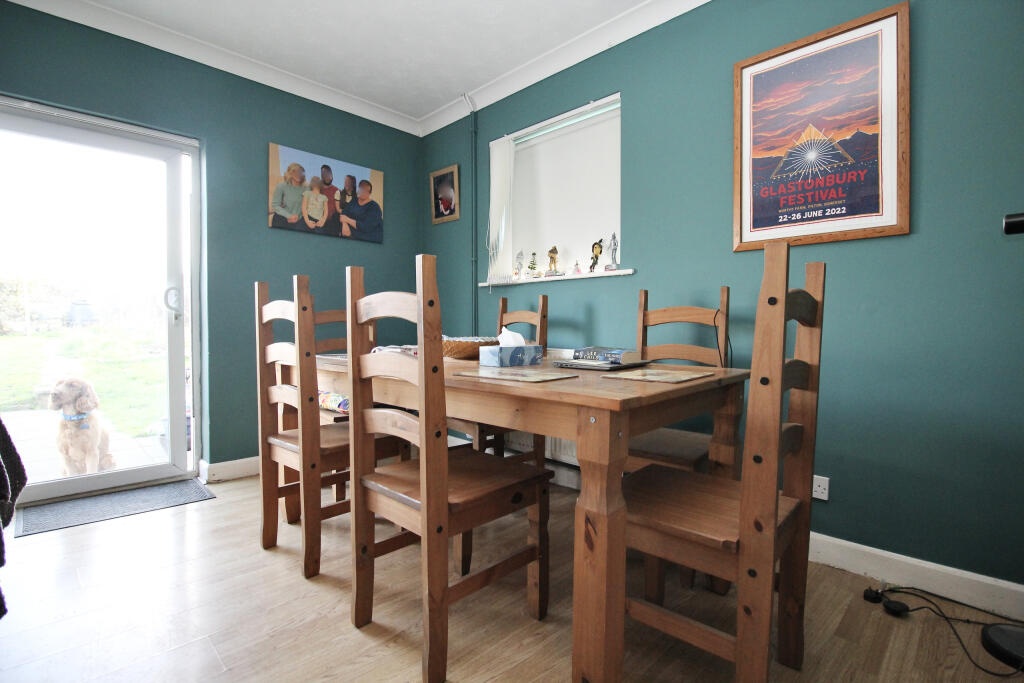
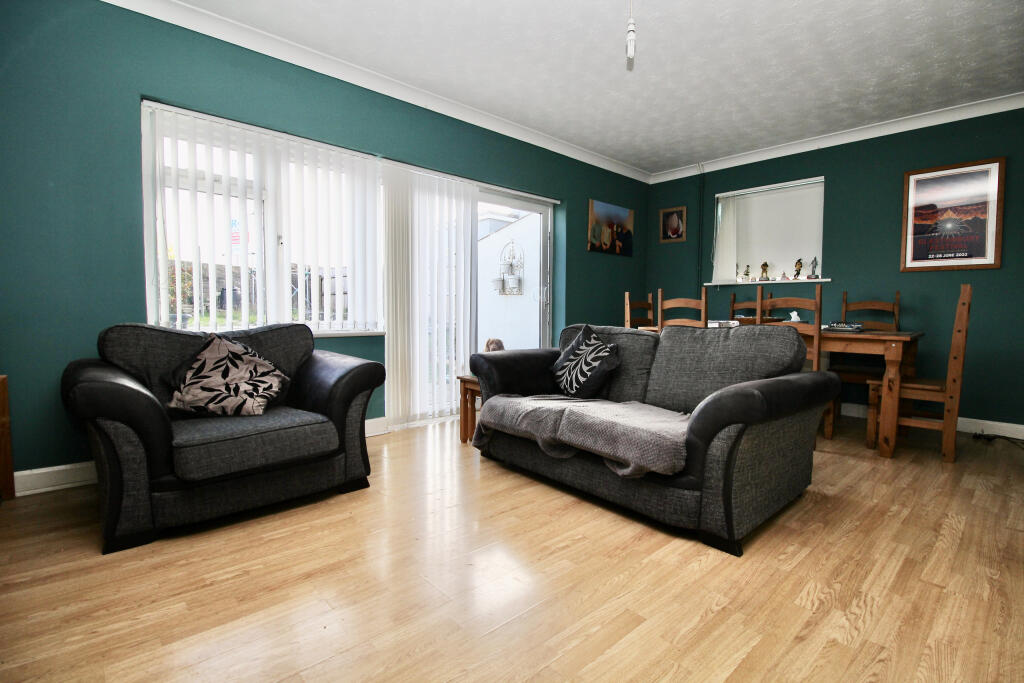
Key Features: • Spacious entrance hall with room for coats and shoes, plus a large understairs cupboard providing convenient storage. • Enjoying a good-sized lounge/diner with ample space for both living and dining furniture, the room also benefits from sliding doors providing direct access out to the garden. • Kitchen fitted with wall, base and drawer units, space for a range-style cooker and under-counter appliances, a large front window and a side access door. • Affording three good sized double bedrooms, all enjoying a light and airy feel, offering comfortable and versatile accommodation ideal for family living. • Serviced by the family bathroom, fitted with a bath with shower over, wash basin, WC, heated towel rail and airing cupboard. • A good-sized, south-facing rear garden, mainly laid to lawn, with a patio extending from the rear elevation. A useful lean-to provides additional storage, with side access leading to the front. • To the front, there is an area of lawn with mature shrub borders, offering potential to create off-road parking, subject to the necessary planning permission and consents.
Location: • Nearest Station: Castle Cary Station • Distance to Station: 9.789750837093198 miles
Agent Information: • Address: 3 Farm Road, Street, BA16 0BJ
Full Description: A mature three-bedroom semi-detached house with a good-sized garden, conveniently located within walking distance of the town centre. Offering broad appeal, the property is well suited to a range of buyers. <br /> <br /><b>Location</b> <br />Grange Avenue is situated on the northern side of Street within walking distance of the High Street and Clarks Village with its comprehensive range of shopping facilities and restaurants. Street also offers recreational and sporting facilities including Strode Theatre, both indoor and open air swimming pools, tennis, football, cricket etc. The historic town of Glastonbury is within 2 miles whilst the nearest M5 motorway interchange at Dunball, Bridgwater is 12 miles. Bristol, Bath, Taunton and Yeovil are within commuting distance. <br /> <br /><b>Directions</b> <br />Proceeding along the High Street, Bear Inn on your left hand side. Turn right into Farm Road and continue past Clarks Village until you reach a set of traffic lights. Turn right and then immediately left into Grange Avenue. Follow the road for a short distance and No 40 will be found on the left hand side and easily identified by our for sale board. <br /> <br /><b>Material Information</b> <br />All available property information can be provided upon request from Holland & Odam. For confirmation of mobile phone and broadband coverage, please visit checker.ofcom.org.uk <br /> <br /><b>Identity Verification</b> <br />To ensure full compliance with current legal requirements, all buyers are required to verify their identity and risk status in line with anti-money laundering (AML) regulations before we can formally proceed with the sale. This process includes a series of checks covering identity verification, politically exposed person (PEP) screening, and AML risk assessment for each individual named as a purchaser. In addition, for best practice, we are required to obtain proof of funds and where necessary, to carry out checks on the source of funds being used for the purchase. These checks are mandatory and must be completed regardless of whether the purchase is mortgage-funded, cash, or part of a related transaction. A disbursement of £49 per individual (or £75 per director for limited company purchases) is payable to cover all aspects of this compliance process. This fee represents the full cost of conducting the required checks and verifications. You will receive a secure payment link and full instructions directly from our compliance partner, Guild365, who carry out these checks on our behalf.
Features & amenities
Location
If the interactive map is unavailable, open the supplied location in maps.
Open location in mapsThe pin uses coordinates supplied with this listing. Confirm the exact location with the listing contact.
Listing information
- Original source
- www.rightmove.co.uk
- Added to Mirror
Added and updated dates describe the Mirror record. Source publication and verification dates are shown separately when known; none establishes time on market. Confirm current price and availability with the listing contact.
View original listing