Log in Sign up
Back to search Home Countries United Kingdom Westhoughton Grange Croft, Westhoughton, BL5 3GA
£429,995

Grange Croft, Westhoughton, BL5 3GA

Grange Croft, Westhoughton, BL5 3GA
4 beds 3 baths Detached

Property facts

Property type
Detached
Bedrooms
4
Bathrooms
3

Only details supplied with this listing are shown. Ask the listing contact to confirm measurements, taxes and costs.

About this home

Property Details: • Type: Detached • Tenure: FREEHOLD • Floor Area: N/A

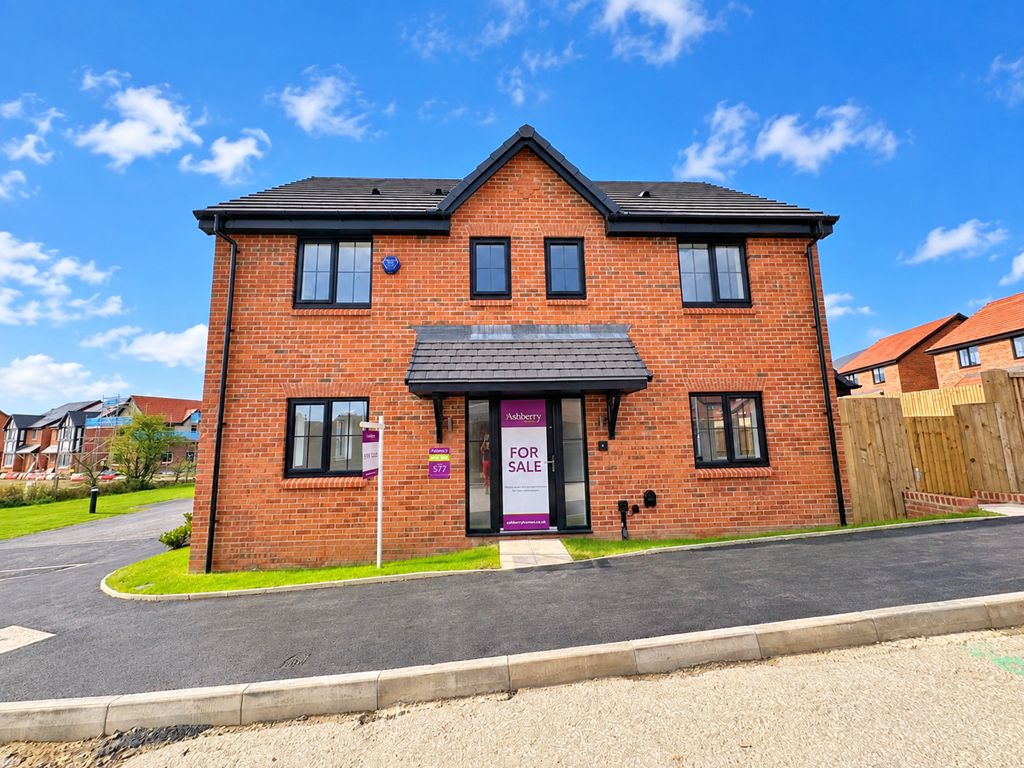
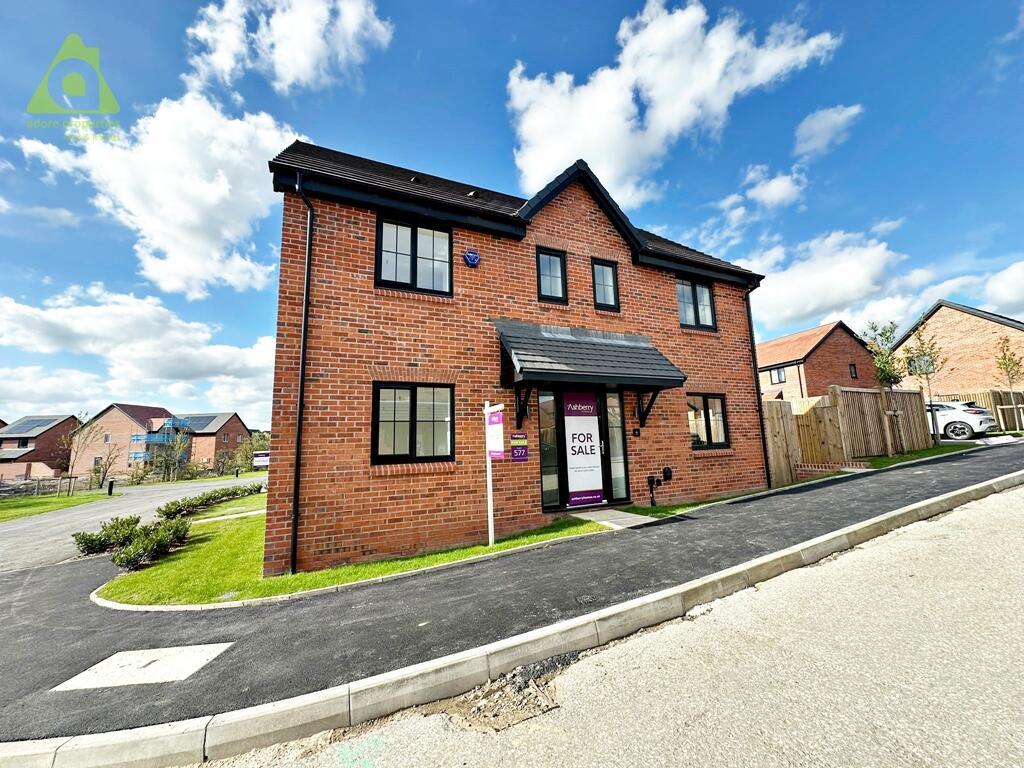
Key Features: • Four Bedroom Detached • PART EXCHANGE AVAILABLE • 5% DEPOSIT PAID • NEW BUILD 2026 • FLOORING INCLUDED • Double Driveway • Walking Distance to Westhoughton Centre • FREEHOLD • Downstairs WC & En-Suite To Master • PLOT 577 ANGELICA

Location: • Nearest Station: Westhoughton Station • Distance to Station: 0.7713095766226389 miles

Agent Information: • Address: 87 Church Street, Westhoughton, Bolton, BL5 3RZ

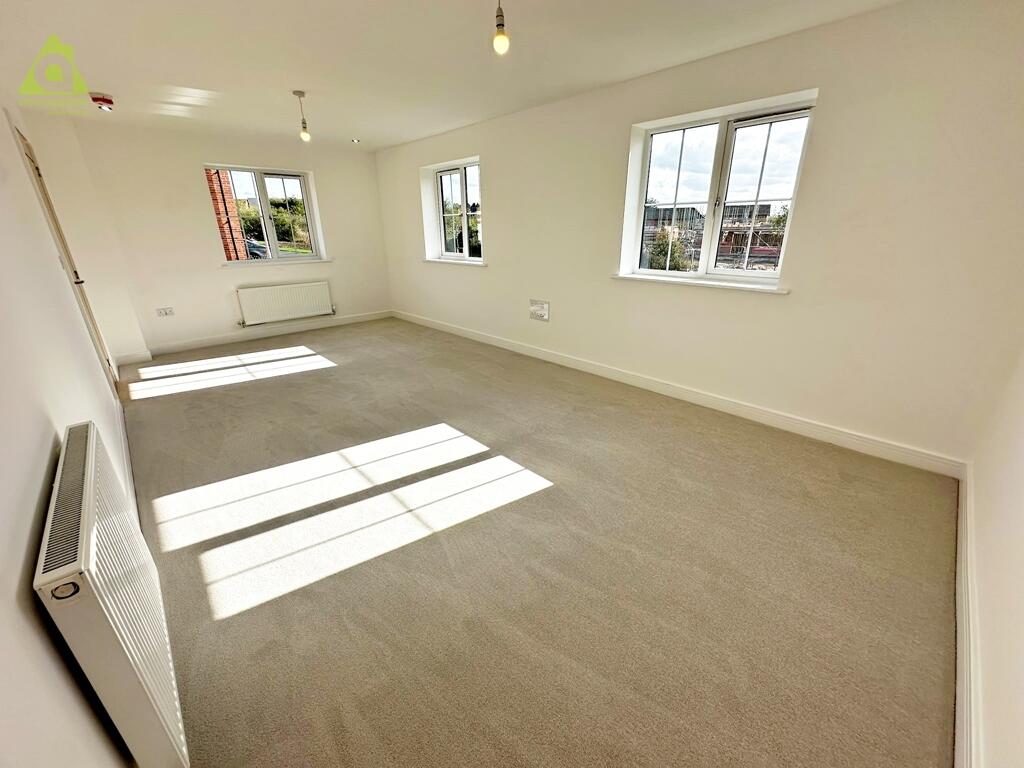
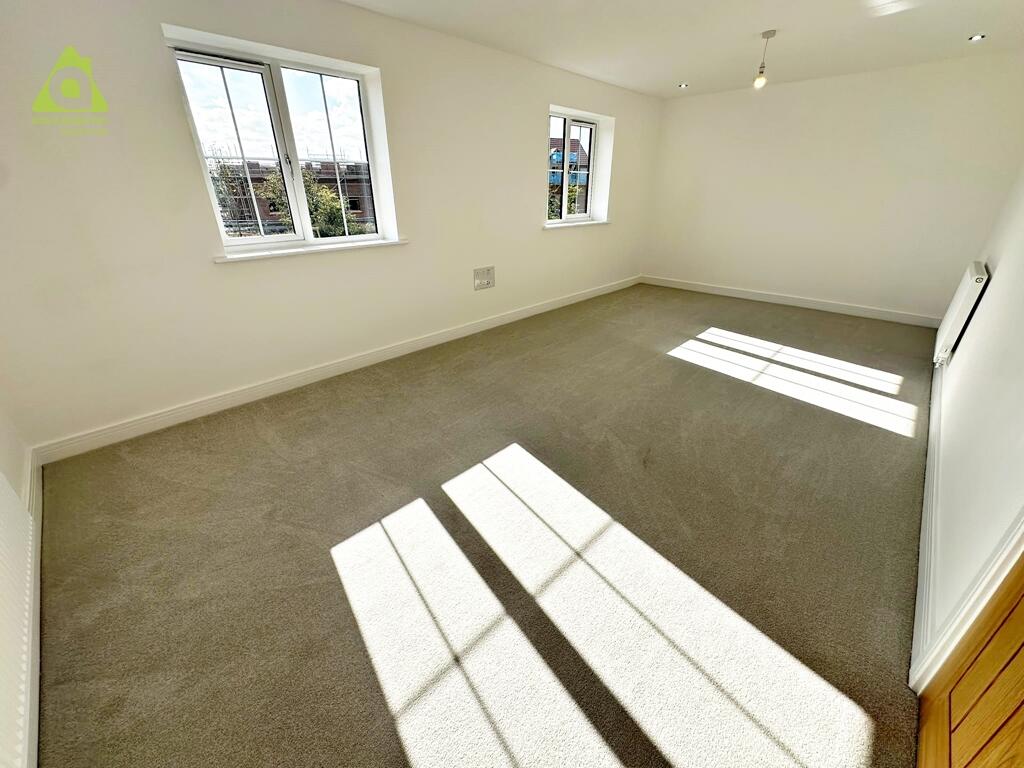
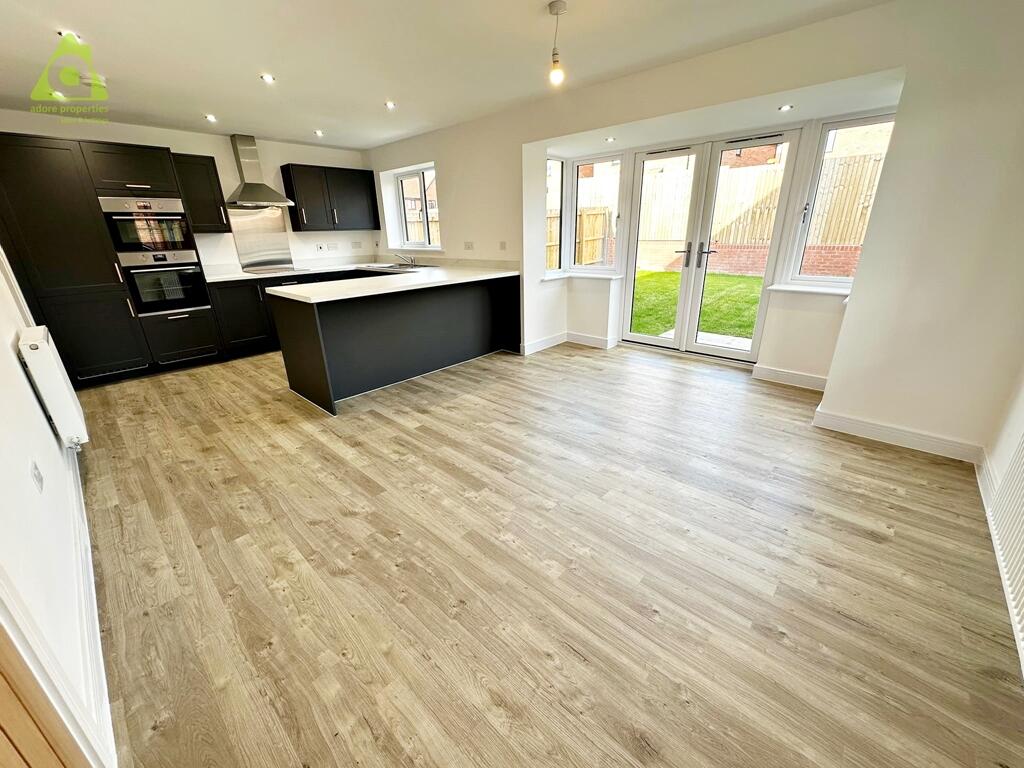
Full Description: <div><br /> Adore Properties are delighted to introduce this impressive four-bedroom family home, offering modern living across a thoughtfully designed layout.</div><br /><div><br />  </div><br /><div><br /> The Angelica is a beautifully designed home that combines generous accommodation with practical features, making it an excellent choice for families looking for a modern property with plenty of space.</div><br /><div><br />  </div><br /><div><br /> At the heart of the home is the impressive open-plan kitchen, dining and family room, creating a sociable and versatile space for both everyday living and entertaining. The dining area benefits from a bay window and French doors, providing plenty of natural light and direct access to the garden. The adjoining utility room adds valuable practical space.</div><br /><div><br />  </div><br /><div><br /> The property also boasts a dual-aspect living room, offering an excellent principal reception room with windows to two elevations and an abundance of natural light. A convenient ground floor cloakroom completes the downstairs accommodation.</div><br /><div><br /> Upstairs, there are four bedrooms, including three generous double bedrooms. The principal bedroom benefits from its own en-suite shower room, while the remaining bedrooms are served by a stylish and modern family bathroom.</div><br /><div><br />  </div><br /><div><br /> Key Features</div><br /><div><br /> Four-bedroom family home</div><br /><div><br /> Spacious open-plan kitchen, dining and family room</div><br /><div><br /> Bay window and French doors to dining area</div><br /><div><br /> Modern fitted kitchen with integrated appliances</div><br /><div><br /> Separate utility room</div><br /><div><br /> Dual-aspect living room</div><br /><div><br /> Ground floor cloakroom</div><br /><div><br /> Three double bedrooms</div><br /><div><br /> Principal bedroom with en-suite</div><br /><div><br /> Contemporary family bathroom</div><br /><div><br /> Modern new-build specification</div><br /><div><br /> 10-year warranty and insurance protection</div><br /><div><br />  </div><br /><div><br /> <p><br /> Kitchen and dining room</p><br /> <p><br /> 4.39m x 6.54m (145 x 215)</p><br /> <p><br /> Living room</p><br /> <p><br /> 3.42m x 6.54m (113 x 215)</p><br /> <p><br /> Utility</p><br /> <p><br /> 2.03m x 1.87m (68 x 62)</p><br /> <p><br /> Cloakroom</p><br /> <p><br /> 1.00m x 1.65m (33 x 55)</p><br /> <p><br /> Bedroom 1</p><br /> <p><br /> 3.66m x 3.52m (120 x 117)</p><br /> <p><br /> Bedroom 1 en suite</p><br /> <p><br /> 1.44m x 2.25m (49 x 75)</p><br /> <p><br /> Bedroom 2</p><br /> <p><br /> 3.53m x 3.27m (117 x 109)</p><br /> <p><br /> Bedroom 3</p><br /> <p><br /> 3.53m x 3.18m (117 x 105)</p><br /> <p><br /> Bedroom 4</p><br /> <p><br /> 2.58m x 2.93m (86 x 97)</p><br /> <p><br /> Bathroom</p><br /> <p><br /> 2.35m x 2.25m (79 x 75)</p><br /></div><br /><p><br />  </p>

Features & amenities

Features & finishes
Four Bedroom Detached
PART EXCHANGE AVAILABLE
5% DEPOSIT PAID
NEW BUILD 2026
FLOORING INCLUDED
Double Driveway
Walking Distance to Westhoughton Centre
FREEHOLD
Downstairs WC &amp
En-Suite To Master
PLOT 577 ANGELICA

Location

If the interactive map is unavailable, open the supplied location in maps.

Open location in maps

The pin uses coordinates supplied with this listing. Confirm the exact location with the listing contact.

Listing information

Original source
www.rightmove.co.uk
Added to Mirror

Added and updated dates describe the Mirror record. Source publication and verification dates are shown separately when known; none establishes time on market. Confirm current price and availability with the listing contact.

View original listing

Similar homes nearby

Photos coming soon
For Sale
£365,000
Winterbourne Drive, Westhoughton, BL5
4 bd 3 ba Detached
Westhoughton
Listed by Price and Co, Westhoughton
Photos coming soon
For Sale
£195,000
Leigh Road, Westhoughton, BL5
3 bd 1 ba Semi-Detached
Westhoughton
Listed by Price and Co, Westhoughton
Photos coming soon
For Sale
£200,000
Collingwood Way, Westhoughton, BL5
2 bd 1 ba Semi-Detached
Westhoughton
Listed by Price and Co, Westhoughton
Photos coming soon
For Rent
£2,500/mo
Eatock Way, Westhoughton, BL5
5 bd 3 ba Detached
Westhoughton
Listed by Price and Co, Westhoughton
Photos coming soon
For Rent
£925/mo
Cemetery Street, Westhoughton, Bolton
3 bd 1 ba Terraced
Westhoughton
Listed by Charlesworth Estates, Bolton
Photos coming soon
For Sale
£2,800,000
Chorley Road, Westhoughton, BL5
5 bd 4 ba Detached
Westhoughton
Listed by Charles Louis Homes Limited, Ramsbottom
Photos coming soon
For Sale
£225,000
Wigan Road, Westhoughton, BL5 3RQ
2 bd 1 ba Bungalow
Westhoughton
Listed by Adore Properties, Bolton
Photos coming soon
For Sale
£300,000
Collins Lane, Westhoughton, BL5 2HB
3 bd 2 ba Semi-Detached Bungalow
Westhoughton
Listed by Adore Properties, Bolton
£429,995
4 beds · 3 baths
Log in Sign up