Property Details:
• Type: Terraced
• Tenure: LEASEHOLD
• Floor Area: N/A
Key Features:
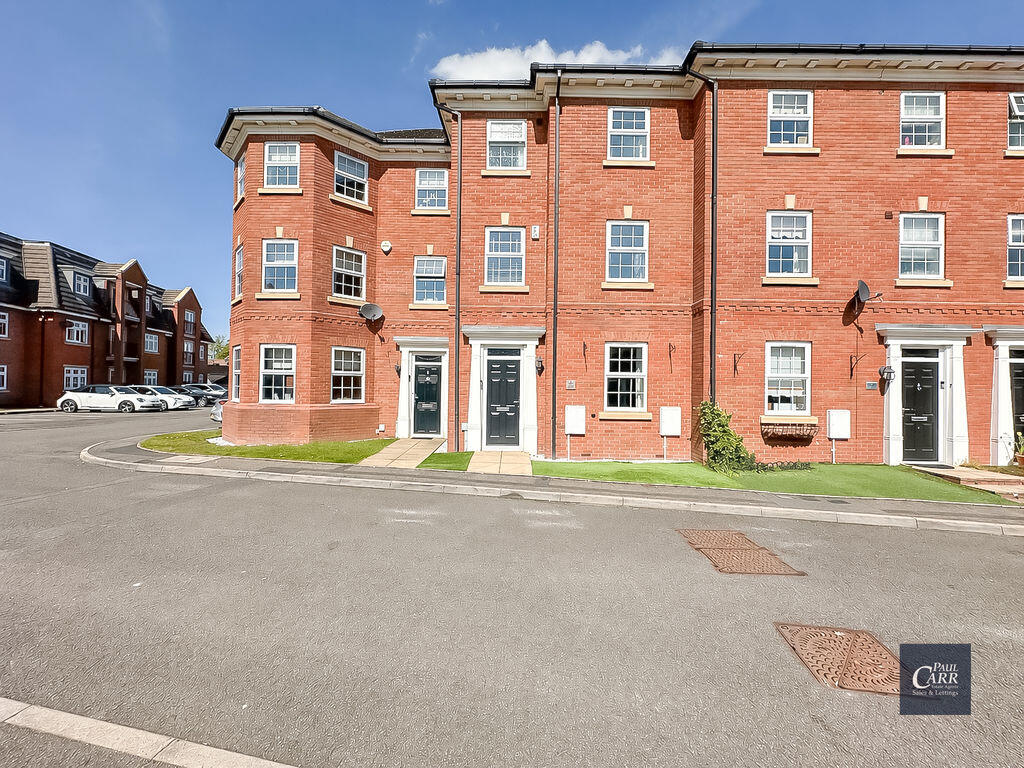
• IMMACULATELY PRESENTED FAMILY HOME SET OVER THREE FLOORS
• DECEPTIVELY SPACIOUS WITH FOUR/FIVE BEDROOMS
• TWO RECEPTION ROOMS
• STUNNING OPEN PLAN DINING KITCHEN
• GROUND FLOOR GUEST WC
• MASTER BEDROOM SUITE WITH DRESSING ROOM AND EN-SUITE
• FAMILY BATHROOM
• BEDROOM TWO WITH EN-SUITE SHOWER ROOM
• TWO ALLOCATED PARKING SPACES
• INTERNAL VIEWING CONSIDERED ESSENTIAL
Location:
• Nearest Station: Butlers Lane Station
• Distance to Station: 2.064772830841273 miles
Agent Information:
• Address: 133 Chester Road,
Streetly,
Sutton Coldfield,
B74 2HE
Full Description:
Paul Carr Estate Agents are delighted to present this exceptional four/five-bedroom, three-storey family home, offering generous living space and immaculate presentation throughout. Opportunities to acquire a property of this size and quality are rare.Ideally located, the home benefits from close proximity to well-regarded local schools (buyers should verify catchment areas), a range of amenities including pubs and restaurants, and excellent transport links, making it perfectly suited for modern family living.The accommodation is arranged over three floors. Upon entering, you are welcomed by a spacious reception hallway featuring stairs to the first floor, a useful understairs storage cupboard, and access to a guest WC, living room, and kitchen.The front-facing living room offers a versatile space adaptable to a variety of family needs. To the rear, the impressive family dining kitchen has been thoughtfully designed to blend contemporary style with practicality. It features a range of matching wall, drawer, and base units with contrasting work surfaces, integrated oven, hob, and extractor, as well as a central island. Doors lead through to a convenient utility room.On the first floor, the stunning principal suite includes a separate dressing room and en-suite. There is also a spacious additional lounge and a separate study, which could easily serve as a fifth bedroom or nursery.The second floor comprises two further double bedrooms, one of which benefits from its own en-suite shower room, along with a well-appointed family bathroom.Externally, the property offers two allocated parking spaces to the front. To the rear is a charming, low-maintenance garden featuring a patio area, artificial lawn, and gated rear access.This is a truly impressive home that combines space, style, and practicality—an outstanding opportunity not to be missed.
<br />
<br />Identity Verification Fee - We are required by law to conduct anti-money laundering checks on all those buying a property as part of our due diligence. As agents acting on behalf of the seller, we are required to verify the identity of all purchasers once an offer has been accepted, subject to contract. The initial checks are carried out on our behalf by Lifetime Legal. A non-refundable administration fee of £40 + VAT (£48 including VAT) applies which covers the cost of obtaining relevant data and any manual checks and monitoring which might be required. This fee will need to be paid by you in advance of us issuing a memorandum of sale, directly to Lifetime Legal, and is non-refundable.