For Rent
Price on request
3 bed detached bungalow for saleBembridge, Isle Of Wight PO35
Studio
Bembridge


Property Details: - Type: Detached bungalow - Bedrooms: 2 - Bathrooms: 1
Agent: Spence Willard - Bembridge Phone: 01983 507892
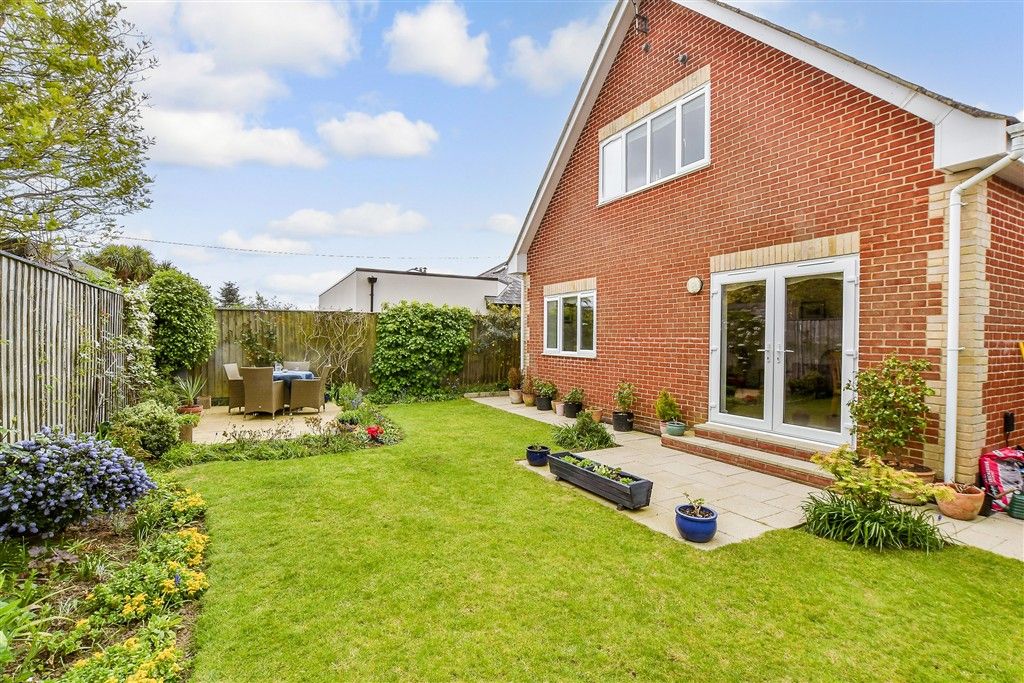
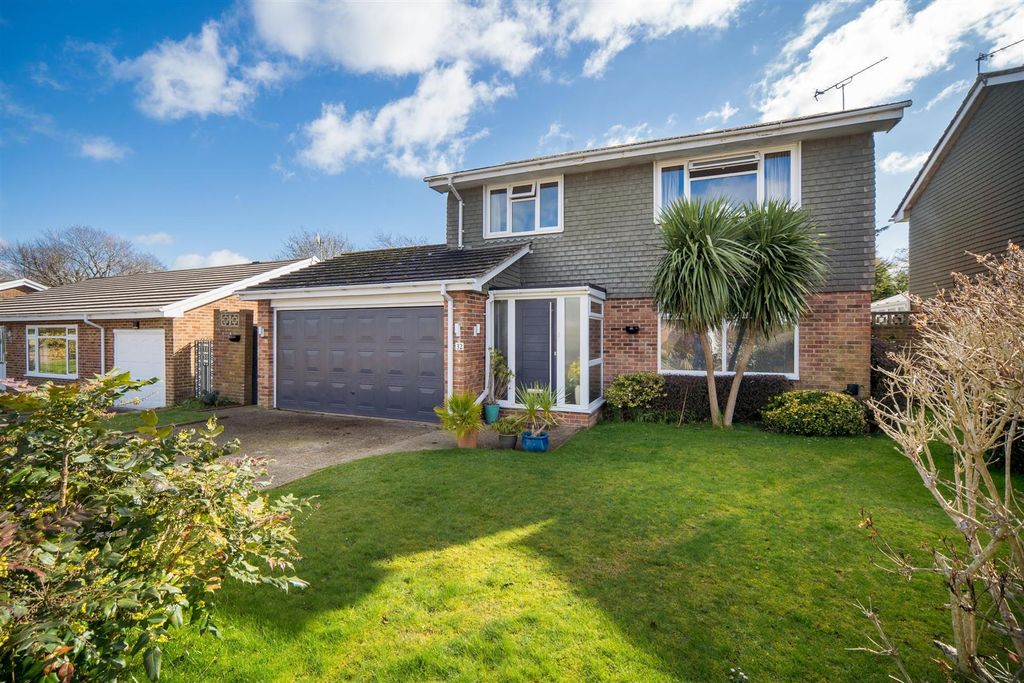
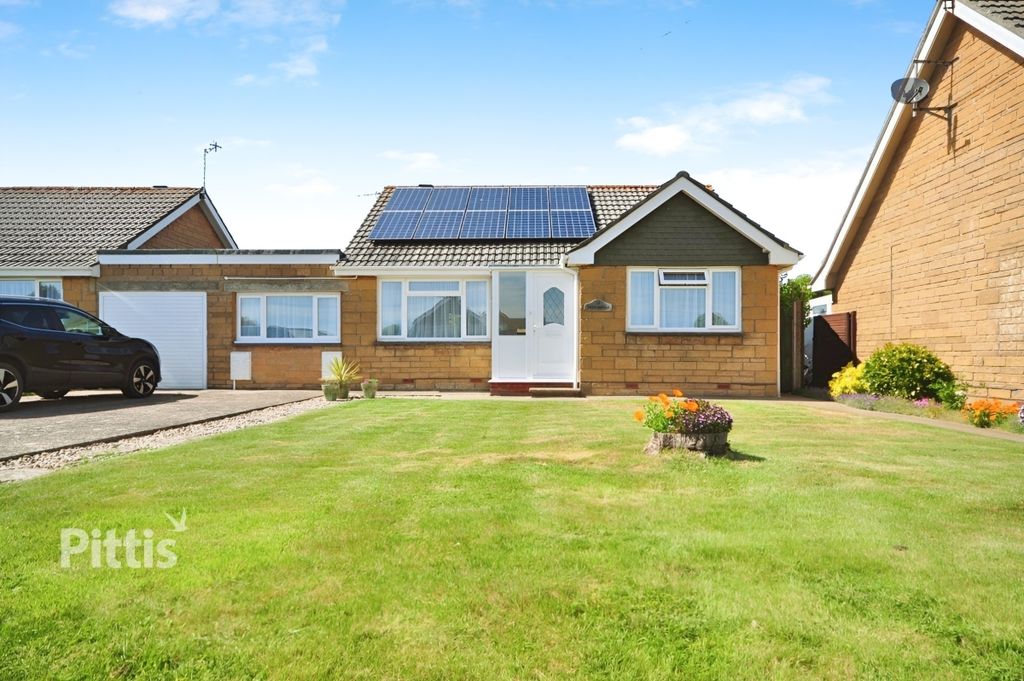
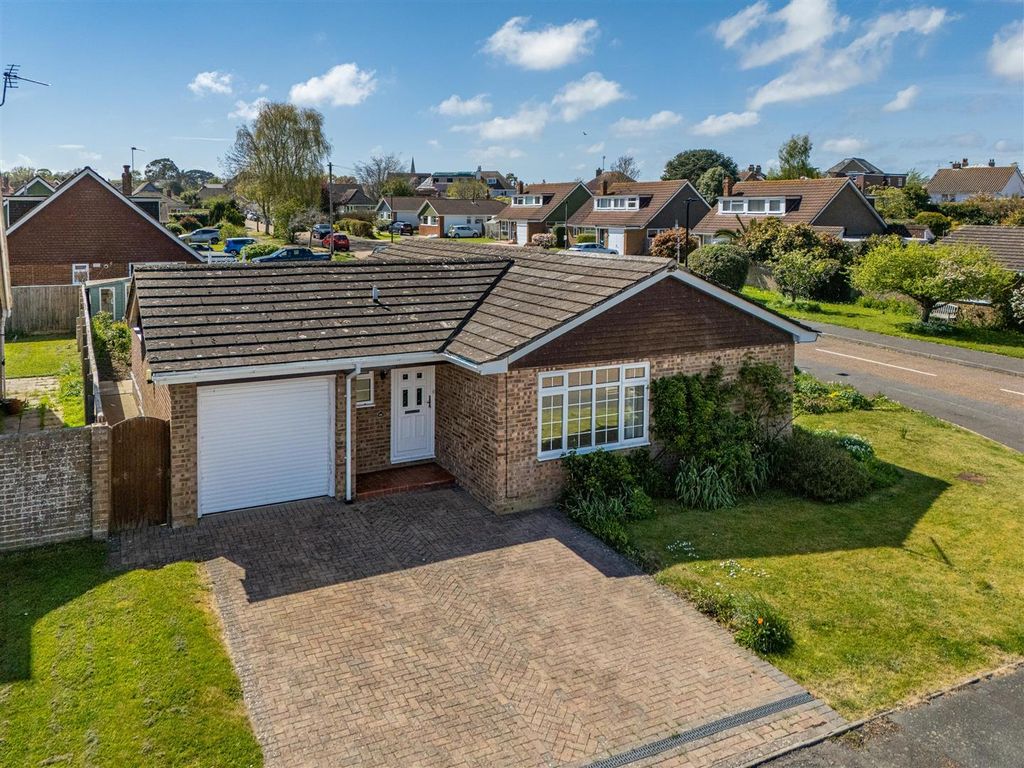
An immaculate two bedroom apartment with balcony, garage and off-road parking in a peaceful and private setting with communal gardens.<br/><br/>Grange Gardens is development of modern flats and houses, constructed in approximately 1986 with communal gardens wrapping around. Grange Gardens is set in a quiet location ideal for those wishing to enjoy what Bembridge has to offer, an ideal permanent or holiday home or for those wishing to buy for a holiday letting investment.<br/><br/>Grange Gardens is ideally situated on quiet road a short walk to Bembridge Primary School, the village centre and the coastal paths of Bembridge are also nearby. Bembridge village centre has a butcher, florist, bakery, delicatessen, fishmonger and farm shop in addition to several cafes and restaurants all within easy access. The harbour also has two sailing clubs and there are numerous beaches while the Fast Cat, providing high-speed passenger links to Portsmouth, is located in Ryde approximately 7 miles away. <br/><br/>Accommodation<br/>Entrance Hall <br/>Private entrance at ground floor with uPVC glazed door with side lights and space for hanging coats, carpeted stairs rise to the first floor apartment.<br/><br/>Hallway<br/>Hallway with loft access and a utility cupboard. <br/><br/>Kitchen<br/>A modern kitchen with a full range of under-counter and wall-mounted shaker style storage units, incorporating a 1.5 bowl ceramic sink with mixer tap over, a 4 ring gas hob with extractor over, inegrated oven and space and plumbing for a fridge, washing machine or dishwasher. Wipe clean red splash backs and a small breakfast bar area. <br/><br/>Sitting Room<br/>An excellent well proportioned living area with sliding doors onto a balcony. <br/><br/>Bedroom 1<br/>With a full range of built-in wardrobe storage and vanity unit. uPVC window overlooking the communal gardens. <br/><br/>Bedroom 2<br/>A good sized double bedroom. <br/><br/>Showeroom<br/>A modern white suite with tiled walls, ahower, vanity unit wash basin, heated towel rail, bidet and W.C.<br/><br/>Outside<br/>Communal gardens surround the development with various pine trees and mature hedging. A balcony extends off the property with a southerly aspect and there is a garaging allocated in addition to several unallocated parking bays.<br/><br/>Services<br/>Mains electricity water and drainage, heating is provided by a gas fired combination boiler and delivered via radiators.<br/><br/>Tenure<br/>Leasehold with the balance of a 99 year lease commencing in 1986 and approx £100pa ground rent Communcal areas and buildings insurance is organised via a managing agent with a service chage of £1,175pa.<br/><br/>Miscellaneous<br/>£940 pa service charge which includes external painting, gardening and building insurance. £100 per year management fee. <br/><br/>Post Code: PO35 5SR<br/>EPC Rating: C<br/>Council Tax: Band C<br/><br/>Viewings: All viewings will be strictly by prior arrangement with the sole selling agents, Spence Willard.<br/><br/>Important Notice<br/>1. Particulars: These particulars are not an offer or contract, nor part of one. You should not rely on statements by Spence Willard and Waterside Properties in the particulars or by word of mouth or in writing ("information") as being factually accurate about the property, its condition or its value. Neither Spence Willard nor any joint agent has any authority to make any representations about the property, and accordingly any information given is entirely without responsibility on the part of the agents, seller(s) or lessor(s). 2. Photos etc: The photographs show only certain parts of the property as they appeared at the time they were taken. Areas, measurements and distances given are approximate only. 3. Regulations etc: Any reference to alterations to, or use of, any part of the property does not mean that any necessary planning, building regulations or other consent has been obtained. A buyer or lessee must find out by inspection or in other ways that these matters have been properly dealt with and that all information is correct.<br/><br/>