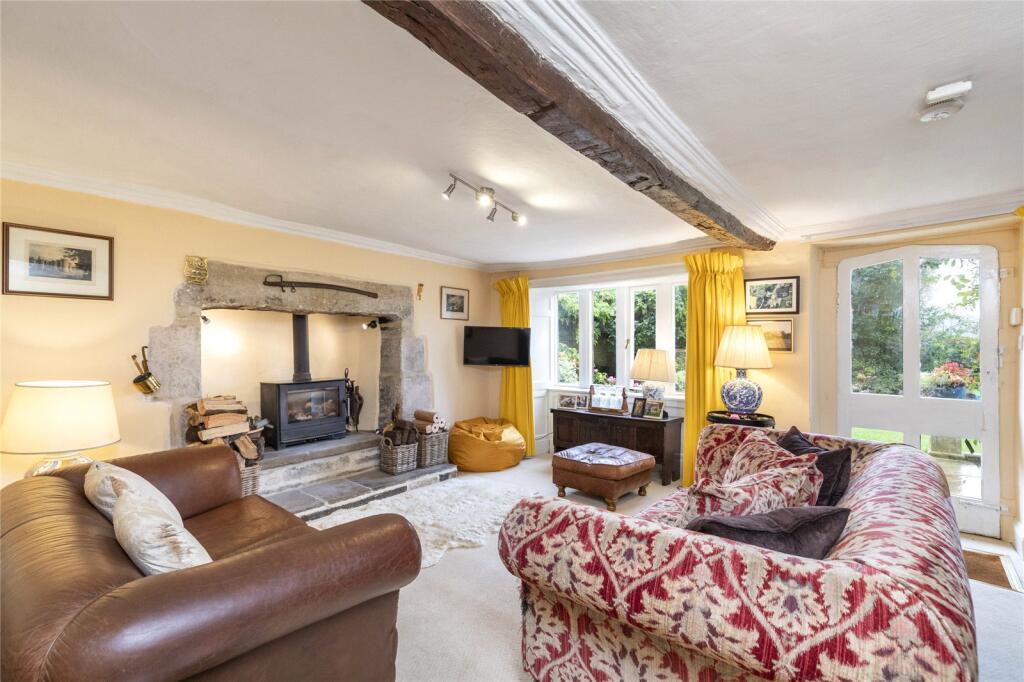
Grange Hall, Kildwick, West Yorkshire, BD20
Property facts
- Property type
- Semi-Detached
- Property subtype
- Other
- Bedrooms
- 4
- Bathrooms
- 3
Only details supplied with this listing are shown. Ask the listing contact to confirm measurements, taxes and costs.
About this home
Property Details: • Type: Semi-Detached • Tenure: Freehold • Floor Area: N/A
Key Features:
Location: • Nearest Station: N/A • Distance to Station: N/A
Agent Information: • Address: 24 Albert Street, Harrogate, HG1 1JT
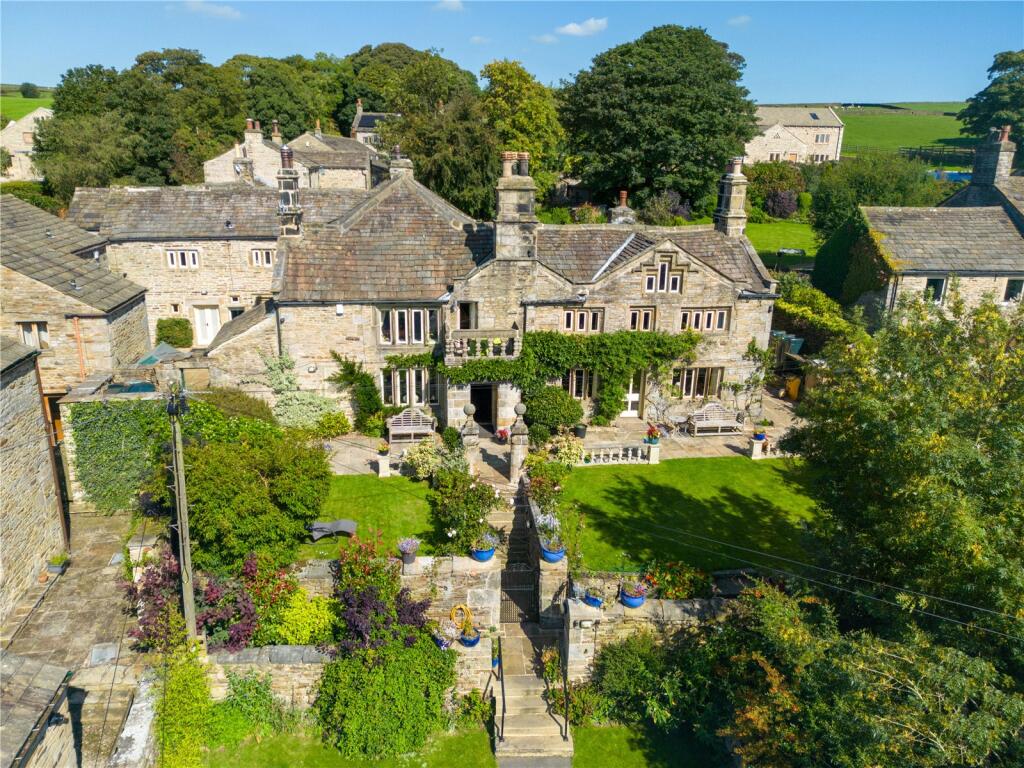
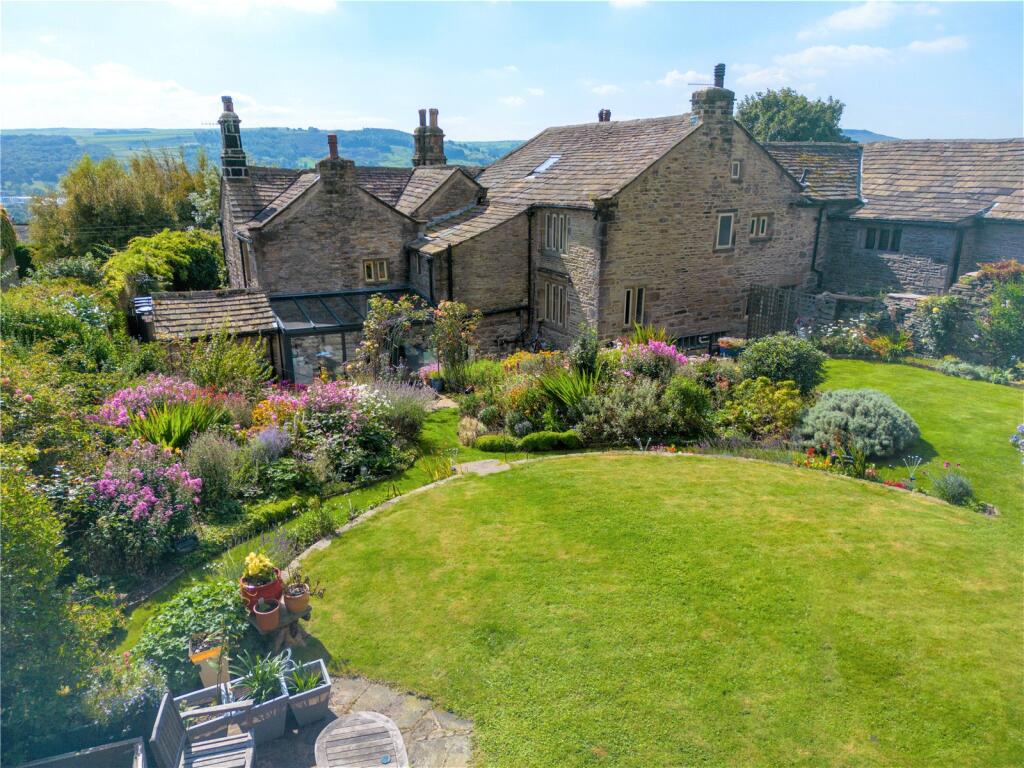
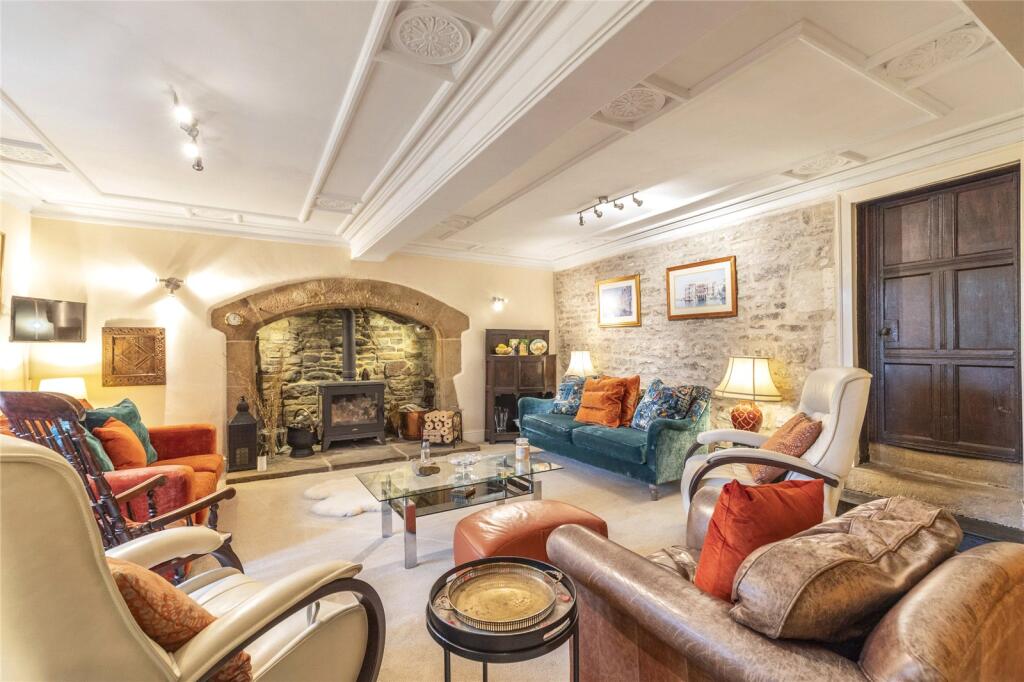
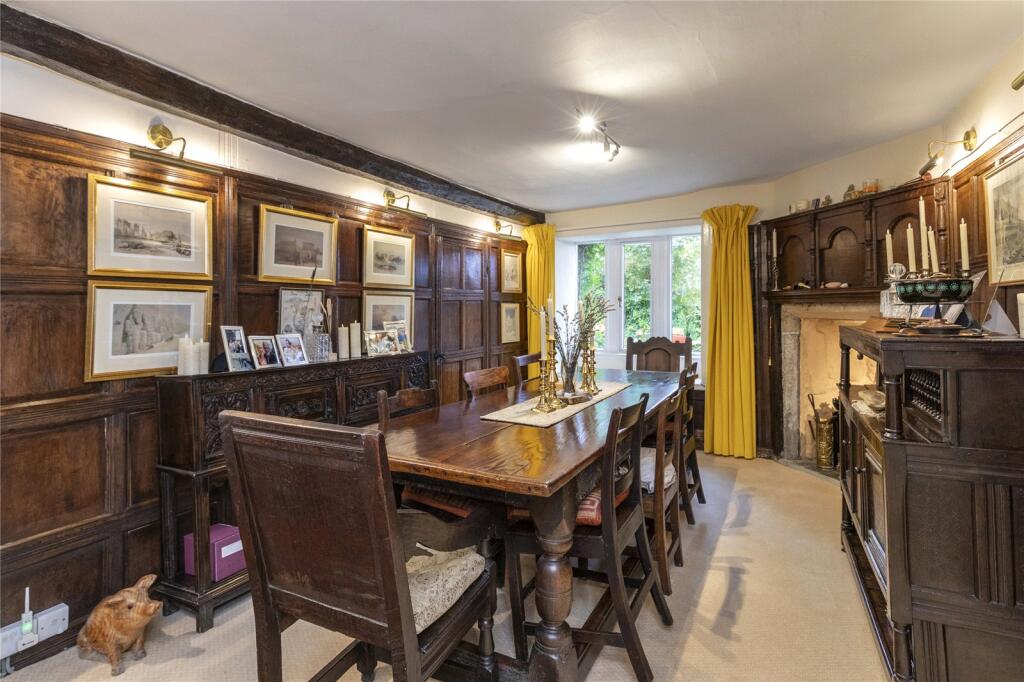
Full Description: A characterful Grade II listed, four-bedroom residence with stunning Jacobean frontage. Grange Hall is an impressive Grade II listed period home that dates from the early 13th century. It offers splendid character details throughout, including beautiful cottage gardens, fabulous views, exposed beams, oak panelling, moulded plaster work, original fireplaces, mullion windows, even original door furniture complete with special 17th century marks to keep evil spirits away!The accommodation is flexible a nd spacious making it perfect for multiple demographics such as, families, downsizers or those simply looking to enjoy the stunning creature comforts this period home, so close to the Yorkshire Dales and other Yorkshire attractions, has to offer.Property Description On the ground floor, this home comprises a drawing room, sitting room, dining hallway, and a study, all featuring exposed beams and feature fireplaces, each room oozing period charm.The kitchen is in a contemporary conservatory-style extension with modern units, a central island with breakfast bar seating and views over the beautifully planted country cottage garden. The kitchen also features integrated appliances with a convenient pantry. Upstairs are four double bedrooms, including an extremely spacious principal suite with exposed beams, a corner fireplace, walk-in wardrobe, ensuite bathroom, and access onto the balcony with amazing views. Three of the bedrooms feature wood panelling, giving the rooms a real characterful feel. The house also has a first-floor bathroom and a ground-floor shower room/utility.Outside The property is accessed via electric gates up a private driveway bordered with a beautiful well established herbaceous border. There is ample parking for four or five cars, steps lead up to the front lawns and terrace, the entirety surrounded by perfumed shrubs and flowering perennials.The terrace leads around the side of the property to the stunning rear garden, via the patio and up stone steps to the lawns and flower beds. The whole is enclosed with stone walls and more established trees and shrubs making it a perfectly secluded and private space, with two garden sheds and a potting area to the back. Services Fibre broadband. Mains electricity. Oil fed central heating and log burners, one being multi fuel. Private borehole waste supply shared with adjoining property. Private drainage treatment plant installed in 2019 which we believe is compliant. Local Area Grange Hall is set in a small collection of period homes with views across the surrounding countryside. The nearby village of Kildwick has a primary school, parish church, pub and coffee shops, while further facilities can be found in Cross Hills, Silsden and Skipton. Kildwick is, as already stated, a charming village in a peaceful rural setting, with easy access to the nearby towns and cities of Leeds and Bradford, major road networks and national rail services making it an ideal location for commuters with easy access to London rail links. Surrounded by scenic countryside, it iswithin twenty minutes’ drive of the Yorkshire Dales National Park, Bronte country, Skipton and Ilkley, with Harrogate and York also within easy reach. It offers wonderful opportunities for walkers, cyclists, climbers and cavers, whilst still having essential amenities like shops, schools, leisure facilities, hospitals, pubs and restaurants on the doorstep. Agent's Note Grange hall was originally part of a larger property that was split into its current layout. Party walls are to be installed in-between exchange and completion. Please see planning application. Planning Reference: ZA24/25627/FULViewing ArrangementsStrictly by appointment via the selling agent:North Residential IlkleyTel: Email: BrochuresParticulars
Features & amenities
Location
If the interactive map is unavailable, open the supplied location in maps.
Open location in mapsThe pin uses coordinates supplied with this listing. Confirm the exact location with the listing contact.
Listing information
- Original source
- www.rightmove.co.uk
- Added to Mirror
- Record updated
Added and updated dates describe the Mirror record. Source publication and verification dates are shown separately when known; none establishes time on market. Confirm current price and availability with the listing contact.
View original listing