Property Details:
• Type: Semi-Detached
• Tenure: N/A
• Floor Area: N/A
Key Features:
• Two ensuite bathrooms
• 5 bedrooms (2 downstairs)
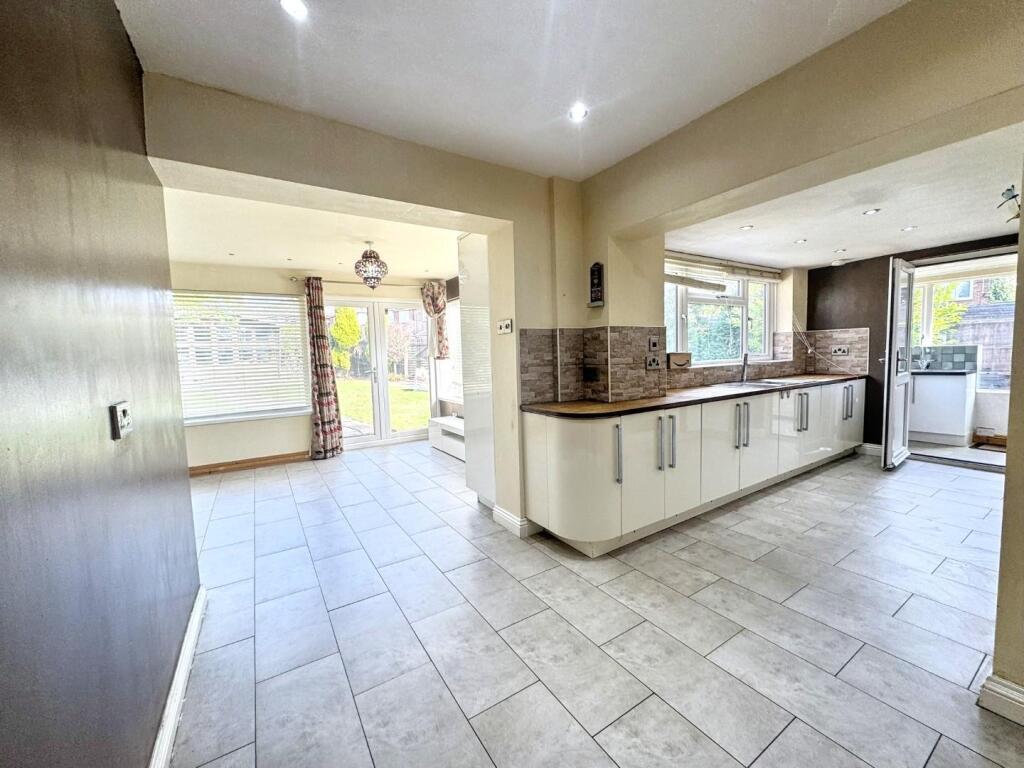
• Large conservatory style reception room
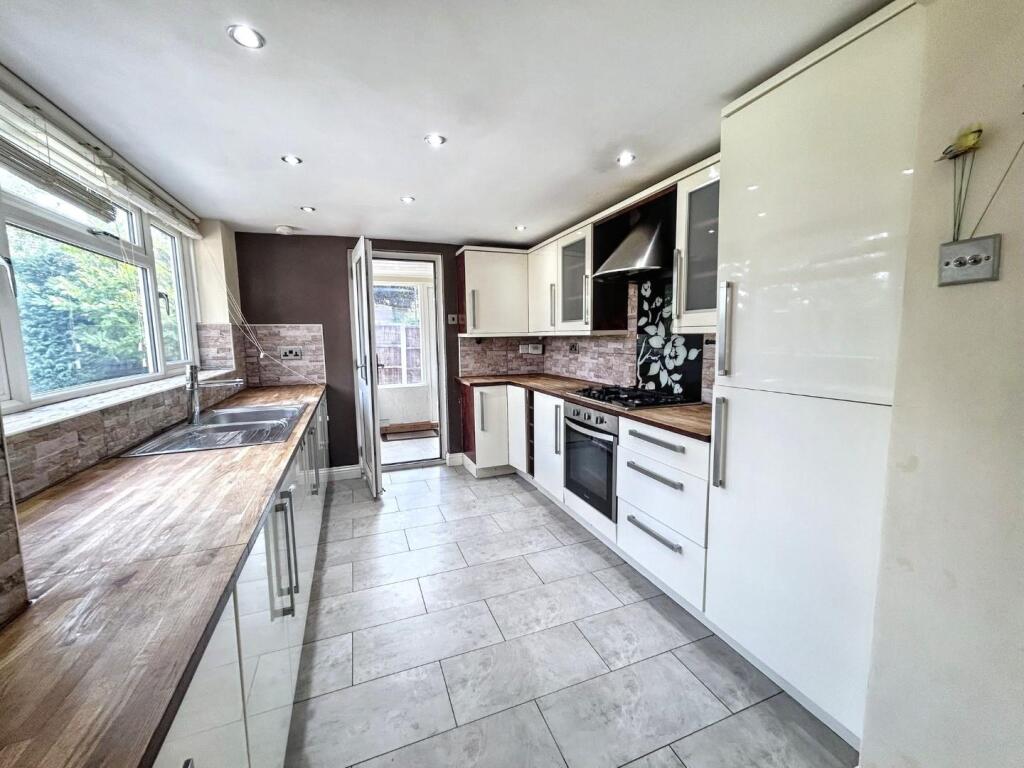
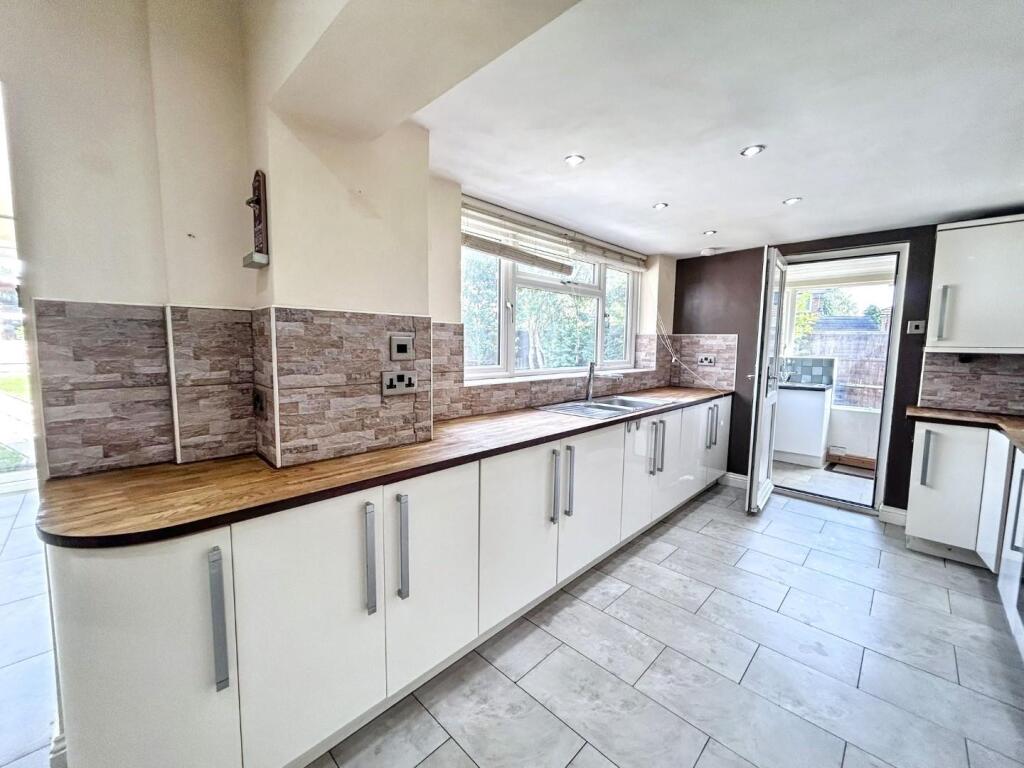
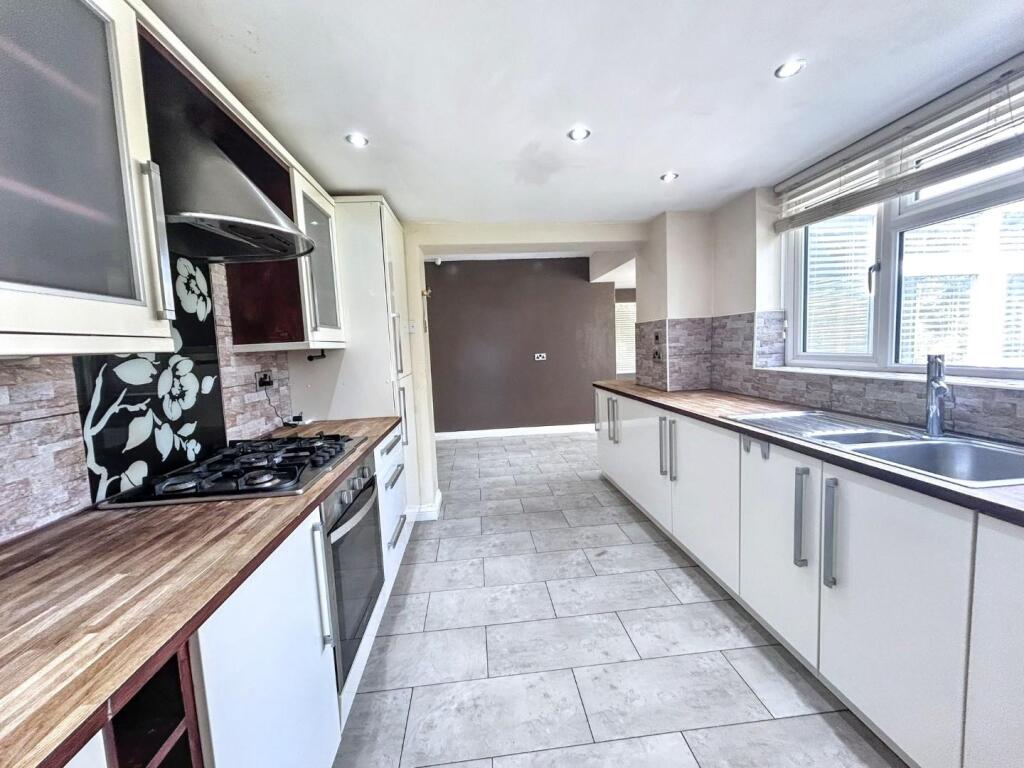
• Spacious Kitchen
• Utlity
• Lounge
• Three first floor bedrooms
• Family bathroom
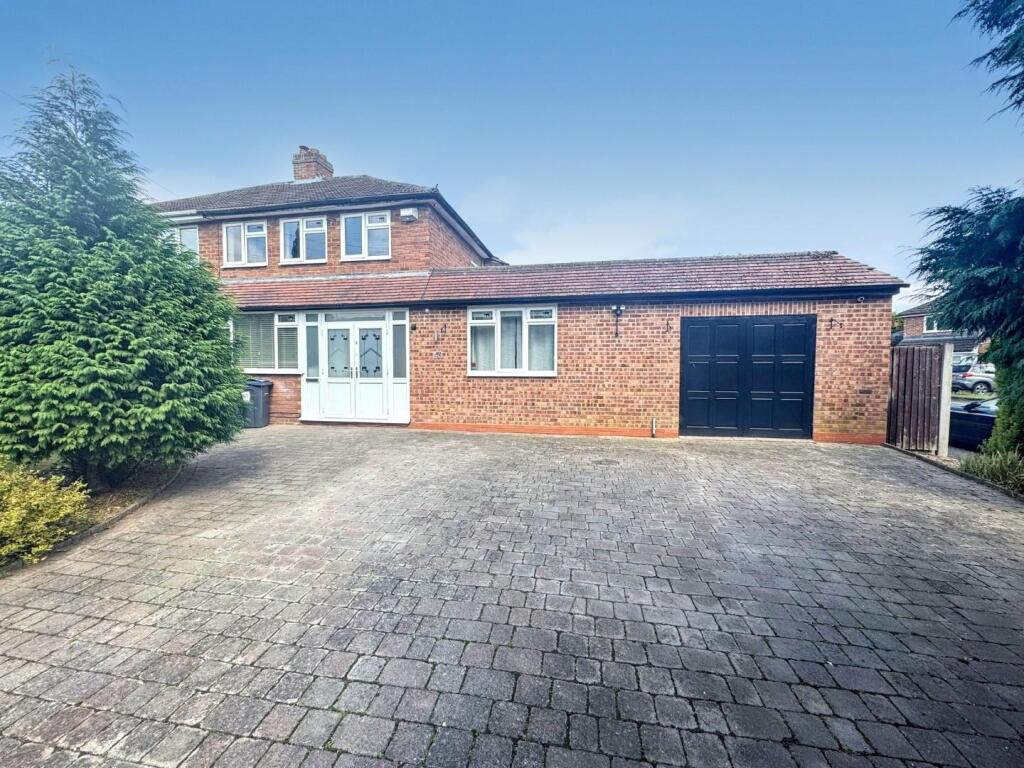
• Spacious driveway
• Good sized garden
Location:
• Nearest Station: N/A
• Distance to Station: N/A
Agent Information:
• Address: 2 Bore Street,
Lichfield,
WS13 6LL
Full Description:
Jayman offer to let this spacious 5 bedroom semi detached family home on Grange Lane, walking distance from Mere Green.3 bedrooms upstairs. 2 bedrooms downstairs (could be used as office / playroom / sitting room / gym.Large conservatory, fitted kitchen, utility, two ensuites, good sized garden and two reception rooms.Jayman offer to let this spacious 5 bedroom semi detached family home on Grange Lane, walking distance from Mere Green.3 bedrooms upstairs. 2 bedrooms downstairs (could be used as office / playroom / sitting room / gym.Large conservatory, fitted kitchen, utility, two ensuites, good sized garden and two reception rooms.Entrance Hallway - 4.39m x 1.7m (14'4" x 5'6") - Downstairs Bedroom - 3.835m x 3.531m (12'6" x 11'7") - Double bedroom with an en-suite.En-Suite - With shower, hand basin, WC and towel rail.Living Room - 4.928m x 3.327m (16'2" x 10'10") - Spacious lounge with bay window and fireplace.Dining Area - 3.327m x 2.489m (10'10" x 8'1") - Good sized room with doors leading into the conservatory.Kitchen - 5.944m x 2.438m (19'6" x 7'11") - Modern fitted kitchen with integral oven and hob, stainless steel sink with drainer, tiled flooring, storage cupboard and a cupboard units.Conservatory - 5.715m x 3.124m (18'8" x 10'2") - Spacious conservatory/reception room with French doors leading into the garden.Utility - 3.023m x 1.803m (9'11" x 5'10") - Space for washing machine, recess for dryer and sink with drainer. Double doors to access ground floor Bedroom.Second Downstairs Bedroom - 3.937m x 3.226m (12'10" x 10'7") - Double bedroom with storage cupboard and a door accessing the en-suite.En-Suite - 2.311m x 1.27m (7'6" x 4'1") - With shower, WC and hand basin.First Floor - Bedroom - 3.429m x 3.099m (11'2" x 10'2") - Bedroom - 2.464m x 1.981m (8'1" x 6'5") - Bedroom - 3.48m x 3.327m (11'5" x 10'10") - Bathroom - 2.489m x 2.235m (8'1" x 7'3") - Bath with shower attachment, WC and hand basin.Outside - Good sized driveway for ample cars and a private rear garden with good sized lawn and patio.BrochuresGrange Lane, Sutton ColdfieldBrochure