For Sale
£850
Ferringham Lane, Ferring, BN12
Studio
Studio
Ferring
Listed by Northwood, Worthing
Property Details: • Type: Detached • Tenure: Freehold • Floor Area: N/A
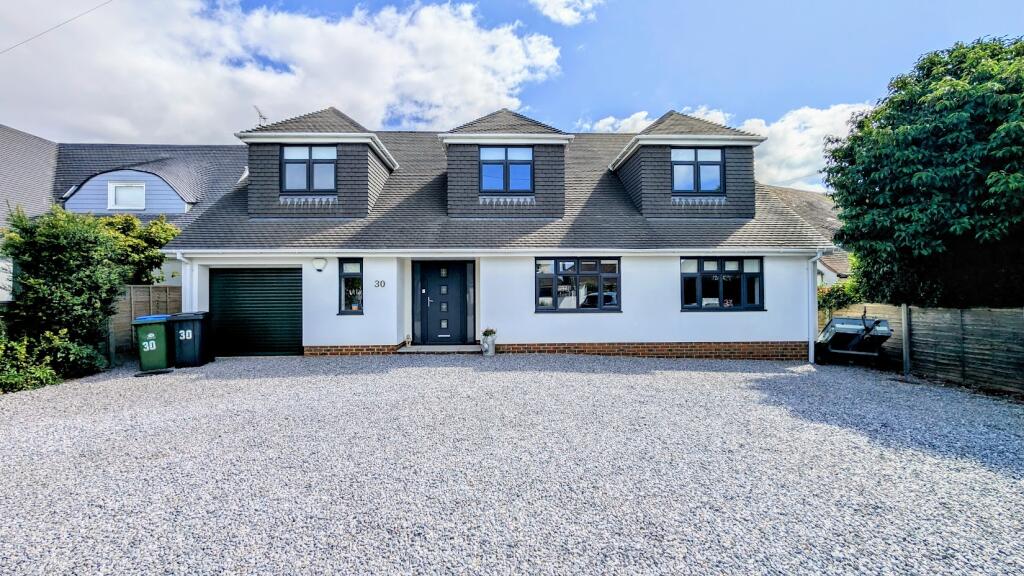
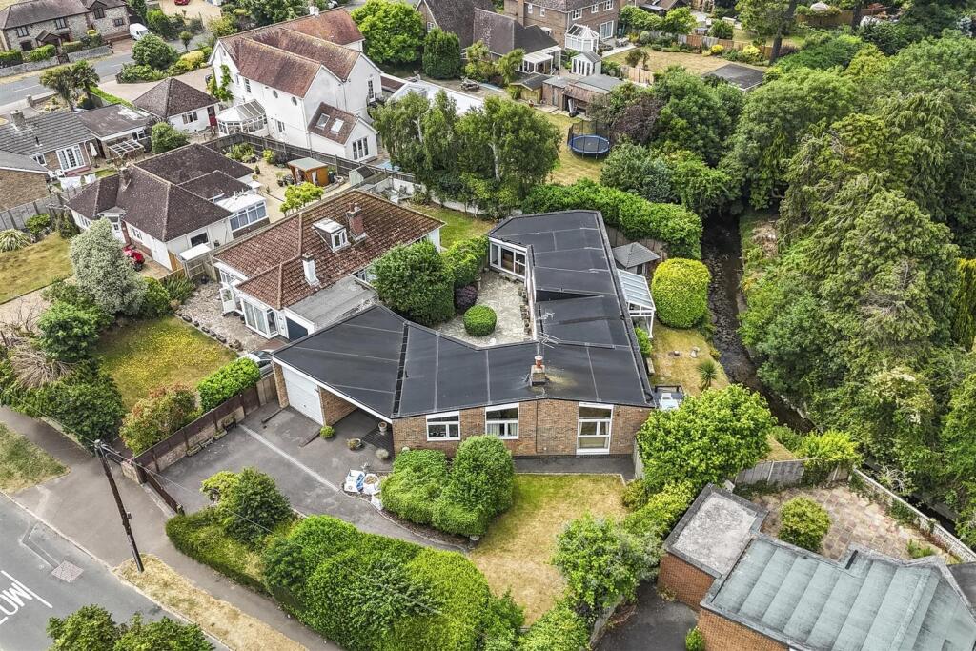
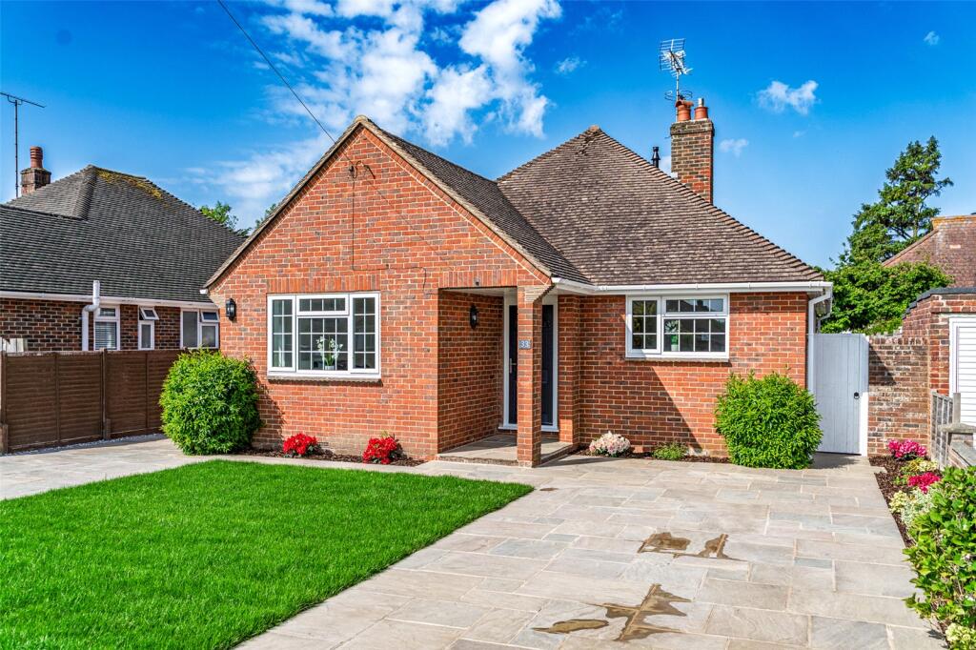
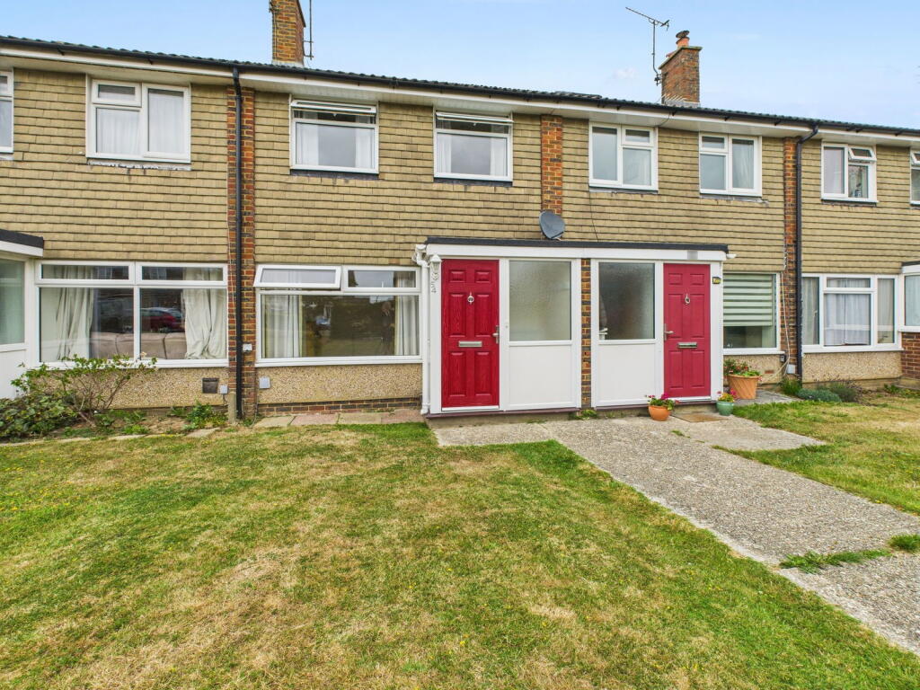
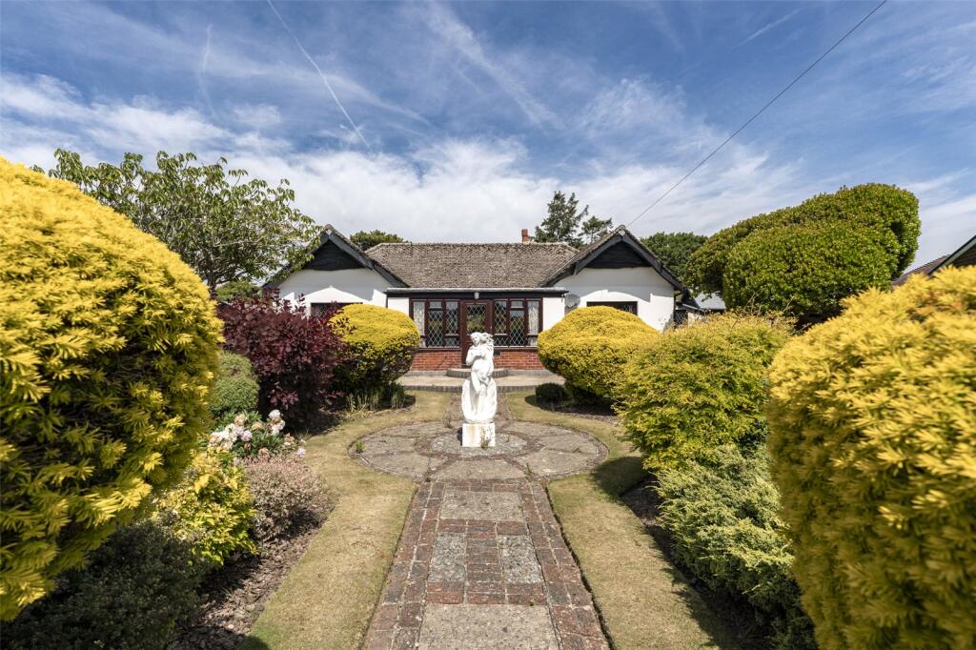
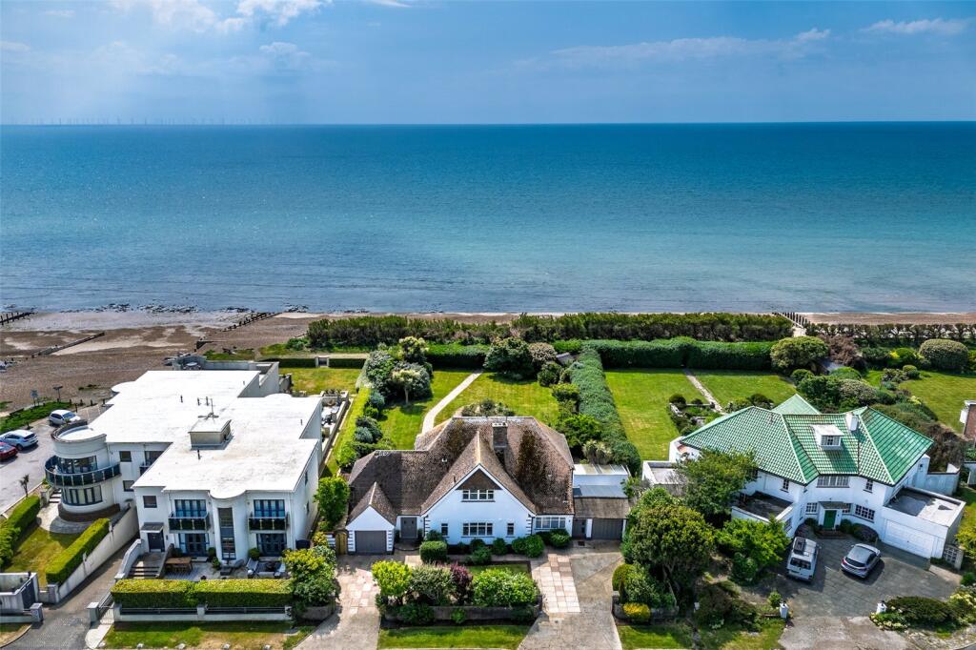
Key Features: • Expectional Detached Family Home • Five Bedrooms • Kitchen With Semi Open Plan Dining Room • Two Further Reception Rooms • Family Bathroom & En-Suite • Secluded Plot • Landscaped Gardens To All Sides • Sweeping Block Pave Driveway • Double Length Garage • No Forward Chain
Location: • Nearest Station: N/A • Distance to Station: N/A
Agent Information: • Address: 50B Ferring Street, Ferring, Worthing, BN12 5JP
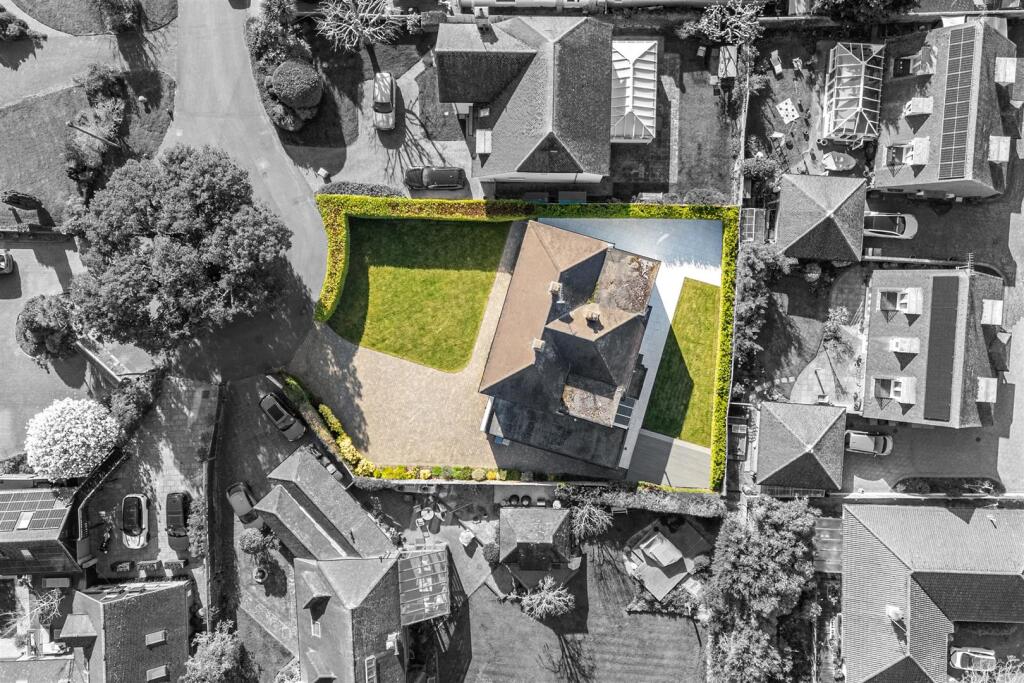
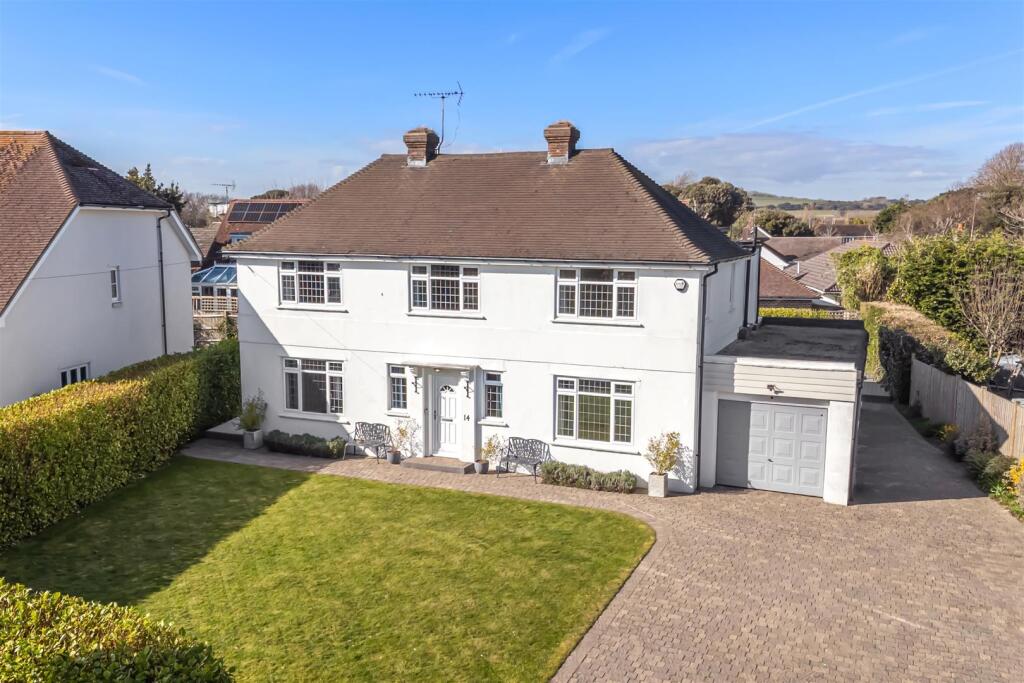
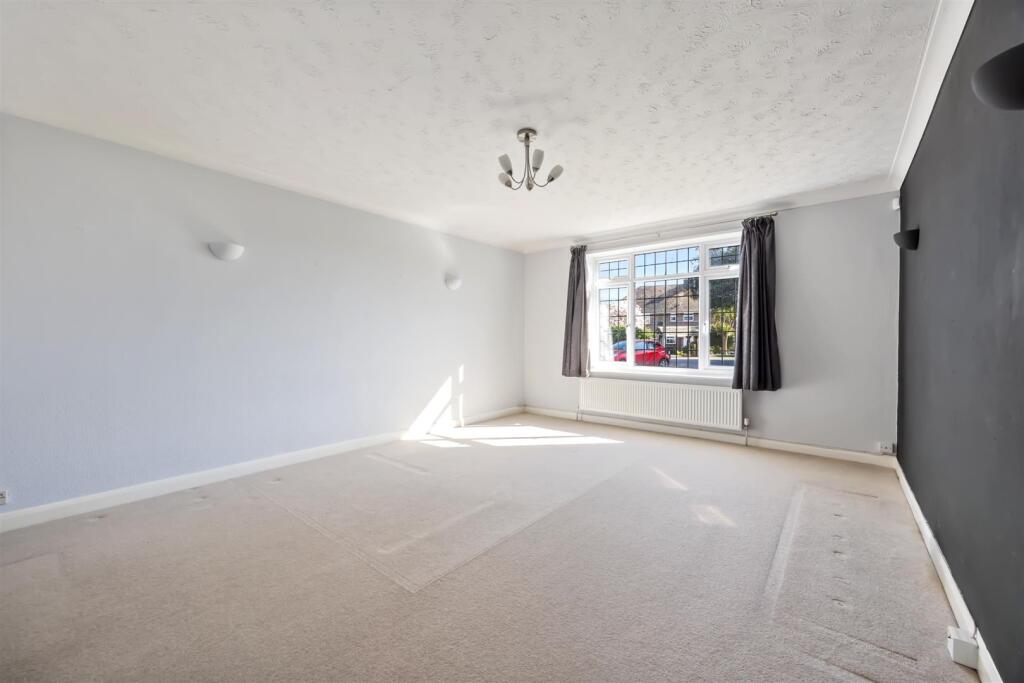
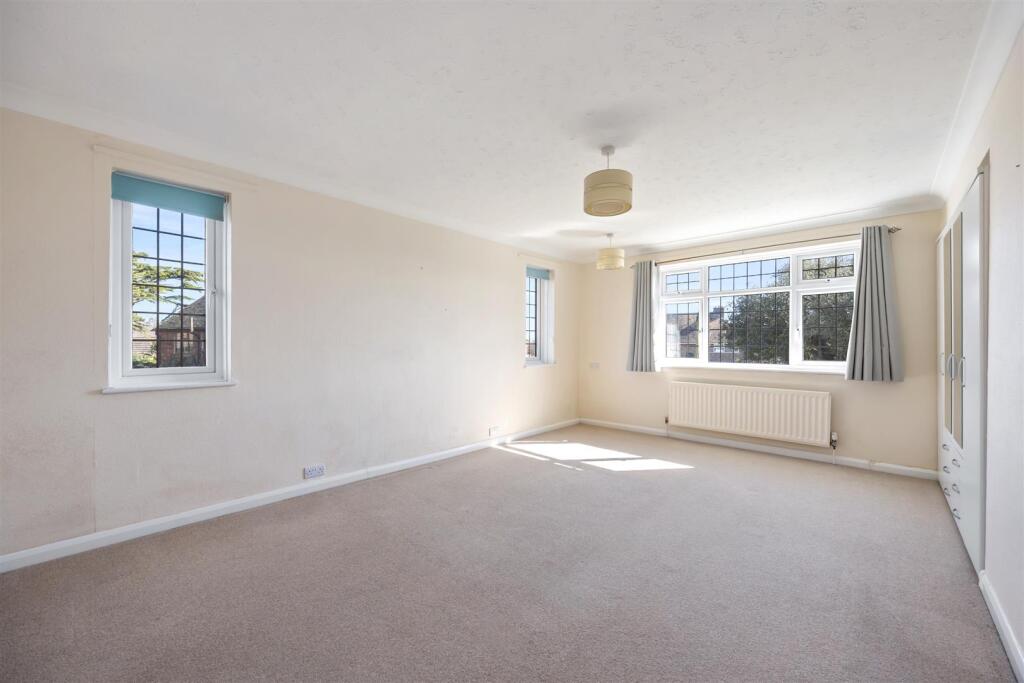
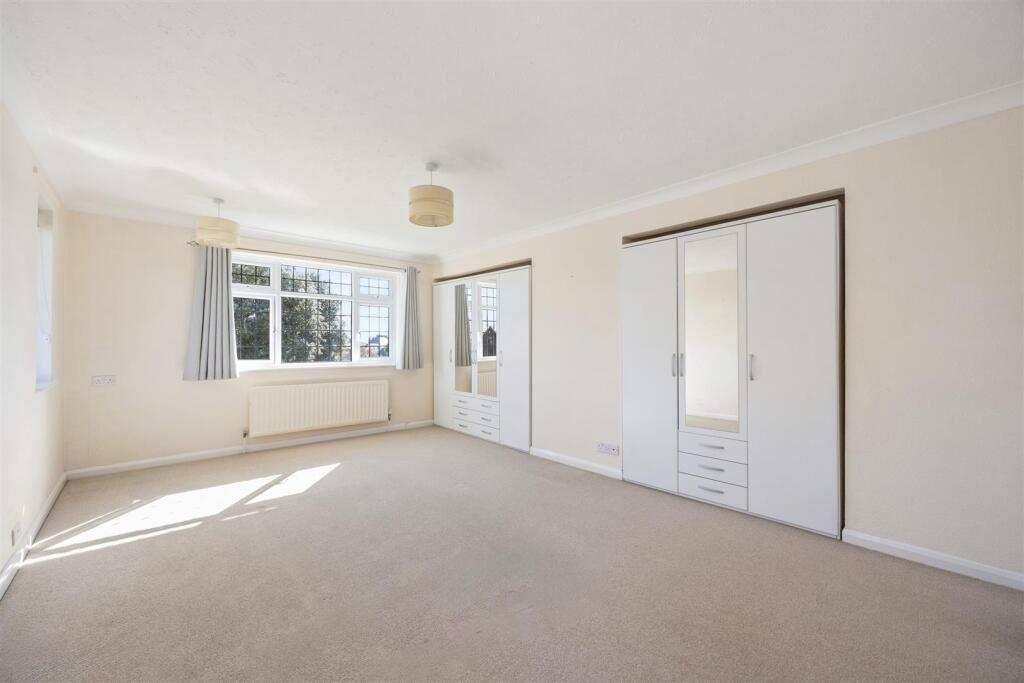
Full Description: This EXCEPTIONAL detached residence is ideally positioned within a highly desirable cul-de-sac, just a short stroll from the village amenities in SOUTH FERRING.The accommodation is both spacious and meticulously designed, beginning with a welcoming entrance hall with eco-friendly bamboo flooring. The expansive living room provides a generously proportioned space for relaxation, whilst fully-fitted kitchen boasts an array of base and eye-level units, complemented by a convenient larder. The dining room features patio doors that open onto a beautiful patio, perfect for al fresco dining. Additionally, a separate utility room leads through to a sunroom. A further reception room/ play room, also with patio doors, provides seamless access to the beautifully landscaped wrap-around garden.To the first floor, you will find four well-proportioned DOUBLE bedrooms, in addition to a further bedroom complete with mirrored FITTED wardrobes. There is a family bathroom with a seperate w/c The main bedroom, featuring an impressive en-suite bathroom with both a bath and a separate shower.Externally, the property is set within a secluded and generous plot, with a SOUTH FACING lawned garden to the front, bordered with a mature hedge, providing privacy. There is a sweeping block-paved driveway providing off-road parking for multiple vehicles. To the rear, the garden has been thoughtfully landscaped, offering a stunning patio area, well maintained lawn, and composite decking. There is also a DOULBLE LENGTH garage with personal door from the sun room. Additional benefits include gas-fired central heating, double glazing throughout, and the property is offered for sale with NO FORWARD CHAIN.Situated in a quiet cul-de-sac but being within a few minutes walk of the village centre. Ferring is a quiet and popular seaside village with two small shopping parades both served by bus routes giving access to surrounding areas including Worthing town centre.Spacious Entrance Hall With Bamboo Flooring - Sitting Room/ Play Room - 5.33m x 4.11m (17'6 x 13'6) - Living Room - 5.33m x 4.14m (17'6 x 13'7) - Kitchen - 4.17m x 2.46m (13'8 x 8'1) - Dining Room With Patio Doors - 3.53m x 3.23m (11'7 x 10'7) - Pantry - Utility Room - 3.76m x 2.41m (12'4 x 7'11) - Bedroom One - 5.36m x 3.99m (17'7 x 13'1) - En-Suite With Bathroom & Shower - Bedroom Two - 5.36m x 3.48m (17'7 x 11'5) - Bedroom Three - 4.29m x 3.48m (14'1 x 11'5) - Bedroom Four - 4.37m x 3.53m (14'4 x 11'7) - Bedroom Five - 3.15m x 2.77m (10'4 x 9'1) - Bathroom - Separate W/C - Double Length Garage - 10.44m x 3.10m (34'3 x 10'2) - BrochuresGrange Park, FerringBrochure