Log in Sign up
Back to search Home Countries United Kingdom Ferring Grange Park, Ferring, Worthing
£1,325,000

Grange Park, Ferring, Worthing

Grange Park, Ferring, Worthing
4 beds 3 baths Detached

Property facts

Property type
Detached
Bedrooms
4
Bathrooms
3
Taxes (as supplied)
Band: G

Only details supplied with this listing are shown. Ask the listing contact to confirm measurements, taxes and costs.

About this home

Property Details: • Type: Detached • Tenure: N/A • Floor Area: N/A

Key Features:

Location: • Nearest Station: N/A • Distance to Station: N/A

Agent Information: • Address: 50B Ferring Street, Ferring, Worthing, BN12 5JP

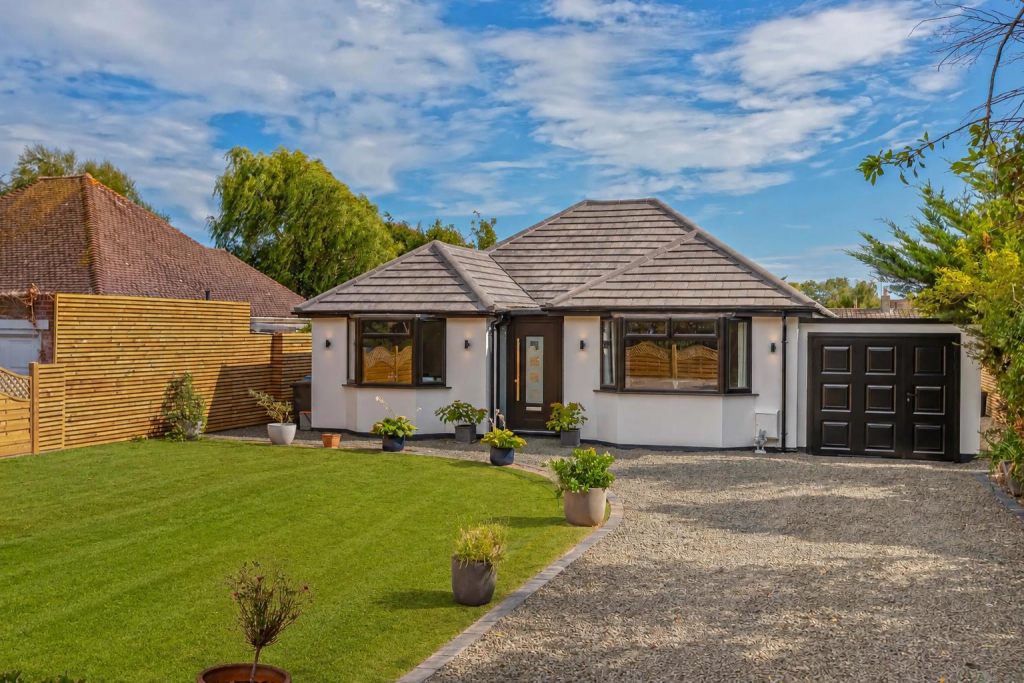
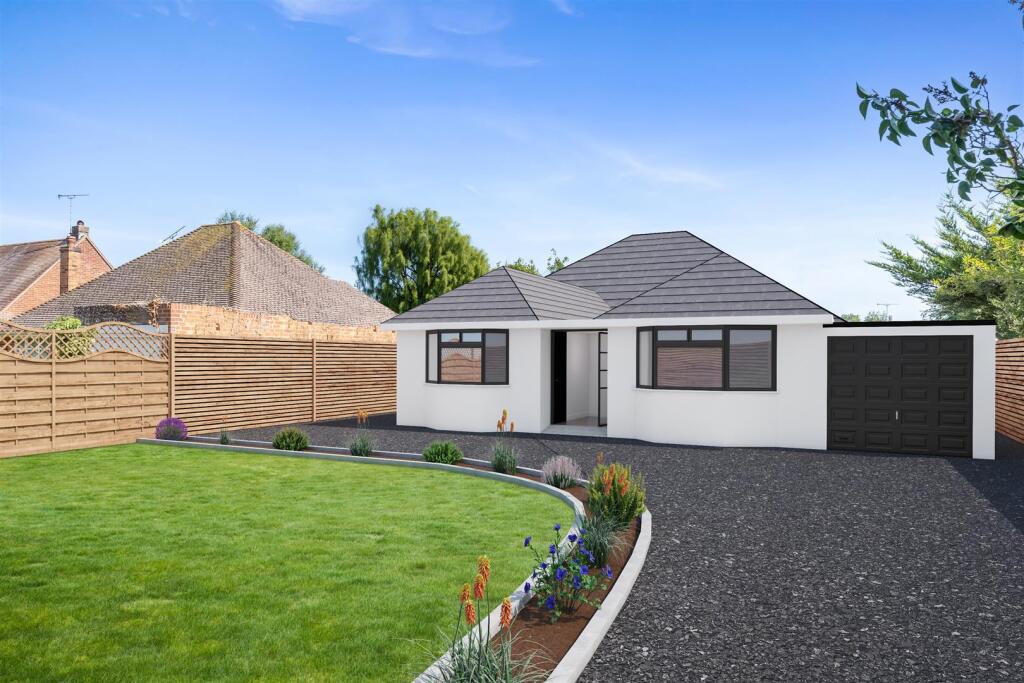
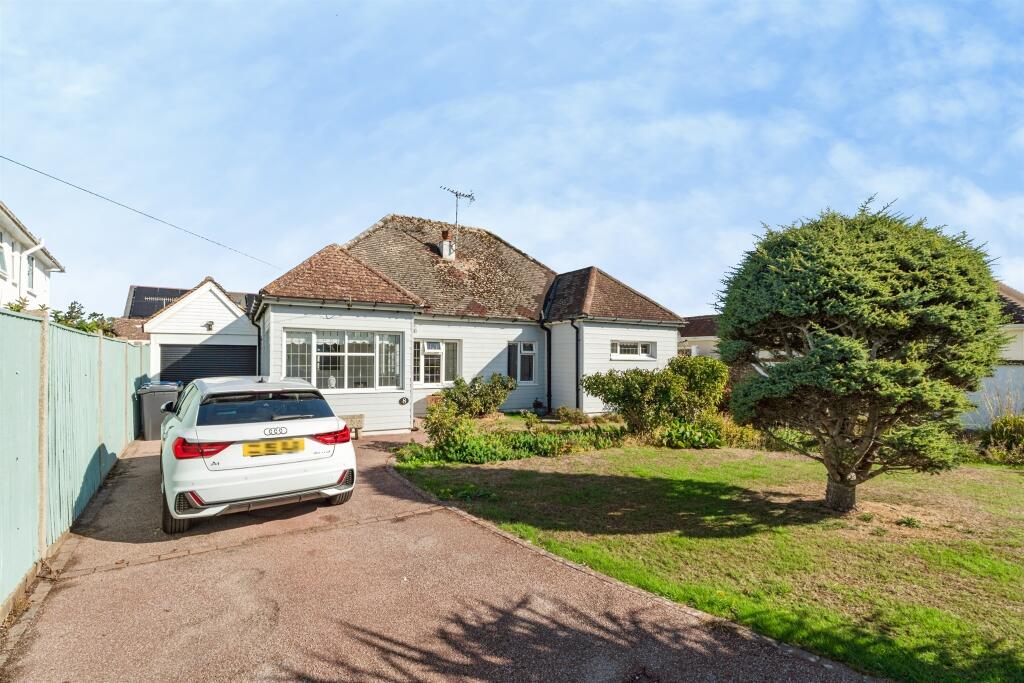
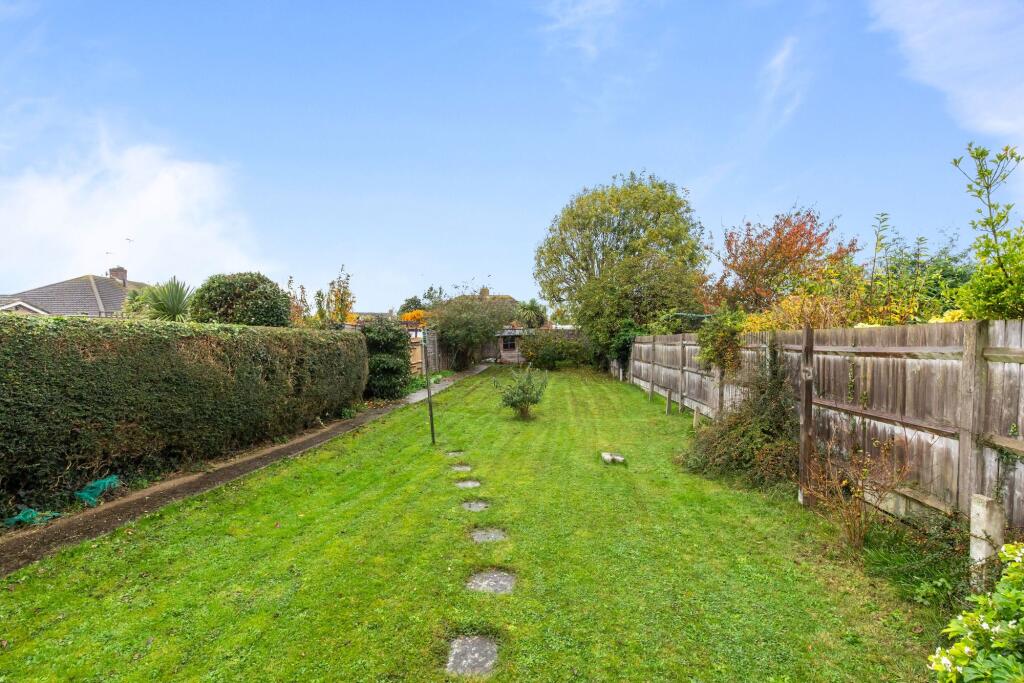
Full Description: A stunning one of a kind, Scandinavian designed detached residence.Situated in Grange Park, this versatile property is arranged as a spacious entrance hall with solid oak flooring opening onto a sitting room/snug with French doors onto a double aspect lounge with media wall and inset log burner with a study area set back boasting views over the landscaped garden and swimming pool. The kitchen/breakfast room is just as contemporary as the property itself boasting a seating area for 6-8 people, breakfast bar with inset hob, and a further range of appliances with contrasting cupboards and worktops. There is an inner lobby which gives access to a ground floor wash room with bidet and W.C, and a utility/boot room housing appliances and hot water tank. To the first floor, the landing is a particular feature of the property having a vaulted ceiling and overlooking the entrance hall. The master bedroom is everything you could ask for and more having a superb balcony with pleasing outlook, vaulted ceiling, beams on display and a wonderful luxury bath and shower en-suite.There are three further double bedrooms with bedroom two being sub divided with a sleeping area and a luxury fitted bath/shower room. Externally the front of the property is arranged to proved off road parking for several vehicles, electric car charging point and the double garage is currently arranged as a gymnasium with the front sections retaining their double doors with a self-contained studio flat situated in the loft space. The rear gardens are a particular feature of the property having been re landscaped arranged into different sections with an ornate fishpond, large area of porcelain patio tiled, areas of lawn and shingle with a tree house/viewing platform and a swimming pool with a covered outdoor kitchen and hot tub beneath contemporary pergolas. Solar Panel System 7.5 KW with batteries and Solar I Boost to top up the Hot Water system4 Air Source Heat Pump for swimming pool.Reception Hall - 5.84m x 3.28m (19'2 x 10'9) - Snug/Sitting Room - 4.93m x 3.78m (16'2 x 12'5) - Double Aspect Lounge - 7.14m x 5.11m (23'5 x 16'9) - Study - 3.10m x 3.45m (10'2 x 11'4) - Contemporary Kitchen/Diner - 7.44m x 3.99m (24'5 x 13'1) - Inner Lobby - 2.97m x 1.27m (9'9 x 4'2) - Ground Floor Wash Room With W.C. & Bidet - 2.18m x 1.83m (7'2 x 6'0) - Utility And Boot Room - 3.71m x 2.18m (12'2 x 7'2) - Landing With Vaulted Ceiling - 5.79m x 3.23m (19'0 x 10'7) - Principle Bedroom - 4.72m x 5.23m (15'6 x 17'2) - Luxury En-Suite Bath And Shower Room - 3.81m x 1.93m (12'6 x 6'4) - South Facing Balcony - 4.90m x 1.68m (16'1 x 5'6) - Bedroom Two Divider With Sleeping Area - 5.54m x 2.74m (18'2 x 9'0) - Bedroom Three - 3.81m x 2.97m (12'6 x 9'9) - Bedroom Four - 3.76m x 3.12m (12'4 x 10'3) - Landscaped Rear Gardens - Greenhouse - 5.59m x 4.01m (18'4 x 13'2) - Elevated Viewing Platform - Swimming Pool - Outside Kitchen - 3.10m x 3.78m (10'2 x 12'5 ) - Covered Hot Tub Area - 4.01m x 3.10m (13'2 x 10'2) - Gymnasium - 5.82m x 3.76m (19'1 x 12'4) - Front End Of Garage Storage - 5.69m x 1.83m (18'8 x 6'0) - Flat Over Garage - External Staircase With Balcony - Living Room & Kitchenette - 5.36m x 2.87m (17'7 x 9'5) - En-Suite Shower Room - 1.91m x 1.32m (6'3 x 4'4) - Ample Off Road Parking For Multiple Vehicles - Side Access With Three Timber Stores - BrochuresGrange Park, Ferring, WorthingBrochure

Location

If the interactive map is unavailable, open the supplied location in maps.

Open location in maps

The pin uses coordinates supplied with this listing. Confirm the exact location with the listing contact.

Listing information

Original source
www.rightmove.co.uk
Added to Mirror
Record updated

Added and updated dates describe the Mirror record. Source publication and verification dates are shown separately when known; none establishes time on market. Confirm current price and availability with the listing contact.

View original listing

Similar homes nearby

Photos coming soon
For Sale
£1,000,000
Upper West Drive, Ferring, Worthing
5 bd 3 ba Detached
Ferring
Listed by Maxwell Harrington, Goring-By-Sea
Florida Close, Ferring, Worthing
For Sale
£650,000
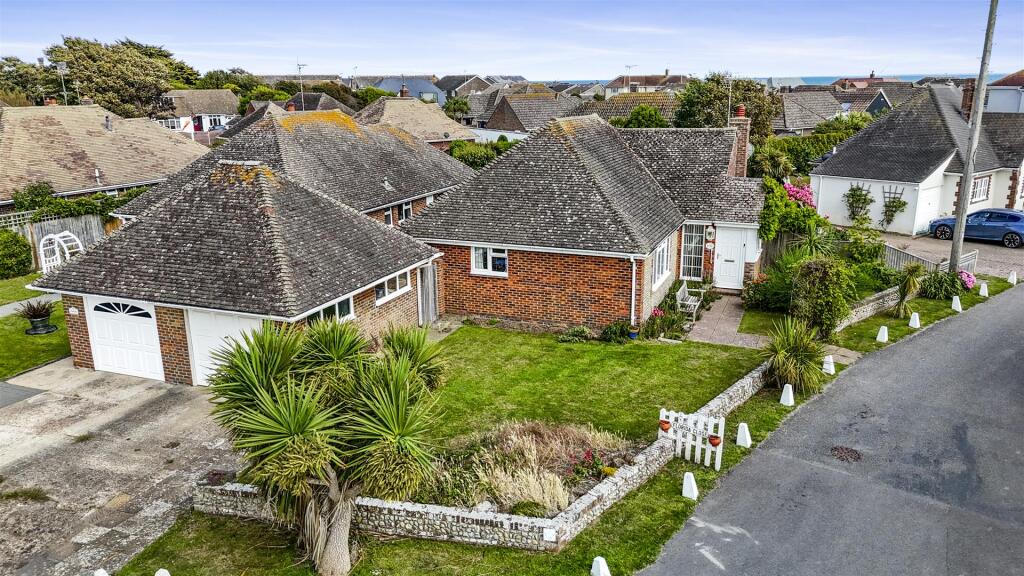
Florida Close, Ferring, Worthing
2 bd 2 ba Detached Bungalow
Ferring
Listed by James & James Estate Agents, Ferring
Littlehampton Road, Ferring, Worthing
For Sale
£700,000
Littlehampton Road, Ferring, Worthing
4 bd 2 ba Detached Bungalow
Ferring
Listed by Robert Luff & Co, Goring by Sea
Littlehampton Road, Ferring, Worthing
For Sale
£700,000
Littlehampton Road, Ferring, Worthing
4 bd 2 ba Detached Bungalow
Ferring
Listed by James & James Estate Agents, Ferring
South Drive, Ferring, Worthing
For Sale
£610,000
South Drive, Ferring, Worthing
2 bd 2 ba Detached Bungalow
Ferring
Listed by Fox & Sons, West Worthing
Langbury Lane, Ferring, BN12
For Sale
£350,000
Langbury Lane, Ferring, BN12
3 bd 1 ba End of Terrace
Ferring
Listed by Matthew Anthony Incorporating Stafford Johnson, Goring-by-Sea
Bennett Gardens, Ferring, Worthing
For Sale
£375,000
Bennett Gardens, Ferring, Worthing
3 bd 2 ba Semi-Detached
Ferring
Listed by Fox & Sons, West Worthing
Kilham Way, Ferring, Worthing
For Sale
£350,000
Kilham Way, Ferring, Worthing
3 bd 2 ba Semi-Detached
Ferring
Listed by Fox & Sons, West Worthing
£1,325,000
4 beds · 3 baths
Log in Sign up