
For Sale
£310,000
Southall UB2
2 bd
1 ba
Flat
United Kingdom
Listed by Fine Property - Southall
Only details supplied with this listing are shown. Ask the listing contact to confirm measurements, taxes and costs.
Property Details: • Type: Apartment • Tenure: Leasehold • Floor Area: N/A
Key Features: • Luxurious Apartment • Tranquil Setting • Lounge / Diner • Breakfast Kitchen • Two Double Bedrooms • Master Ensuite • Family Bathroom • Allocated Parking • Council Tax Band B
Location: • Nearest Station: N/A • Distance to Station: N/A
Agent Information: • Address: Covering Nationwide
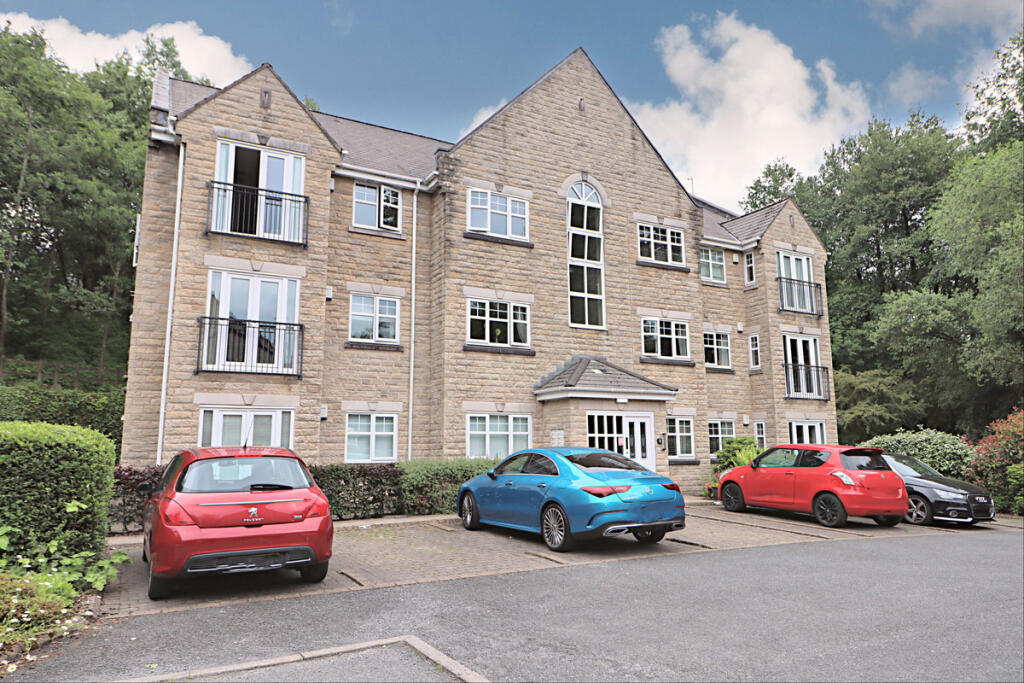
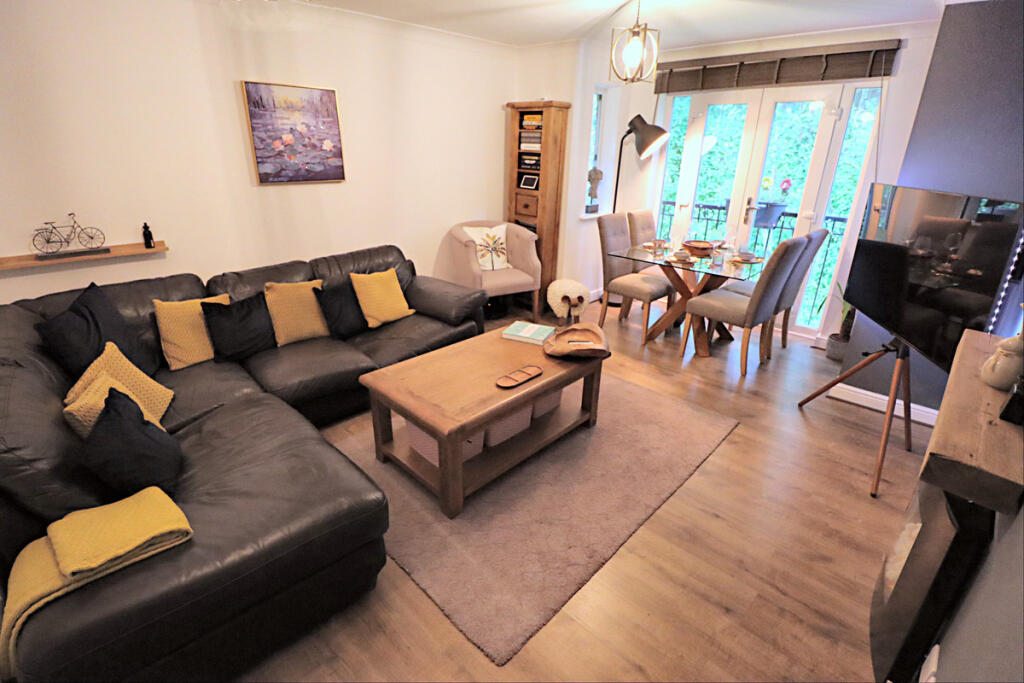
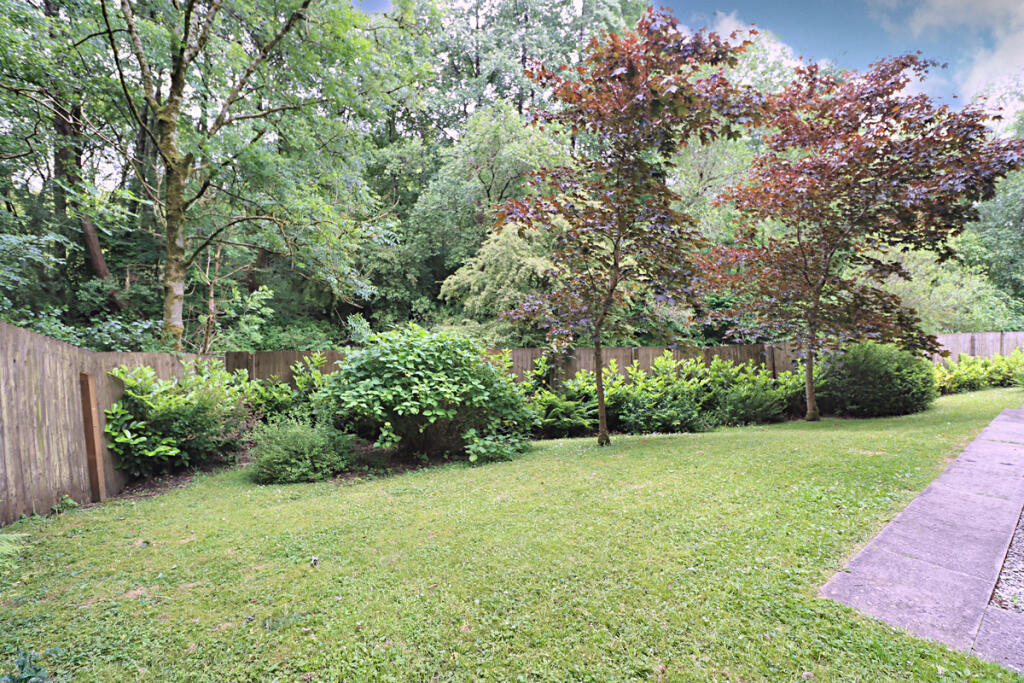
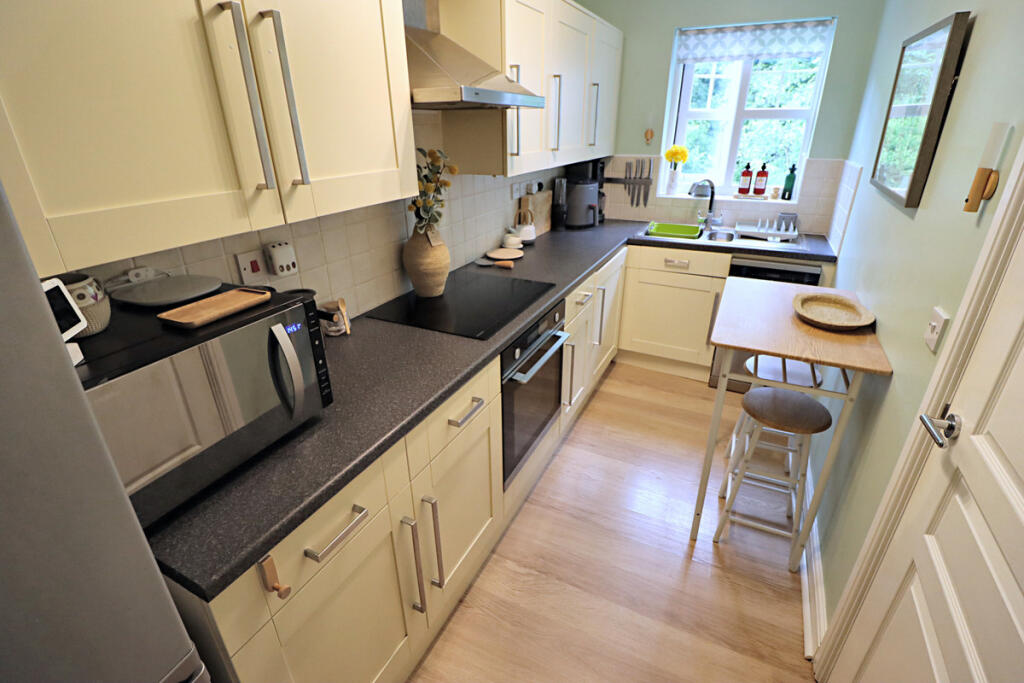
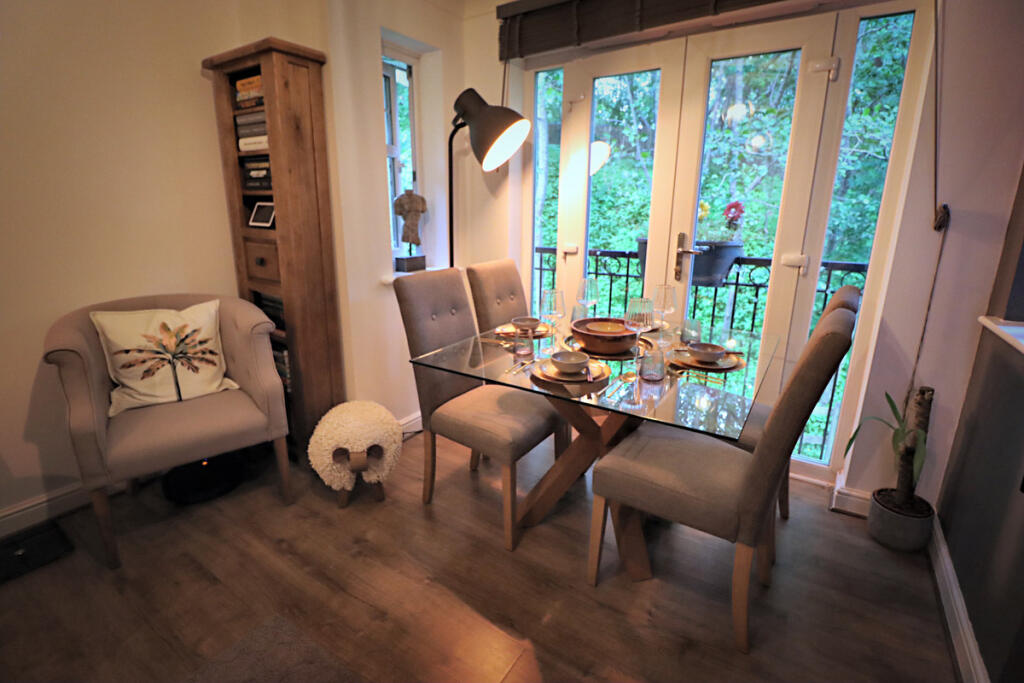
Full Description: Located on Grange Park Way in Haslingden, this luxurious apartment offers an excellent opportunity for those seeking affordable living without compromising on quality. The property features a lounge/diner area that provides ample space for relaxation and entertainment. With a modern breakfast kitchen, this apartment is designed to cater to your daily needs efficiently.The apartment includes two double bedrooms, ensuring plenty of space for residents or guests. The master bedroom boasts an ensuite, adding an extra layer of convenience and privacy. A family bathroom serves the rest of the household. Allocated parking and visitor parking is available, making it easier for residents and guests who own vehicles.Situated in a tranquil setting, the property offers peace and quiet while still being close to local amenities, transport links, and M66 motorway ideal for commuting to Manchester. Haslingden offers a welcoming community with various facilities nearby to cater to everyday needs. With its leasehold tenure and Council Tax Band B classification, this property is an ideal choice for those looking to step onto the property ladder or downsize.This is a rare opportunity to secure a luxurious yet affordable apartment in Haslingden. Take advantage of this chance to own a home in a desirable area at an exceptional price point—contact us today!Ground FloorCommunal EntranceSecure external door with intercom access, communal hall and staircase to each floor.Entrance HallExternal door to the communal hall. Cloak storage area, electric wall mounted heater, storage cupboard, cupboard housing the hot water cylinder, pendant lighting, and alarm point.,Lounge / Diner12'1" x 15'10" (3.68m x 4.83m)Double glazed windows and French patio doors to a Juliet balcony, wood effect flooring, wall mounted electric style fire, pendant lighting, and TV point.Kitchen5'6" x 12'10" (1.68m x 3.91m)Fitted with a range of wall and base units, complimentary work surfaces incorporating one and half stainless steel sink and drainer with mixer tap, and tiled splash backs. Electric oven, Hotpoint electric hob with stainless steel extractor hood over, integrated washing machine, free standing dishwasher, free standing fridge/freezer, wood effect flooring, wall mounted heater, and double glazed window to the side aspect.Master Bedroom11'0" x 12'0" (3.35m x 3.66m)Double glazed window to the rear aspect, fitted blinds, wall mounted heater, and TV point.Ensuite5'0" x 5'1" (1.52m x 1.55m)Three piece suite comprising step in shower enclosure mains shower with LED temperature control, pedestal wash hand basin with mixer tap, dual flush low level W.C., elevated tiled walls, wood effect flooring, wall mounted heater, and extractor.Bedroom Two9'0" x 9'3" (2.74m x 2.82m)Double glazed window to the rear aspect, and wall mounted heater.Family Bathroom6'11" x 5'6" (2.11m x 1.68m)Three piece suite comprising bath with mixer tap, mains shower over and screen splash back. Pedestal wash hand basin with mixer tap, dual flush low level W.C.elevated tiled walls, wood effect flooring, wall mounted heater, and extractor.ExternalAllocated ParkingAllocated parking space in front of the main entrance. Communal visitor parking.Communal GardensBeautiful landscaped communal gardens surround the apartment building mainly laid to lawn with shrub borders.BrochuresBrochure 1
If the interactive map is unavailable, open the supplied location in maps.
Open location in mapsThe pin uses coordinates supplied with this listing. Confirm the exact location with the listing contact.
Added and updated dates describe the Mirror record. Source publication and verification dates are shown separately when known; none establishes time on market. Confirm current price and availability with the listing contact.
View original listing


