Agent: The Murray Agency - Alexandria
Phone: 01389 508961
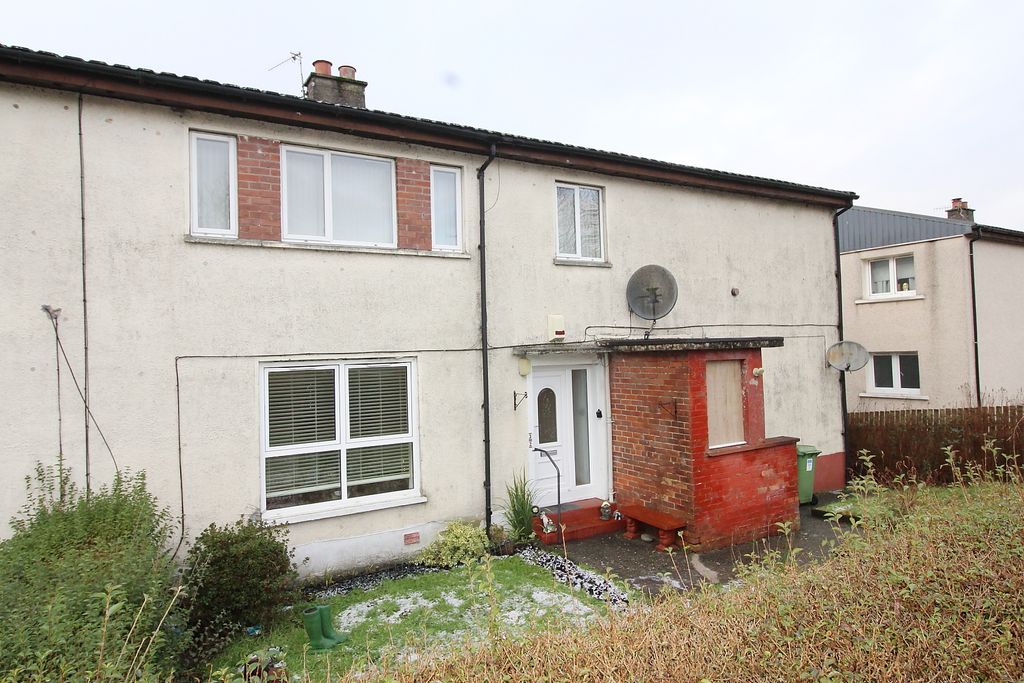
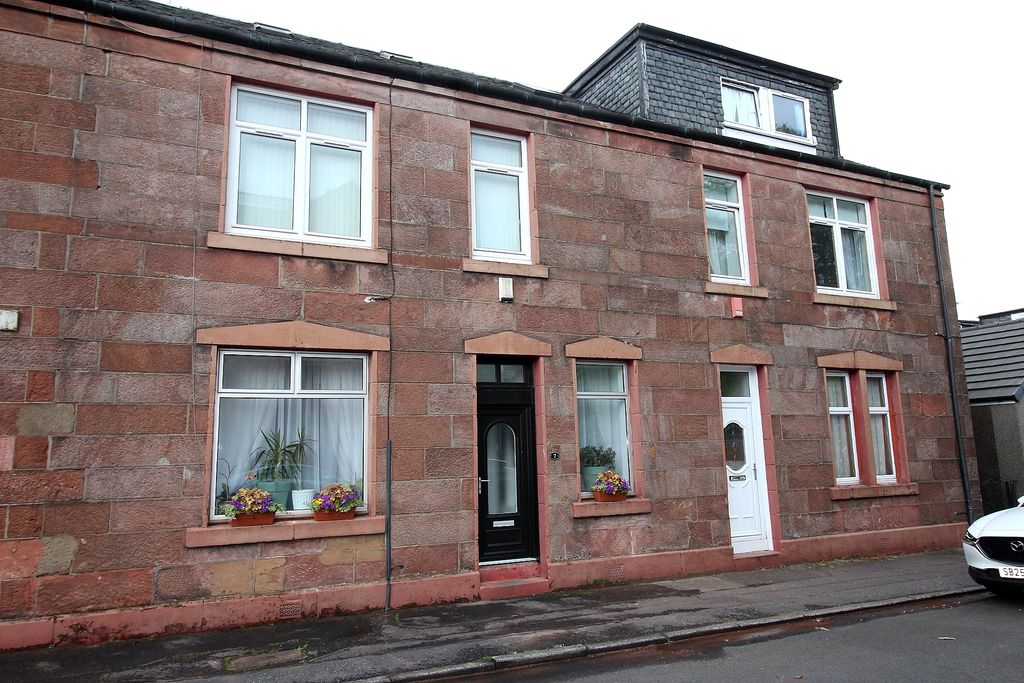
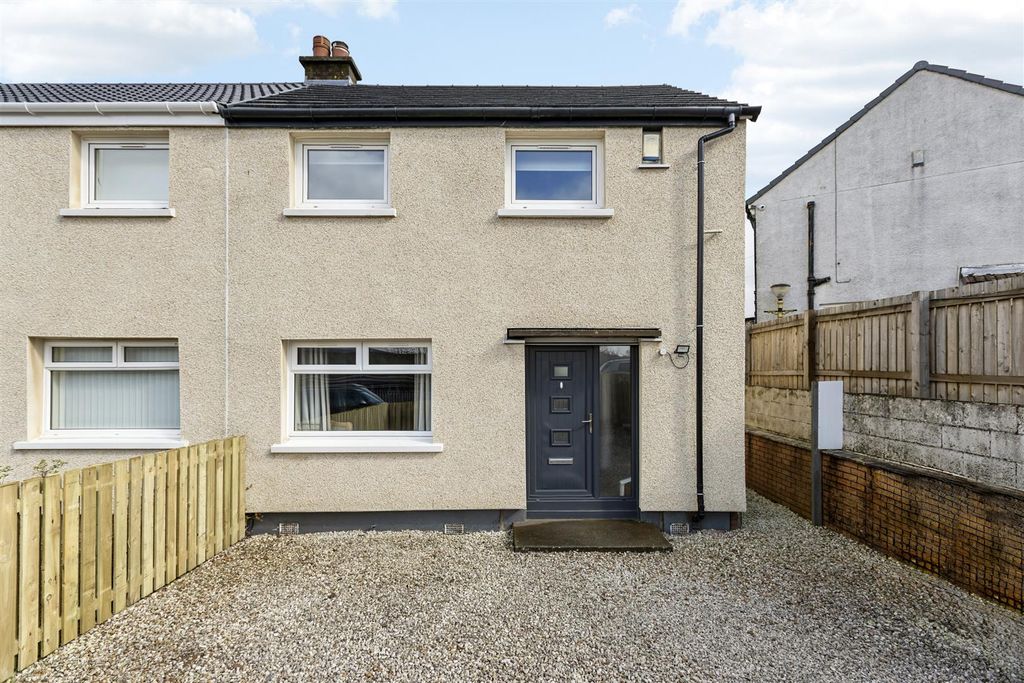
<p>Benefitting from a private main door entrance to front and an additional rear door providing access to gardens, an extensively renovated traditional two bedroom ground floor flat in a prime location that will appeal to age groups of buyer alike. <br/></p><p>The subjects complete with both private and communal gardens to rear feature gas central heating and double glazing, and consists generous apartments that have undergone considerable renovation to offer a blend of complimentary traditional and modern finishes in appropriate areas.</p><p>On entering the property from its private main door entrance, an entrance vestibule leads to a reception hallway. From this hallway, access is provided to a spacious formal lounge with outlooks to the rear over gardens, two double sized bedrooms, and a luxury refitted partially tiled bathroom with a three piece suite and traditional style double headed shower. Furthermore, to the rear of the property is a lovely modern kitchen equipped with a range of floor standing and wall mounted storage units and appliances to include a gas cooker and a fridge. This kitchen area attains natural light via windows to both the side and rear, an external door leads directly to garden grounds.</p><p>Externally this property enjoys both private and communal garden facilities. Adjacent to a communal drying green is a private low maintenance enclosed garden with a chip stone area, raised patio, and timber framed storage hut. <br/></p><p>Grange Place, is in a prime and convenient location close to Alexandria town centre, Christie Park, and the Vale of Leven Health Centre. A varied selection of shopping facilities are accessible within walking distance, and both bus and train services provide transport links to all surrounding areas including Glasgow city centre. <br/></p><p> Accommodation: <br/></p><p> Lounge12’ 5 x 12’ 1<br/></p><p> Kitchen 7’ 5 x 7’ 5<br/></p><p> Bedroom 113’ 7 x 11’ 5*<br/></p><p> Bedroom 213’ 3 x 8’ 3<br/></p><p> Bathroom 10’ 10 x 4’ 7<br/></p><p> * wall to wardrobe<br/></p><p> ENERGY EFFICIENCY RATING: ‘C’</p><p><br/></p>
Location
If the interactive map is unavailable, open the supplied location in maps.
Added and updated dates describe the Mirror record. Source publication and verification dates are shown separately when known; none establishes time on market. Confirm current price and availability with the listing contact.