Property Details:
• Type: Detached
• Tenure: FREEHOLD
• Floor Area: 1928 sqft
Key Features:
• *Opposite Dorridge Park and on the edge of open countryside .
• Generous Plot of 0.4 acres
• *Within walking distance to Dorridge Village & Station
• *Open plan kitchen, living & Dining area
• *Three/Four Bedrooms
• *Bathroom, Jack & Jill en-suite + guest W.C
• *Presented to a very high standard throughout
• *Good size, private & well-established garden
• *Lots of potential to extend further (STPP)
• *Planning permission for a detached, double garage and conversion of existing garage to a bedroom PL/2004/01981/MINFHO
Location:
• Nearest Station: Dorridge Station
• Distance to Station: 0.3192186990005073 miles
Agent Information:
• Address: 2 Manor Walk
High Street
Solihull
B91 3SX
Full Description:
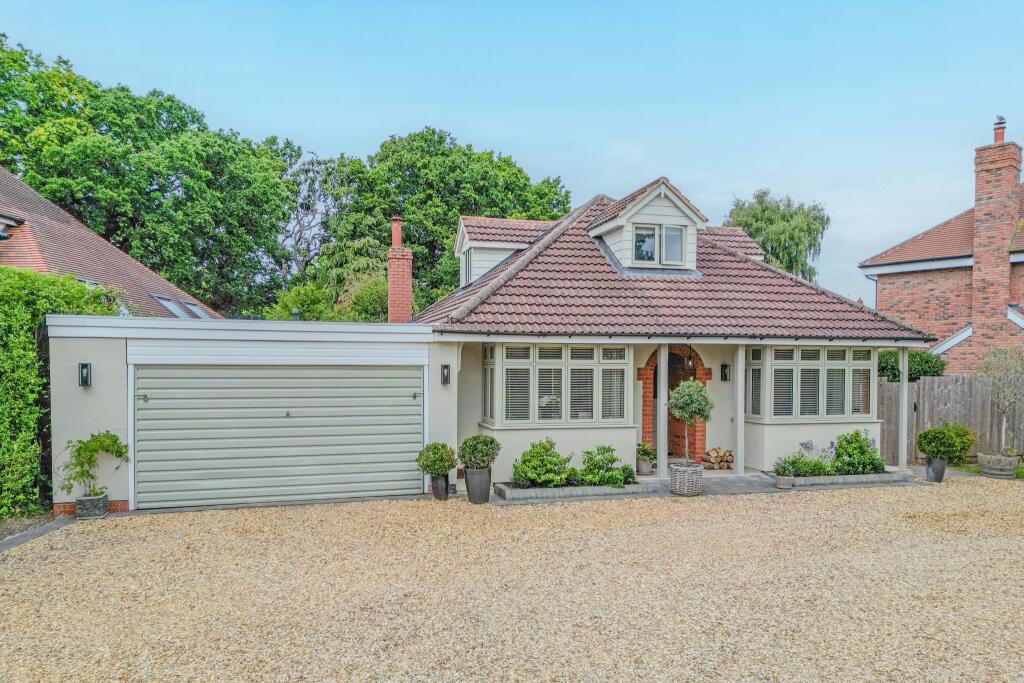
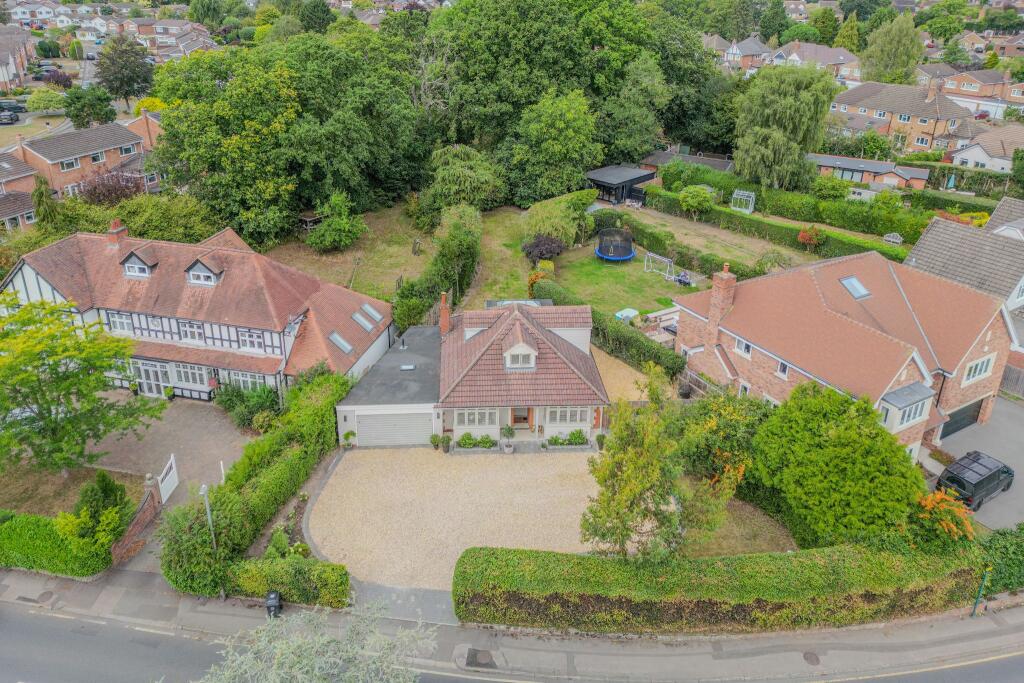
Situated on the edge of the Warwickshire countryside, opposite Dorridge Park and just a short walk to the village and train station, this perfectly located, beautifully appointed three bedroomed dormer bungalow which has recently been renovated to a high standard throughout. Set behind a large gravel driveway behind mature hedging, the property has a wide frontage and sits within a generous 0.4 acre plot and offers 1,928 sq ft of versatile living space.<p>
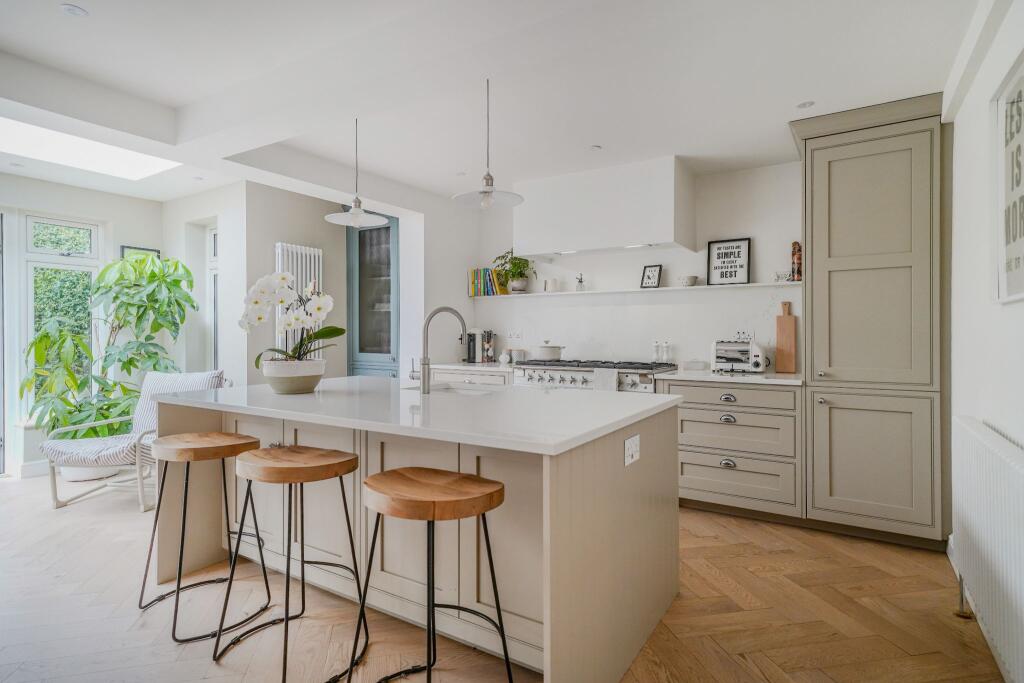
<br /></p><p>On the ground floor, the welcoming entrance hallway with storage cupboard and guest cloakroom, leads through to the spacious open- plan- kitchen/dining/living room providing a great space for entertaining. This beautiful light filled area, is certainly the hub of the home with a stunning painted in -frame kitchen, with central island providing seating space for bar stools, quartz worktops and matching splashback , Siemens & Bosch built in appliances, and a Quooker hot water tap . French doors lead out to the garden and side patio area.
<br /></p><p><br /></p><p>The lounge and downstairs double bedroom are of a similar size, and offer versatile accommodation as both could easily be used as bedrooms- large bay windows flooding the rooms with light, overlook the private frontage.</p><p><br /></p><p>The good sized utilty/boot room provides space for appliances and storage and has direct access to the garden.
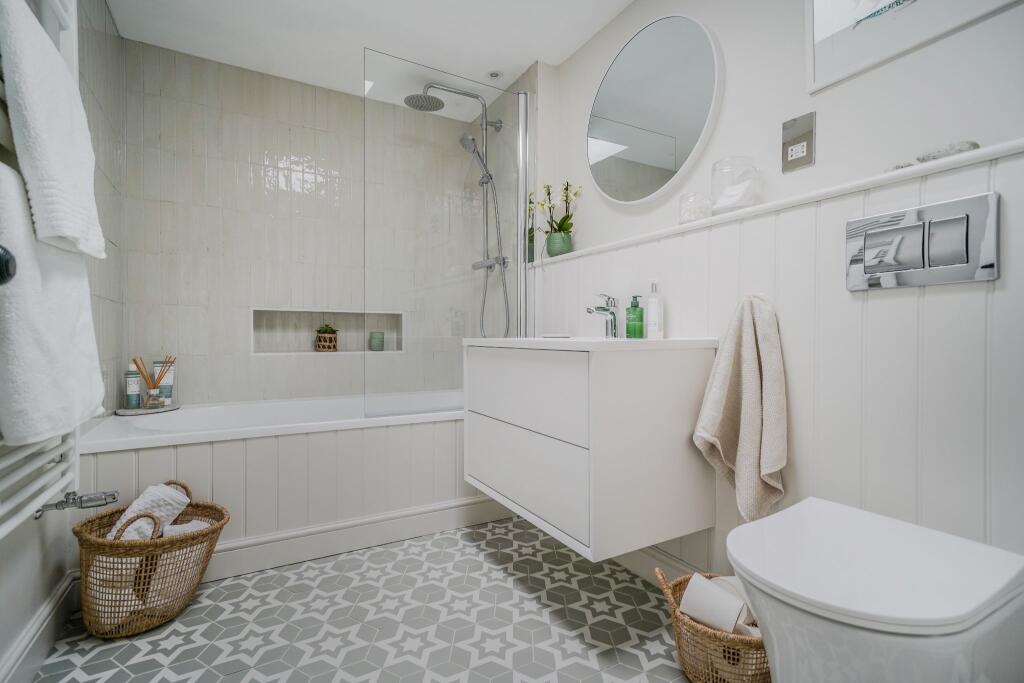
<br /></p><p><br /></p><p>The beautiful downstairs bathroom, with roof lantern, has recently been completed. Upstairs are two further bedrooms - one with fitted wardrobes and wonderful views overlooking the park, and a jack and Jill en-suite.
<br /></p><p>
<br /></p><p>Outside:
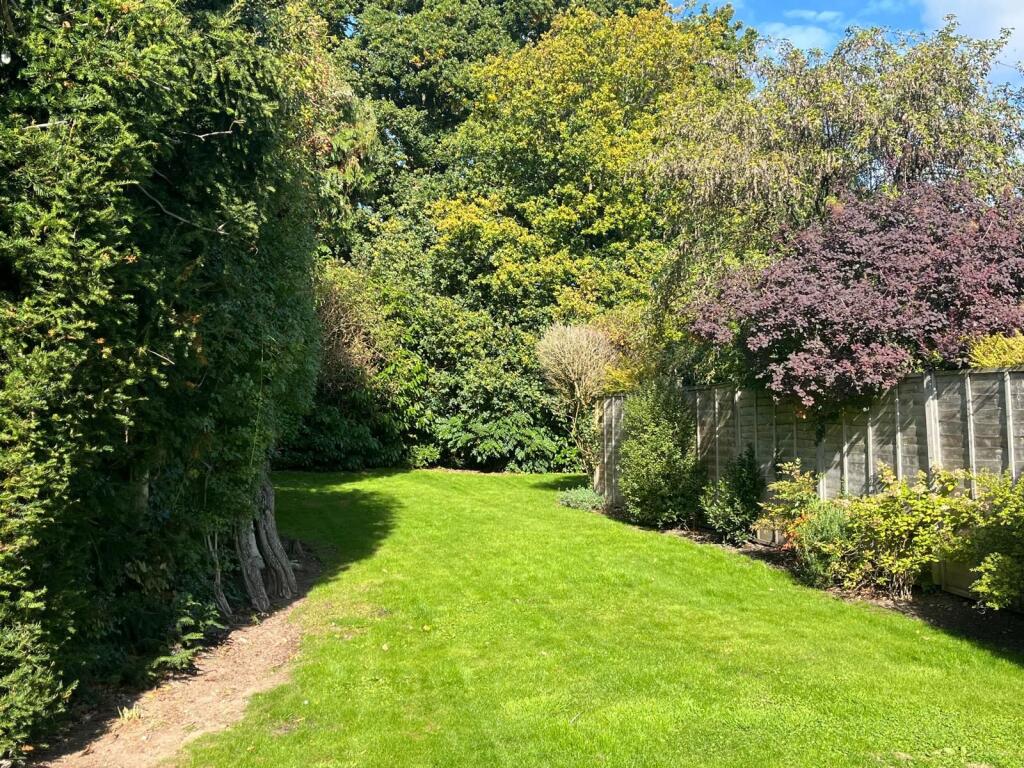
<br /></p><p>The delightful, good size established garden is totally private with mature trees to all sides and offers good space ideal for a garden studio/home office . There is a gravelled patio area leading directly from the kitchen and a further large, gravelled area to the side giving access to the front, where there is planning permission for conversion of the existing garage to a bedroom & the erection of a detached double garage - PL/2004/01981/MINFHO
<br /></p><p><br /></p><p>NB. In accordance with the Estate Agents act 1979 we are making you aware that the owner of the property is an employee of Bartleys Estate Agents.</p><p><br /></p><p>
<br /></p><p><br /></p>