Property Details:
• Type: Detached
• Tenure: FREEHOLD
• Floor Area: 2926 sqft
Key Features:
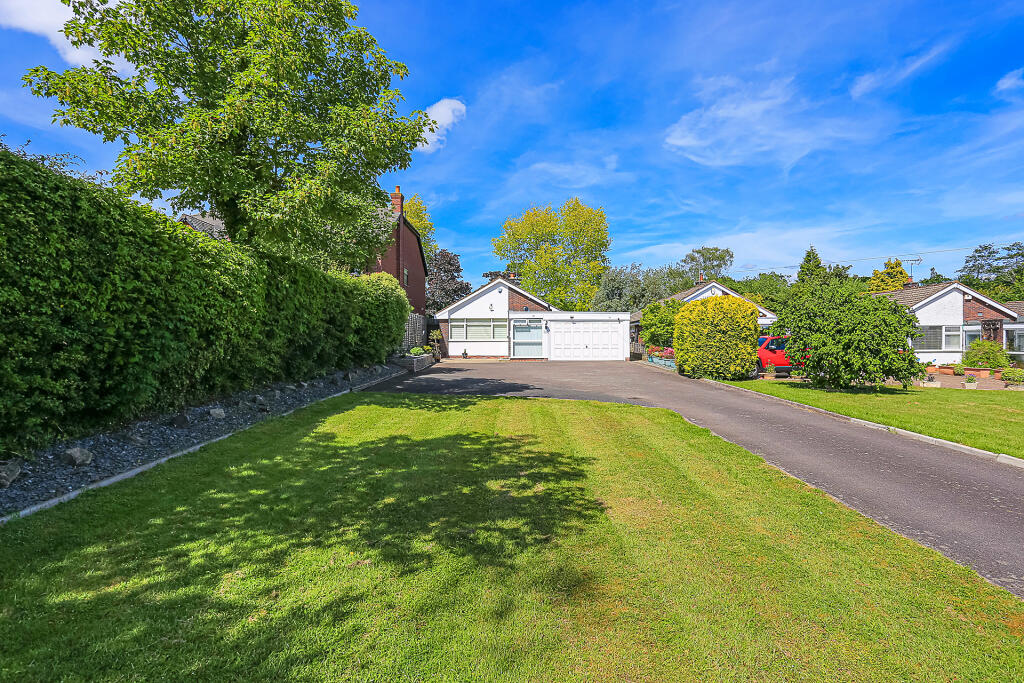
• Detached single storey residence
• Stunning rural location
• Refurbished throughout
• Main house approx. 2247 sqft
• Self-contained annexe
• No onward chain
Location:
• Nearest Station: Great Chesterford Station
• Distance to Station: 2.1679073389414425 miles
Agent Information:
• Address: 8 Hill Street,
Saffron Walden,
CB10 1JD
Full Description:
A substantial, single-storey residence set in a rural location on the outskirts of the village. The property has been extensively refurbished and includes a self-contained one bedroom annexe.<br /><br /><b>Entrance Hall</b> - Glazed stable door with an adjoining window, useful storage and shelving area and built-in storage cupboard.<br /><br /><b>Kitchen/Dining Room</b> - A spacious and versatile living space creating the hub of the home. The room enjoys a good degree of natural light via a number of windows and a glazed entrance door with porch providing a secondary access to the property. The kitchen is fitted with a range of handmade base units with woodblock work surface over and a central island, a two oven Aga, twin bowl sink unit, space for dishwasher and fridge freezer. A pair of glazed doors provide access and views through to the rear courtyard.<br /><br /><b>Utility Room</b> - Cupboard with space and plumbing for washing machine with tumble dryer above, floor mounted boiler and box storage space. A pair of windows and a glazed stable door provides access to the rear courtyard.<br /><br /><b>Cloakroom</b> - Comprising low level WC, wash basin and obscure glazed window.<br /><br /><b>Sitting Room</b> - An excellent room with high ceilings with exposed timber framing, fireplace with exposed brick chimneybreast and inset stove. A pair of glazed doors with windows to either side provide access and views to the rear courtyard.<br /><br /><b>Study/Playroom</b> - A multi-purpose room with window to the side aspect and a pair of glazed doors providing access to the outdoor space and garden.<br /><br /><b>Inner Hallway</b> - A pair of glazed doors and window provide access and views to the rear courtyard. Doors to adjoining rooms.<br /><br /><b>Bedroom 1</b> - A dual aspect room with windows overlooking the gardens, walk-through wardrobe with fitted cupboards and window overlooking the rear courtyard and door to:<br /><br /><b>En Suite</b> - Comprising walk-in shower, wash basin with drawers below, WC with hidden cistern and heated towel rail.<br /><br /><b>Bedroom 2</b> - Window overlooking the garden and built-in wardrobes.<br /><br /><b>Bedroom 3</b> - Window overlooking the front garden and built-in wardrobes.<br /><br /><b>Bathroom</b> - Comprising panelled bath with shower above, low level WC, wash basin and window.<br /><br /><b>Garden Room/Annexe</b> - With electric panel heating throughout. Accommodation comprises:<br /><br /><b>Kitchen/Living Room</b> - A spacious and well-proportioned room. The kitchen comprises a range of base units with worktop space over, hob with oven below, sink unit, integrated slimline dishwasher and space for washing machine and fridge freezer. The room enjoys a good degree of natural light via a pair of glazed doors from the gravelled driveway and an adjoining window. A further glazed door provides access to the rear courtyard.<br /><br /><b>Double Bedroom</b> - Windows to the side and rear aspects.<br /><br /><b>Bathroom</b> - Comprising bath with shower over, WC, vanity wash basin and heated towel rail.<br /><br /><b>Outside</b> - Accessed from the farm driveway, the property has a gravelled driveway to the front of the property providing an extensive parking area with a path leading to the front door. The mature gardens are laid to lawn with well-stocked flower and shrub borders providing a pleasant outdoor space. There is secondary access with a gravelled parking space in front of the annexe. To the rear of the property is a large, gravelled courtyard with path adjoining the property providing a wonderful space for al fresco entertaining or creating a Mediterranean style garden.<br /><br /><b>Agent's Notes</b> - •Tenure - Freehold<br />•Council Tax Band - G<br />•Property Type - Detached house<br />•Property Construction - Brick and flint with tiled roof<br />•Number & Types of Room - Please refer to the floorplan<br />•Square Footage - 2,247.72 sq ft<br />•Parking - Private driveway with space for 2 vehicles<br />UTILITIES/SERVICES<br />•Electric Supply - Mains<br />•Water Supply - Mains and shared bore hole<br />•Sewerage - Private septic tank<br />•Heating - Oil fired boiler with radiators and wood burner<br />•Broadband - Fibre to the Property<br />•Mobile Signal/Coverage - OK<br /><br />•Flood risk - Very low<br />•Rights of Way, Easements, Covenants –<br />•Listed – No<br />•Conservation Area – No<br />•Planning Permission – Planning permission for a two bedroom barn conversion next door<br />BUILDING SAFETY<br />•The vendor has made us aware that, to the best of their knowledge, there is no asbestos present at the property.<br />•The vendor has made us aware that, to the best of their knowledge, there is no unsafe cladding present at the property.<br />•The vendor has made us aware that, to the best of their knowledge, the property is not at risk of collapse.<br />ACCESSIBILITY/ADAPTATIONS<br />•The vendor has made us aware that, to the best of their knowledge, there have been no adaptations made to the property for accessibility requirements during their ownership.<br />OTHER<br />•The property currently sits within the Title for the farm. The Title will be split during the conveyance process.<br />•Ownership and maintenance of the water tower and boundary brick and flint wall will remain with the farm.<br /><br /><b>Viewings</b> - By appointment through the Agents.<br /><br />