Property Details:
- Type: Townhouse
- Bedrooms: 4
- Bathrooms: 1
Agent: Charles Wycherley - Lewes
Phone: 01273 083818
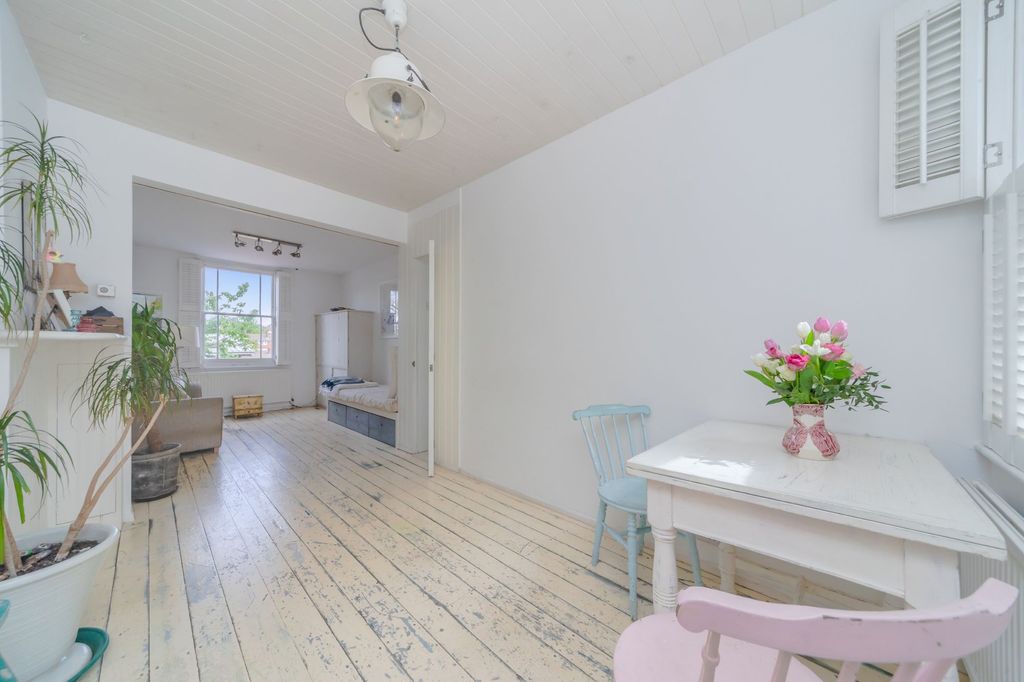
Charles Wycherley Independent Estate Agents are delighted to present this fine 4-storey Victorian town house in a prime Southover location. The property has flexible living accommodation with some scope for change/improvement. There are at least 4 bedrooms with a second floor main bedroom and ensuite toilet (potential as a shower room). 2 Further bedrooms are on the first floor, with the option of a rear main bedroom overlooking the garden and Southover and inserting a central bathroom. The ground floor has a bayed bedroom (4)/study to the front, and a sitting room/bedroom (5) with bay and fireplace. A separate entrance leads to the garden floor with bike storage cupboard to the entrance area. The bathroom is on this floor with option for opening up to the second reception room with double doors to the garden and a re-fitted kitchen. There is a south facing garden with patio and lawn and a most attractive outlook over other gardens and playing fields to the east. The property has original features and gas fired central heating with a new boiler.<br/><br/>Grange Road is considered a premium location in Lewes, within the old town' and highly convenient being situated just to the south of the High Street and within a very short stroll to historic attractions such as cobbled Keere Street, Southover Grange & Gardens, the Priory Monastery Ruins, Southover church and Anne of Cleves House. Lewes mainline Railway Station is just over 5 minutes walk with connections to London Victoria and London Bridge (70 mins) and Brighton every 20 mins. The Depot Cinema is next door to the station and excellent walks along the riverside, the wildlife nature park and the South Downs are easily accessible. Lewes' historic High Street offers an excellent array of independent shopping facilities, cafes, pubs and restaurants, as well as there being 3 superstores in the town.<br/><br/>ACCOMMODATION WITH APPROXIMATE MEASUREMENTS COMPRISES:-<br/><br/>SECOND FLOOR<br/><br/>BEDROOM 1: 16'4 x 15'3<br/>uPVC double glazed window with southerly aspect over the rear garden to playing fields, trees, Priory Crescent and the South Downs beyond. Exposed pine floorboards and pine panelling. Double wardrobe cupboard. Radiator. Double chimney breast with fitted shelves and base cupboard. Further double wardrobe cupboard with display top and eaves cupboard. Hatch to small roof space. Pine door and stairs to first floor landing.<br/><br/>ENSUITE TOILET: 5'7 x 2'9<br/>Low level wc and hand wash basin. Triton hot water heater. Cupboard. Extractor fan. Tiled walls.<br/><br/>FIRST FLOOR<br/><br/>LANDING:<br/>Sash window overlooking Grange Road. Pine balustrades and handrails to stairs leading to second and ground floors. Overhead cupboards.<br/><br/>BEDROOM 2: 14' x 12'4<br/>Feature bay window with southerly outlook over the garden and playing fields to Priory Crescent. Radiator. Chimney breast with wardrobe cupboard each side and cupboards over. Expose pine floorboards. Spotlights. Connecting door to bedroom 3 and pine door to landing.<br/><br/>BEDROOM 3: 14'5 x 10'<br/>Feature front bay window to Grange Road. Fitted cupboard. 2 Wall lights. Exposed pine floorboards. Radiator. Overhead shelves. Connecting door to bedroom 2. N.B. This room has potential as a central bathroom.<br/><br/>GROUND FLOOR<br/><br/>ENTRANCE HALL:<br/>Original entrance door. Cloaks hanging space. Radiator. Pine balustrades and handrails to stairs leading to first and garden floors. Pine panelling.<br/><br/>BEDROOM (4)/STUDY: 14'3 x 10'<br/>Feature bay window with outlook to Grange Road. Double wardrobe cupboard with cupboards over and under. Wash hand basin with cupboards under. Radiator. Smoke detector. Exposed pine floorboards.<br/><br/>SITTING ROOM/BEDROOM (5): 15'8 x 12'2<br/>Feature bay window with southerly aspect over the garden. Exposed pine floorboards. Chimney breast with shelves and pine cupboards each side. Radiator.<br/><br/>GARDEN FLOOR<br/><br/>ENTRANCE HALL:<br/>Separate entrance door. Radiator. Cupboard understairs. Airing cupboard, 7'1 x 3'4, pre-lagged copper hot water tank and immersion heater.<br/><br/>BATHROOM: 10' x 9'<br/>Bayed window to front. White suite with panelled bath, independent shower and shower screen. Pedestal wash basin. Low level wc. Radiator. Alcove with fitted cupboards.<br/><br/>LIVING/DINING ROOM: 15' x 10'<br/>Double glazed double doors to rear south facing garden. Exposed pine floorboards. Chimney breast with double base cupboards and cupboards over. Overhead cupboards. Radiator.<br/><br/>KITCHEN: 20' x 6'10<br/>Enamel sink unit with single drainer, cupboard and drawers under. Free-standing gas cooker with hob and double oven. Space and plumbing for washing machine and dishwasher. Worktop with drawers and cupboards under. Wall cupboards, including glazed cupboard. Space for fridge and freezer. Radiator. Wall mounted Vaillant gas fired boiler. uPVC double glazed door to rear garden.<br/><br/>OUTSIDE<br/><br/>FRONT GARDEN:<br/>Entrance path with cast iron railings to entrance door. Steps down to garden floor brick entrance area with timber bike/storage, 7'5 x 3', and gas meter.<br/><br/>REAR GARDEN:<br/>South facing brick patio with raised beds. Crazy-paved area and south facing lawn and picket fencing.<br/><br/><b>what3words /// </b> <a target="_blank" href="https://what3words.com/releasing.link.chair">releasing.link.chair</a><br/><br/><b>Notice</b><br/>Please note we have not tested any apparatus, fixtures, fittings, or services. Interested parties must undertake their own investigation into the working order of these items. All measurements are approximate and photographs provided for guidance only.