Property Details:
• Type: Detached
• Tenure: FREEHOLD
• Floor Area: N/A
Key Features:
• SIMPLY STUNNING, SPACIOUS & FLEXIBLE FAMILY HOME IN SOUGHT-AFTER POSITION
• CALL FOR FURTHER INFORMATION & TO ARRANGE AN APPOINTMENT TO VIEW
• 4/5 VERSATILE BEDROOMS SET OVER TWO FLOORS WITH MODERN FAMILY SHOWER ROOM
• 2/3 RECEPTION ROOMS & LOVELY CONSERVATORY WITH DELIGHTFUL GARDEN VIEWS
• FITTED KITCHEN, SEPARATE UTILITY AREA & REAR LOBBY
• GAS CENTRAL HEATING, DOUBLE GLAZING & MAINS DRAINAGE
• FABULOUS PRIVATE & ESTABLISHED SEMI-RURAL PLOT OF 0.25 ACRES
• TRIPLE GARAGING/WORKSHOP & DOUBLE CARPORT
• EXTENSIVE PARKING/TURNING
• VIEWING ESSENTIAL TO TRULY APPRECIATE THIS IMPRESSIVE HOME & ITS EXTRA POTENTIAL
Location:
• Nearest Station: Pokesdown Station
• Distance to Station: 6.204283761410837 miles
Agent Information:
• Address: 52-54 High Street,
Ringwood,
Hampshire,
BH24 1AG
Full Description:
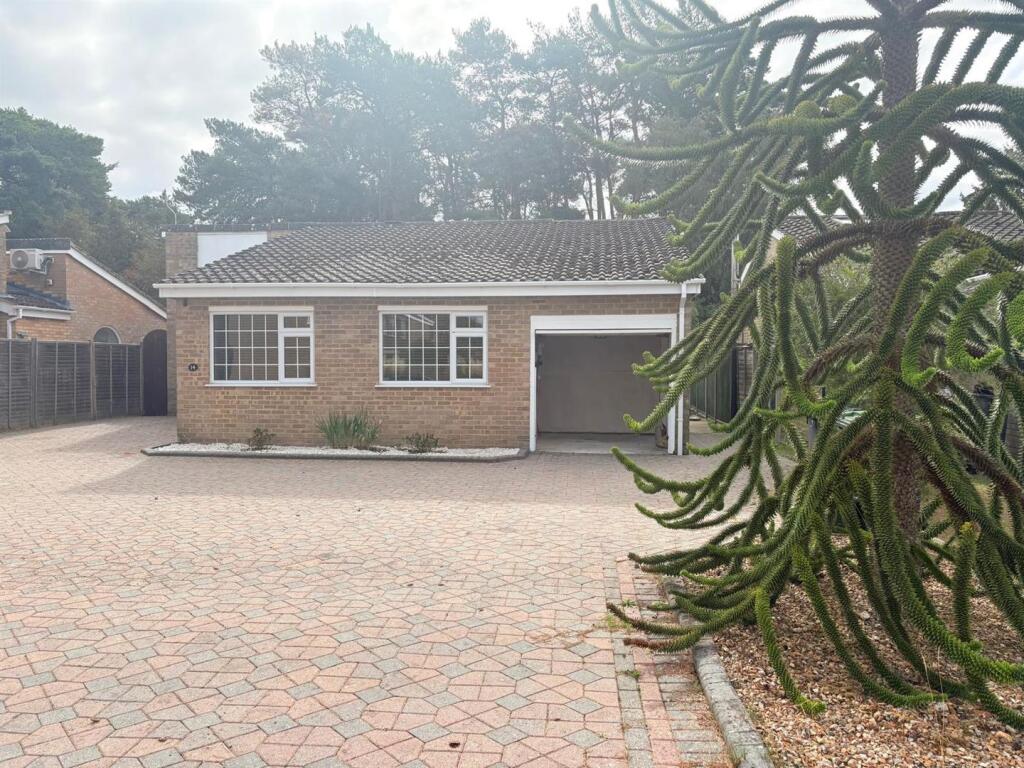
<p><br /></p><p>A simply stunning, private and established plot (approximately 0.25 acres), extensive parking and plenty of garaging (plus carport), are just a few features of this utterly charming, unique and spacious family home, that has been extended, improved and cherished by the current owners of over forty years.</p><p>Centrally located upon a level plot, affords this property peaceful views over its gardens to all four sides.</p><p>The current owners have extensively and sympathetically improved the property over the decades of their ownership, creating a light, spacious and flexible home, perfect for a growing family or anyone wanting a home with annexe potential.</p><p>There is a master bedroom (with en-suite WC) on the first floor with a dual-aspect to the front and rear, whilst the ground floor lies host to 3 or 4 further bedrooms, a contemporary style family shower room and additional cloakroom/WC. </p><p>The remaining ground floor bedrooms are currently being utilized as a study, art studio (with dual aspect and lantern style roof light), a library/music room and guest bedroom.</p><p>The heart of this beautiful home is the double aspect sitting room with doors that open into a conservatory/garden room. It has hardwood flooring, plenty of useful built-in storage and a log burner. A decorative arch opens into the formal, panelled dining room, which has a continuation of the hardwood flooring. </p><p>The kitchen has been carefully designed to make the best use of the space on offer and is fitted in a range of wall and floor mounted units with contrasting worktops and tiled splashbacks with built-in gas hob and electric oven.</p><p>This fine home further benefits from gas central heating, double glazing, a utility area and is on mains drainage, water & electricity.</p><p>The breath-taking gardens are a particular feature and are wonderfully private and established. Please take some time to view the photos as words simply do not do them justice. Within the grounds is a single, attached garage/workshop with adjoining greenhouse, a further double garage and attached double carport, in addition to a timber summer house. To the front is a gravelled driveway providing parking/turning. </p><p><br /></p>