Property Details:
• Type: Ask agent
• Tenure: N/A
• Floor Area: N/A
Key Features:
• COMMERCIAL INVESTMENT
• GREAT 8% YIELD
• TENANT'S IN SITU
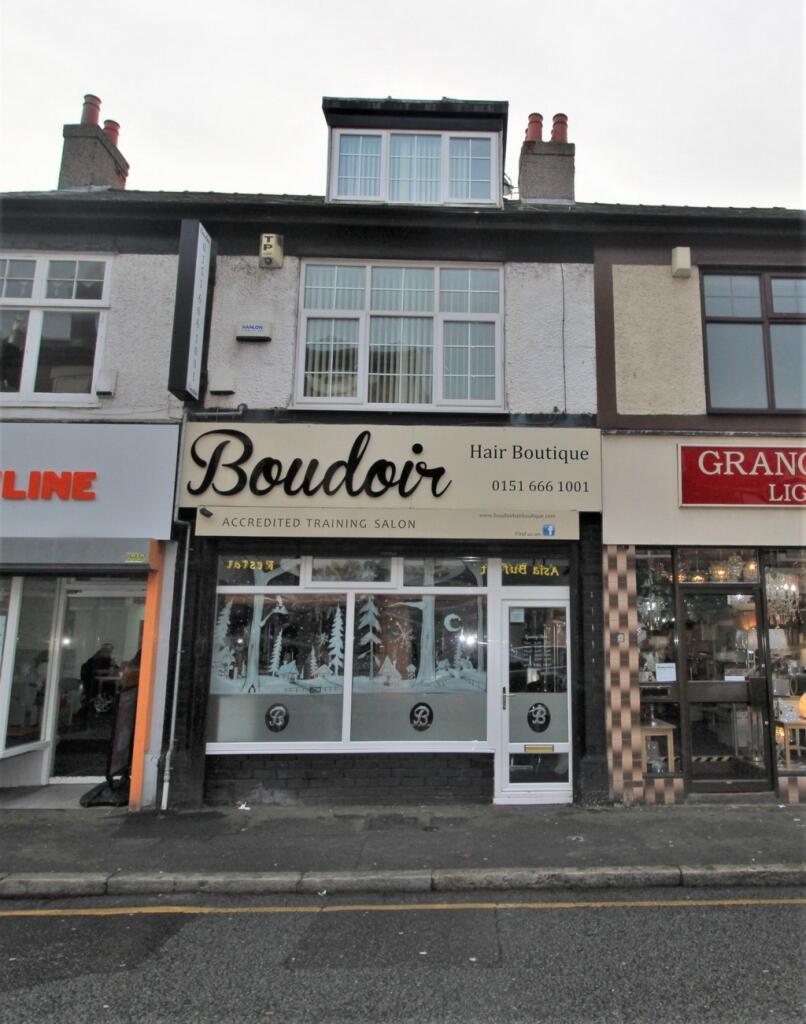
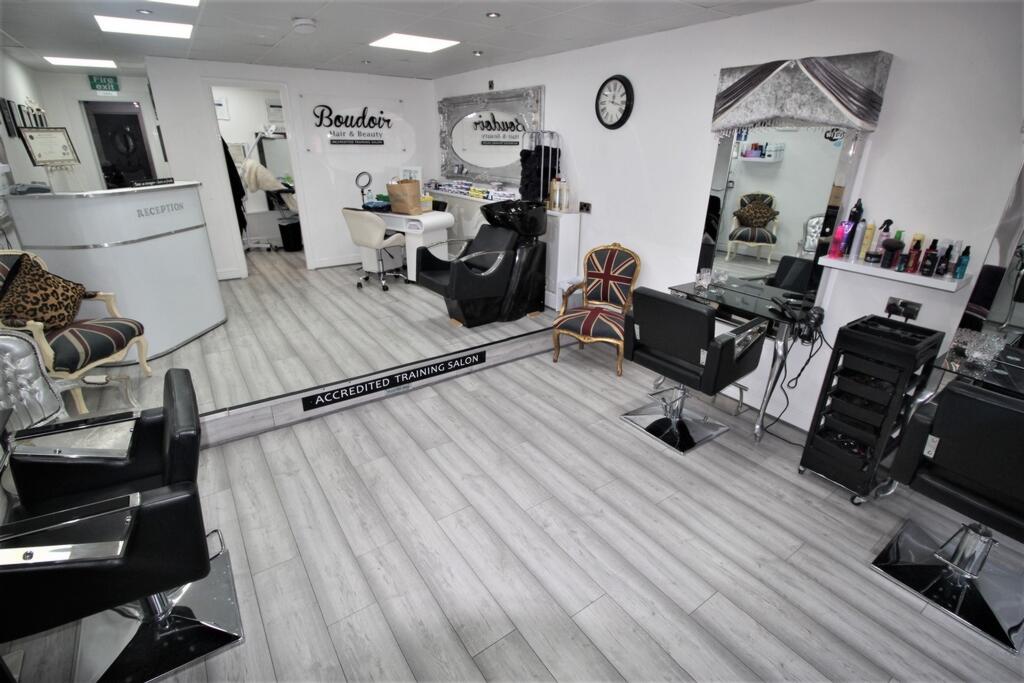
• SPACIOUS SHOP
• 3 BED MAISONETTE ABOVE
• VIEW EARLY
Location:
• Nearest Station: Birkenhead Central Station
• Distance to Station: 0.5 miles
Agent Information:
• Address: 90-92 Wallasey Road,
Wallasey,
CH44
Full Description:
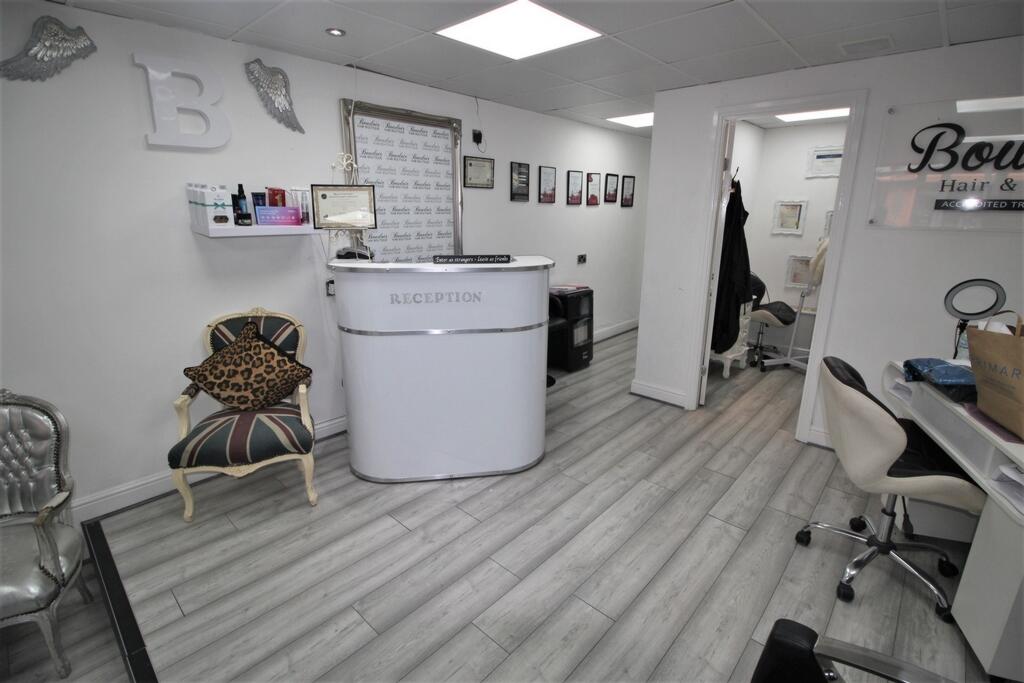
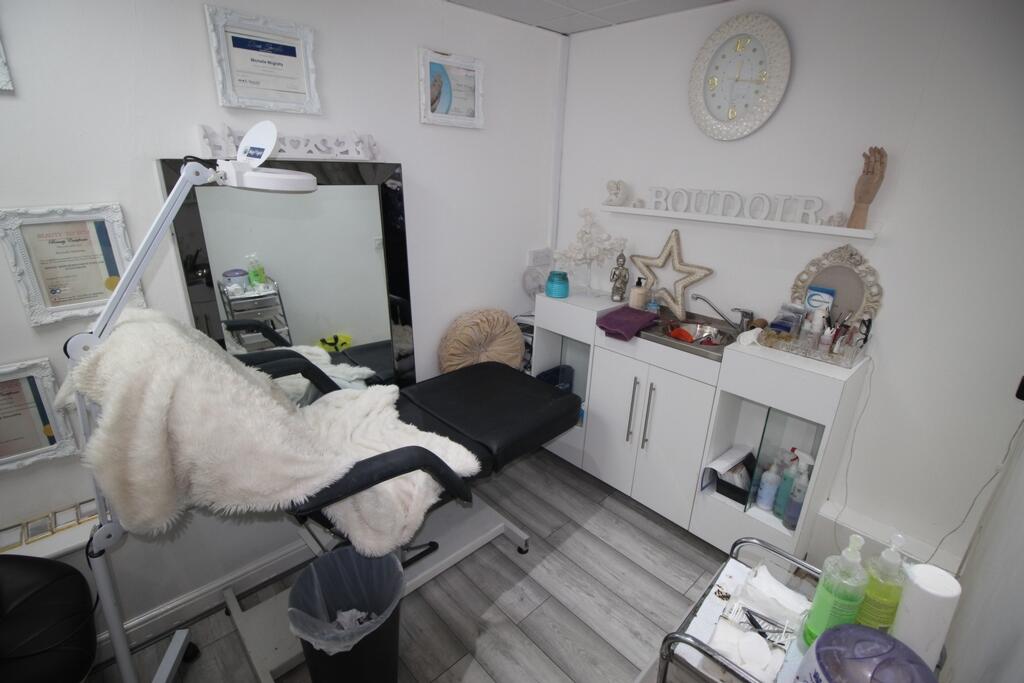
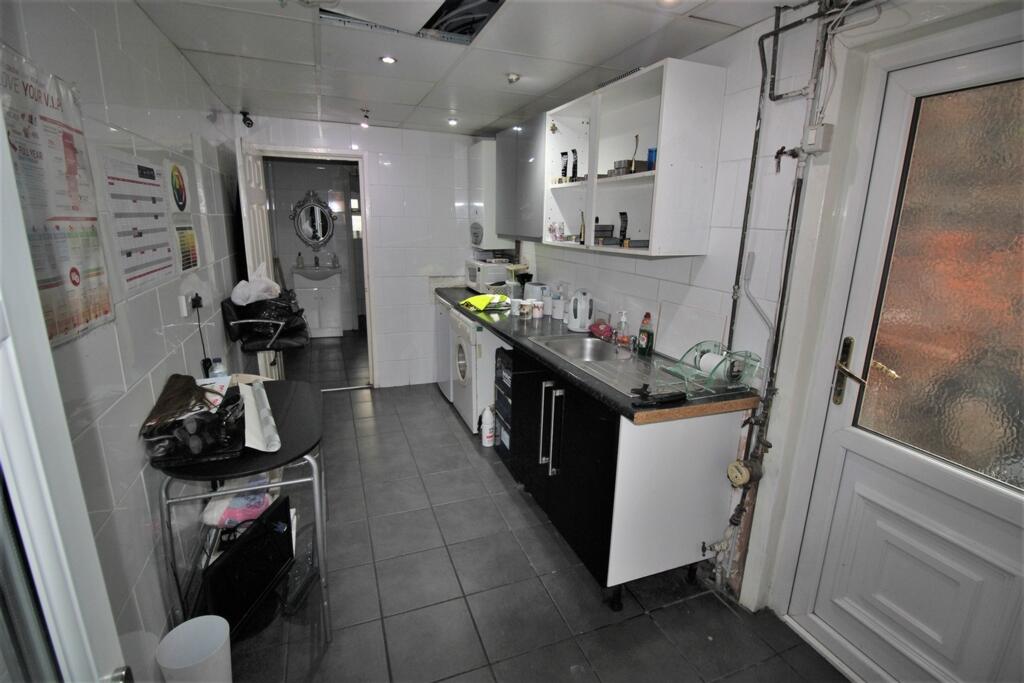
Offering a good return of capitol growth of 8% per annum, is this surprisingly spacious commercial property with tenant's in situ.The shop is currently trading as a hair and beauty salon @ £550 pcm and the maisonette above, at £475 pcm, providing a total income of £12,300 per annum. The flat is currently under rented, and there is potential to increase the flat to £650pcm. COMPRISING: Ground Floor: Main trading area, generous storage room with W.C., Kitchen and back door leading to outside yard and access to accommodation.First Floor: Set on 2 floors, three bedrooms, kitchen and bathroom.Being located in a prime commercial spot on Grange Road West, just a stone's throw from Birkenhead Town Centre this property has a great deal of passing trade and a high footfall which is ideal for a new or expanding business. With an abundance of public transport services within a short walk away this is a good spot for commuters and Birkenhead Tunnel is just round the corner so gives great access to Liverpool. View early as interest is expected to be keen.MAIN TRADING AREA : 28'0" x 13'7" (8.53m x 4.14m) , Spacious trading area with laminate flooring, commercial lighting.TREATMENT ROOM : 9'5" x 7'1" (2.87m x 2.16m)KITCHEN : 13'9" x 7'2" (4.19m x 2.18m) , Tiled flooring and fully tiled walls. UPVC back door leading to yard and access to upstairs.WC : Tiled flooring and fully tiled walls.STAIRS LEADING TOKITCHEN : 11'8" x 6'11" (3.56m x 2.11m) , With vinyl flooring, wall and base units. SPace for appliances, tiled splashback.LIVING ROOM : 15'9" x 13'7" (4.80m x 4.14m) , Front aspect UPVC windows and central heating.BEDROOM 1 : 10'5" x 10'11" (3.18m x 3.33m) , Rear aspect UPVC window and central heating.BATHROOM : Bath, WC and sink.STAIRS LEADING TOBEDROOM 2 : Attic bedroom, with velux window.BEDROOM 3 : 10'11" x 10'5" (3.33m x 3.18m) , With front aspect UPVC and central heating.