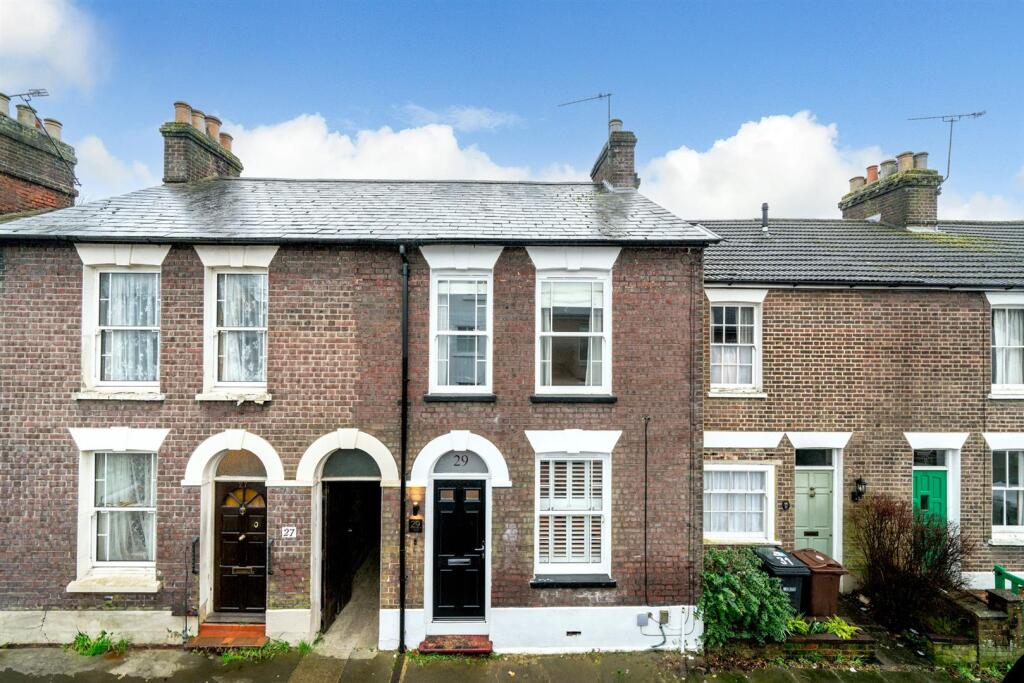
Property Details:
• Type: Terraced
• Tenure: N/A
• Floor Area: N/A
Key Features:
• Impressive Victorian Terraced House
• Generous Lounge
• Stylish Kitchen/Diner
• Two Double Bedrooms
• Recently Refitted Four Piece Bathroom
• Utility Room
• Private 50ft South-West Facing Garden
• Exception Condition Throughout
Location:
• Nearest Station: N/A
• Distance to Station: N/A
Agent Information:
• Address: Longmire House,
36-38 London Road,
St Albans,
AL1 1NG
Full Description:
This beautifully presented and exceptionally spacious two-bedroom Victorian home has been recently renovated to an outstanding standard. Featuring a stylish kitchen/diner, a luxurious four-piece bathroom, and a generous southwest-facing garden, this home offers a perfect blend of period charm and modern elegance.A part-glazed front door opens into a welcoming lounge, where an exposed brick chimney breast, plantation shutters, and herringbone-style flooring create a warm and characterful atmosphere. A sleek Crittall-style door leads to the impressive kitchen/diner, designed for both style and function, with an extensive range of wall and base units, integrated appliances, and a breakfast bar. A square archway leads to a practical utility room and a beautifully appointed bathroom, complete with a bath, separate shower cubicle, basin, and W.C.Upstairs, a spacious landing with a rear window leads to two generously sized double bedrooms. The principal bedroom benefits from two sash-style windows to the front, while the second bedroom enjoys views over the rear garden and features an elegant part-paneled accent wall.Outside, the southwest-facing garden provides a private and tranquil retreat, with a patio area ideal for entertaining, a well-maintained lawn, and a wooden storage shed.Situated on Grange Street in the sought-after Garden Fields Conservation Area, this home is just a short walk from the vibrant shops, restaurants, and leisure facilities of St Albans City Centre. The mainline train station, offering direct links to central London, is also within easy reach, along with highly regarded local primary schools.Accommodation - Lounge - 4.04m x 3.48m (13'3 x 11'5) - Kitchen/Diner - 3.99m x 3.45m (13'1 x 11'4) - Utility Room - Bathroom - First Floor - Landing - Bedroom 1 - 4.65m x 3.43m (15'3 x 11'3) - Bedroom 2 - 3.43m x 3.07m (11'3 x 10'1) - Outside - Rear Garden - 15.5 (50'10") - BrochuresGrange Street, St. AlbansBrochure