Property Details:
• Type: Terraced
• Tenure: N/A
• Floor Area: N/A
Key Features:
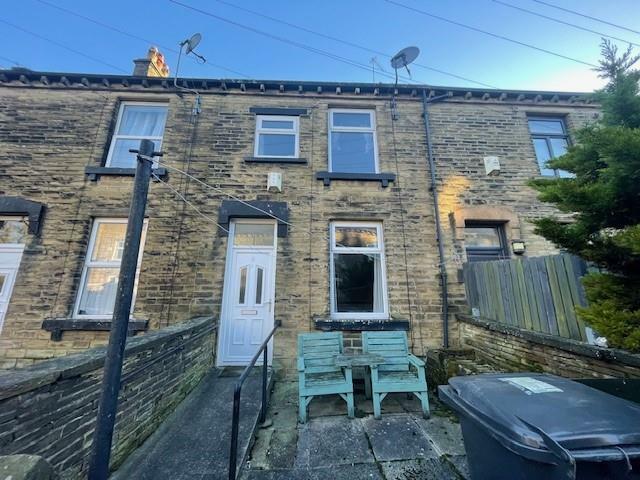
• TWO BEDROOM THROUGH BY LIGHT TERRACE
• CONVENIENT & QUIET LOCATION
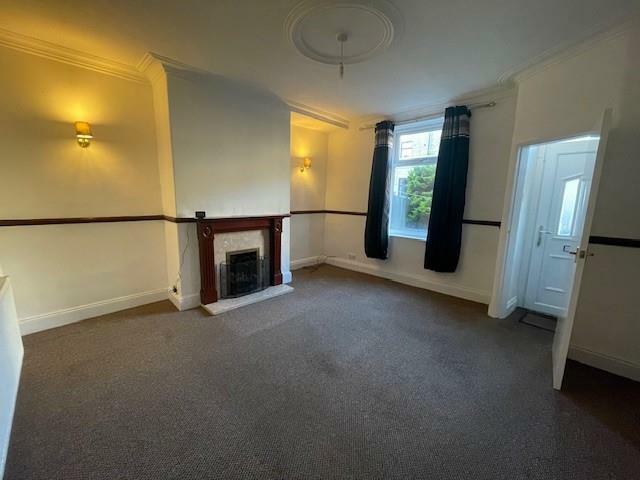
• ENTRANCE PORCH & LOUNGE
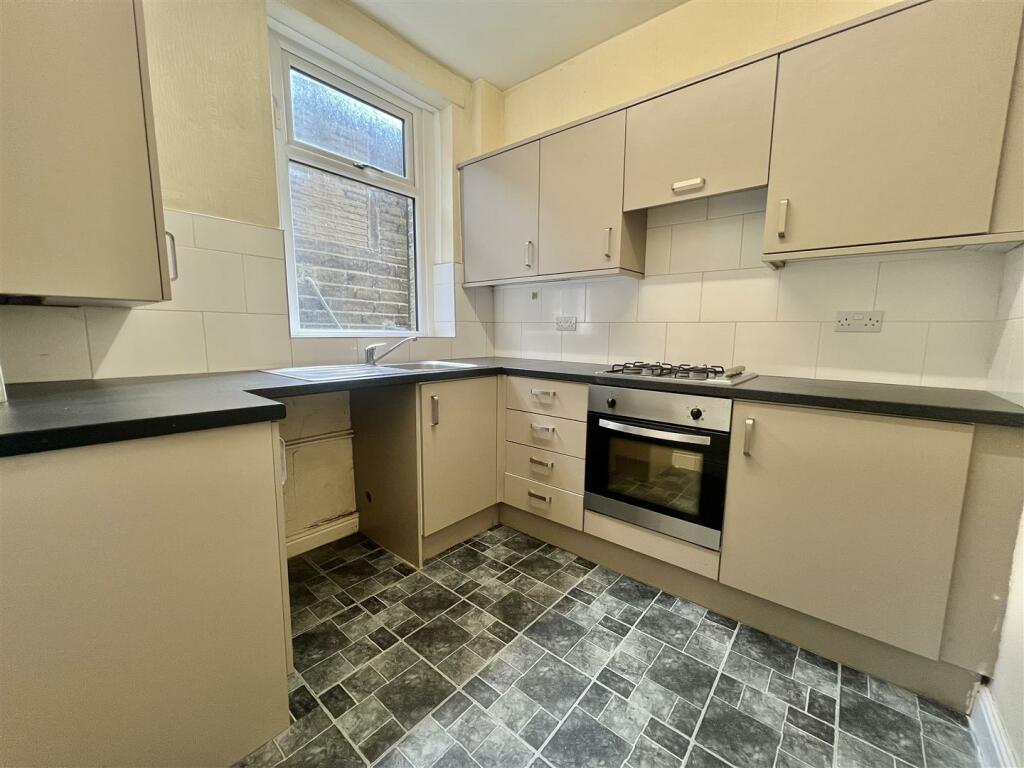
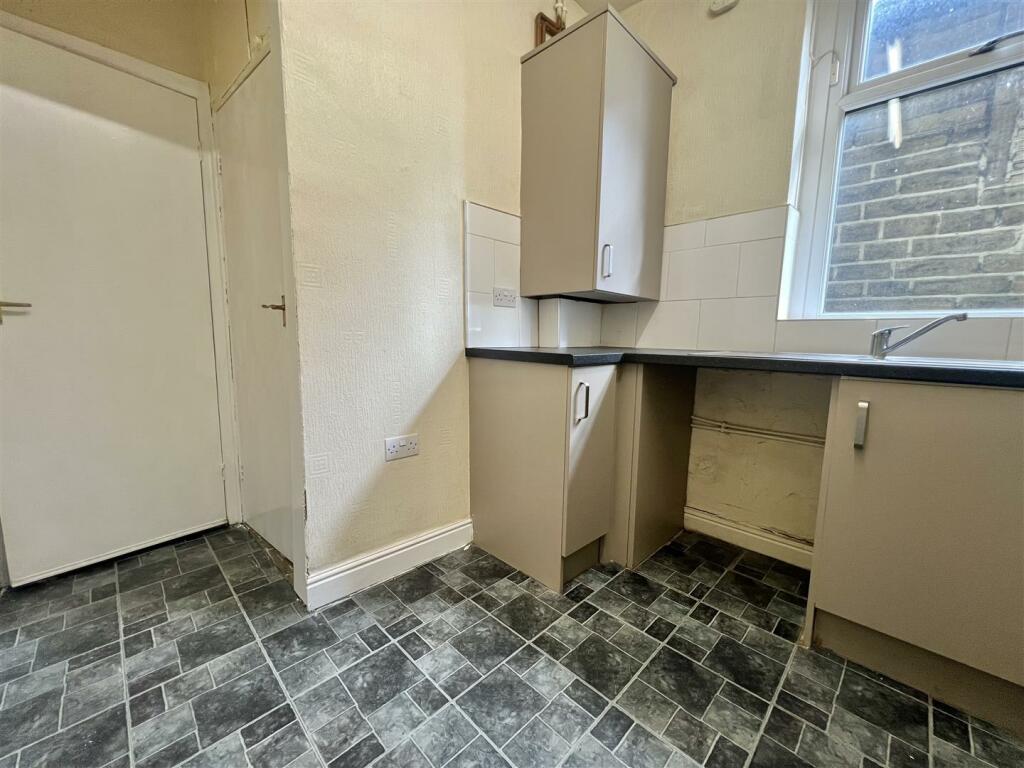
• CONTEMPORARY FITTED KITCHEN
• BASEMENT CELLAR TO LOWER GROUND FLOOR
• TWO BEDROOMS
• BATHROOM
• FRONT YARD / PATIO AREA
• AVAILABLE NOW
• EPC -D / COUNCIL TAX BAND - A
Location:
• Nearest Station: N/A
• Distance to Station: N/A
Agent Information:
• Address: 11 High Street,
Queensbury,
BD13 2PE
Full Description:
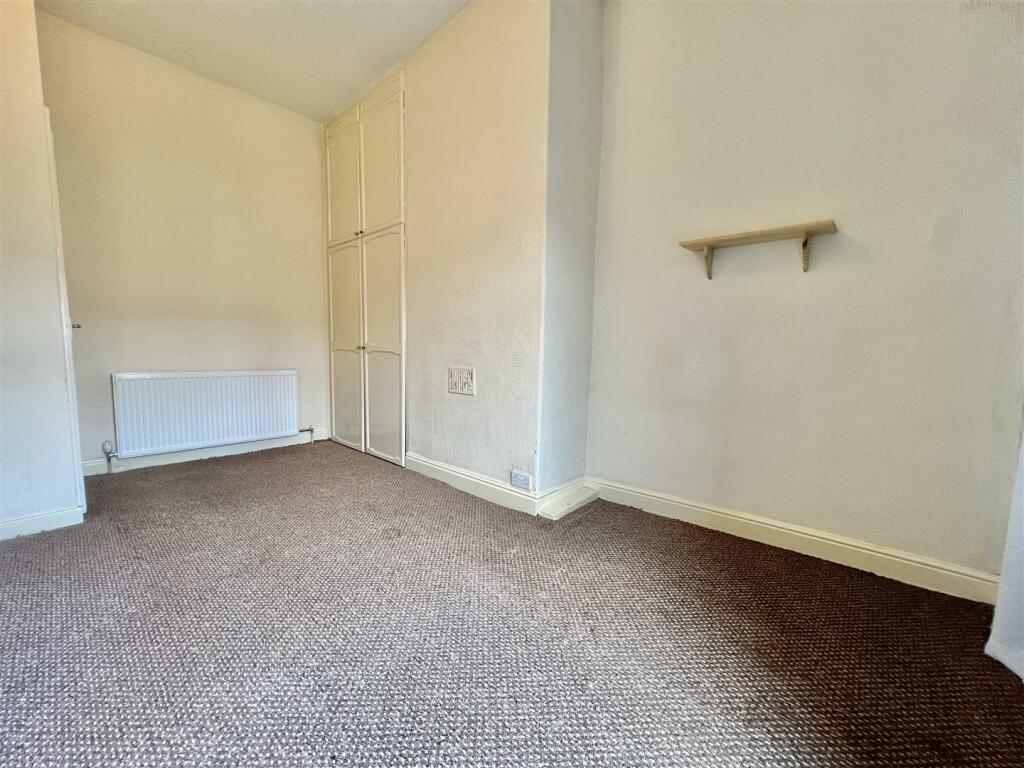
A Well Presented Two Bedroom Terrace newly decorated throughout & ideally situated in a quiet cul-de-sac. Close to local schools, shops, and amenities with good transport links to Bradford & surrounding areas. The property comprises of an Entrance Vestibule, Lounge, Modern Kitchen, Cellar, Two Bedrooms & Bathroom with an Enclosed Yard to the front. EPC - D / Council Tax Band - A. Available NowGround Floor - Entrance Vestibule - Leading in from a uPVC door to front, ideal for storing coats and shoes giving access to the living room.Living Room - 4.29m x 4.62m (14'01 x 15'02) - A substantial living room, naturally lit via a large double glazed window to front also comprising a gas fire (NOT IN USE) with mantle over, gas central heating radiator and access in to an inner hall leading to the kitchen and stairs to the first floor.Kitchen - 3.33m x 2.44m (10'11 x 8'00) - A modern fully fitted kitchen with a range of wall and base units with work surfaces over, an integral electric oven with gas hob and extractor fan over, space and plumbing for a washing machine and fridge freezer, a sink and drainer, a double glazed window to rear and access to the basement cellar.Lower Ground Floor - Basement Cellar - 4.29m x 5.08m (14'01 x 16'08) - A large basement cellar providing ample space for storage with power and lighting.First Floor - Landing - Naturally lit via a skylight, with a loft hatch and access to all rooms to the first floor.Bedroom One - 2.59m x 4.39m (8'06 x 14'05) - A double bedroom to the front elevation with a built in wardrobe, gas central heating and double glazed window to front.Bedroom Two - 1.60m x 3.45m (5'03 x 11'04) - A second bedroom to the front elevation with a built in wardrobe, gas central heating radiator and gas central heating radiator.Bathroom - A larger than average bathroom with a white three piece suite consisting of a bath with shower over, w/c, wash hand basin also comprising gas central heating and a double glazed window to rear.External - The property benefits from an enclosed, low maintenance yard to the front.BrochuresGrange Terrace, Allerton, Bradford