Property Details:
- Type: Detached house
- Bedrooms: 4
- Bathrooms: 4
Agent: SnowGate - Mirfield
Phone: 01924 732731
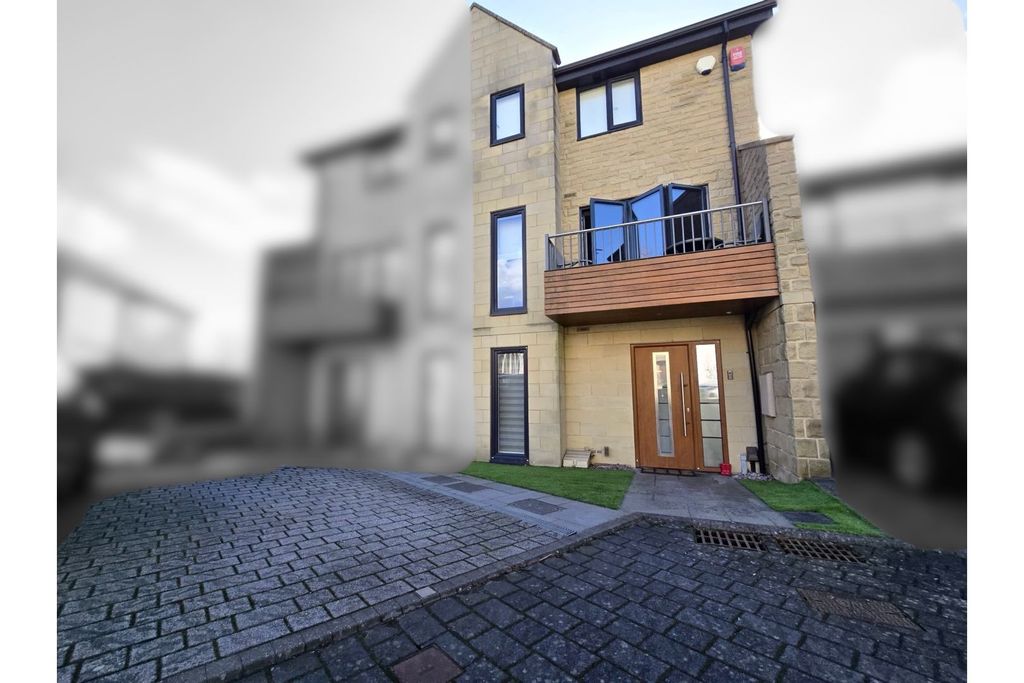
An impressive four double bedroom family home, each benefitting from its own en-suite, offering exceptional space and comfort throughout. This outstanding property has undergone extensive renovation in recent years and now presents as a high-spec, modern home with a striking contemporary finish. Designed by the well-regarded local architects Orange Design Studio, the property showcases a distinctive, Grand Designs-inspired style with meticulous attention to detail resembles that of a new home. Occupying a prominent position in the highly sought-after village of Lower Hopton, the home enjoys a perfect balance of convenience and tranquillity. It is within walking distance of Mirfield town centre and its wide range of amenities, as well as local schools and excellent public transport links. The nearby railway station provides connections to Huddersfield, Leeds, Manchester, and a direct route to London, while motorway networks are just a short drive away. Despite its accessibility, the property benefits from a semi-rural setting, with open countryside only minutes away with many walks from the doorstep. Externally, the home continues to impress. Two electric gates open onto a generous driveway, offering ample off-road parking and access to the garage. The landscaped, south-facing gardens provide a superb outdoor space, complete with a detached outbuilding currently used as a games room and entertaining area, alongside an adjoining outdoor kitchen area - perfect for hosting and sure to impress guests.<br/><br/>Tenure - Freehold<br/>EPC Rating - C<br/>Council Tax - Band E<br/><br/>Gas - mains<br/>Electric - mains<br/>Water - mains<br/>Sewerage - mains<br/>Parking - gated driveway & garage<br/><br/><b>Entrance</b> - An impressive and spacious entrance hallway with elegant herringbone flooring flowing throughout the ground floor. Doors provide access to the open-plan family kitchen, living room, study and WC. A bespoke, contemporary staircase with glass balustrade is a striking focal point and leads to the first floor.<br/><br/><b>Open Plan Family Kitchen</b> - A spectacular open plan family kitchen, forming the true heart of the home and ideal for both everyday living and entertaining. Three sets of bi-folding doors open onto the south-facing rear garden, creating a seamless indoor-outdoor connection, perfect for the summer months. Thoughtfully designed, the space is divided into three distinct zones including a breakfast kitchen, dining area and living space, offering excellent versatility. The kitchen is fitted with a stylish range of wall and base units, complemented by marble worktops and a full suite of integrated appliances including two double ovens with warming drawer, fridge, dishwasher and wine cooler.<br/><br/><b>Utility</b> - A most useful room set off the kitchen. comprising a range of contemporary base units, marble worktops and having plumbing for a washing machine and space for a dryer. A door provides access to the integral garage and an external door leads outside.<br/><br/><b>Living Room</b> - Providing ample space for furnishings and having front aspect windows.<br/><br/><b>Study</b> - A versatile room which is currently used as a home gym but other uses could include a home office, playroom or an occasional bedroom. Patio doors lead out to the rear garden.<br/><br/><b>Wc</b> - Low flush wc and a vanity wash basin.<br/><br/><b>First Floor Landing</b> - A stunning galleried landing with glass balustrade, creating a bright and open feel. Doors lead to four double bedrooms, all benefitting from en-suite facilities.<br/><br/><b>Master Bedroom</b> - A beautifully designed master suite with high ceilings and large south-facing windows allowing in an exceptional amount of natural light and enjoying the aspect of the rear garden. This room benefits from having a walk in wardrobe and ensuite.<br/><br/><b>Ensuite</b> - This contemporary fully tiled suite comprises a large walk-in shower, twin vanity basins, low flush wc, heated towel radiator and a side facing window.<br/><br/><b>Bedroom Two</b> - A generous double bedroom offering ample space for furnishings. A door opens to the ensuite and the rear facing window enjoys the pleasant aspect of the gardens.<br/><br/><b>Ensuite</b> - This modern suite comprises a walk-in shower, vanity wash basin, low flush wc and a heated towel radiator.<br/><br/><b>Bedroom Three</b> - A well proportioned double bedroom providing space for furnishings and having large front aspect windows allowing natural light. A door opens to the ensuite.<br/><br/><b>Ensuite</b> - This stylish modern suite with attractive tiles comprises a bath with shower over, low flush wc, vanity wash basin and a heated towel radiator.<br/><br/><b>Bedroom Four</b> - This large double bedroom is positioned to the front of the property and offers ample space for furnishings. A sliding door opens to the ensuite.<br/><br/><b>Ensuite</b> - Fully tiled and comprising a walk-in shower, low flush wc, vanity wash basin and a heated towel radiator.<br/><br/><b>Integral Garage</b> - Having an electric door and also accessed internally via the utility, this provides a really useful secure parking or storage facility.<br/><br/><b>Garden & Driveway</b> - Beautifully landscaped to both the front and rear, the property offers an exceptional outdoor setting. Two sets of electric gates provide secure access to a generous driveway, offering ample parking for multiple vehicles and leading to the single garage. To the rear is a superb south-facing garden, featuring spacious patio seating areas and a well-maintained lawn. Bi-folding doors from both the open plan kitchen and the detached outbuilding create a seamless flow, making this an ideal space for outdoor entertaining during the summer months.<br/><br/><b>Games Room/Summer House</b> - A superb detached outbuilding, currently utilised as a games room and complete with shower room and WC. Bi-folding doors connect the garden and this space offers an exceptional entertaining space, it is ideal for hosting guests and could equally serve as a home bar, gym or home office. Adjoining is a bespoke outdoor kitchen area, further enhancing the property’s excellent indoor-outdoor lifestyle appeal.<br/><br/>