Property Details:
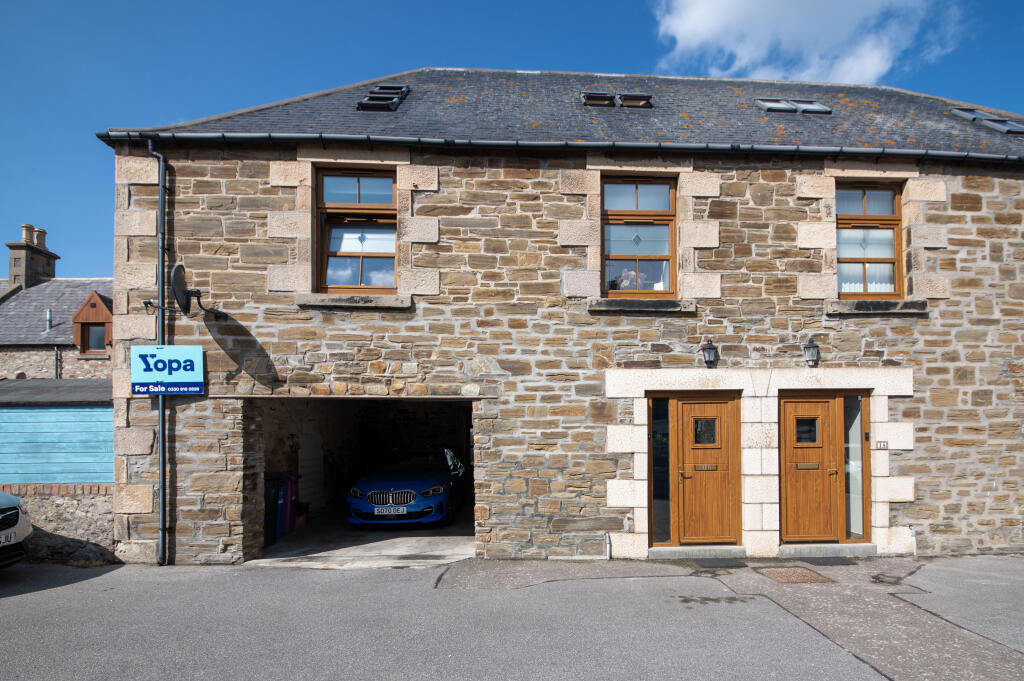
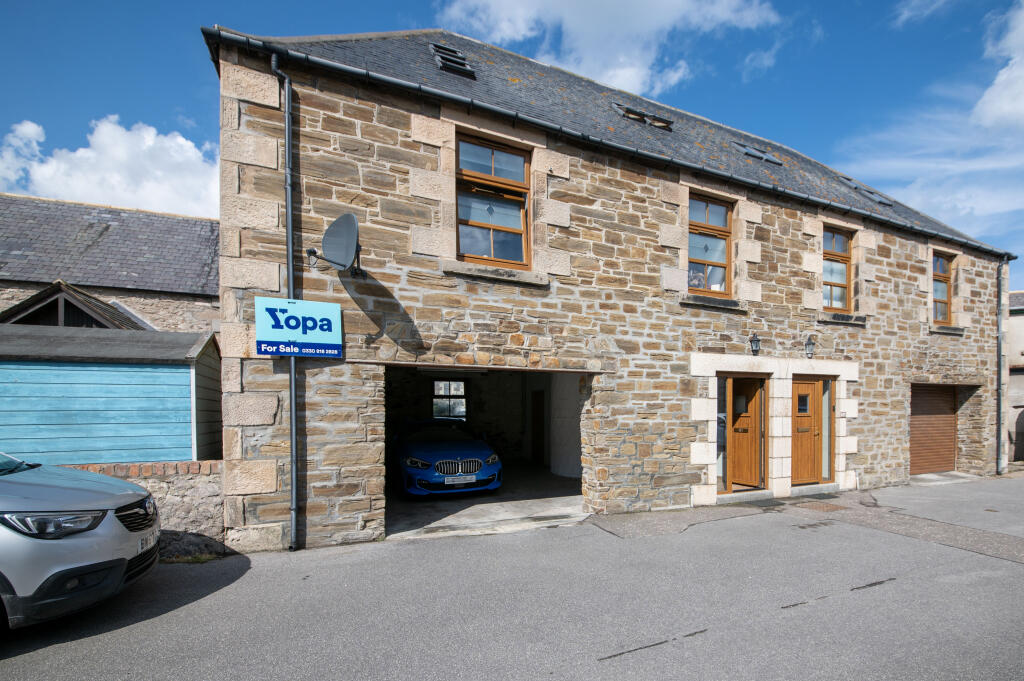
• Type: Semi-Detached
• Tenure: Freehold
• Floor Area: N/A
Key Features:
• Natural Wood flooring
• Walking Distance to Harbour & Town Centre
• Gas Ch & uPVC DG
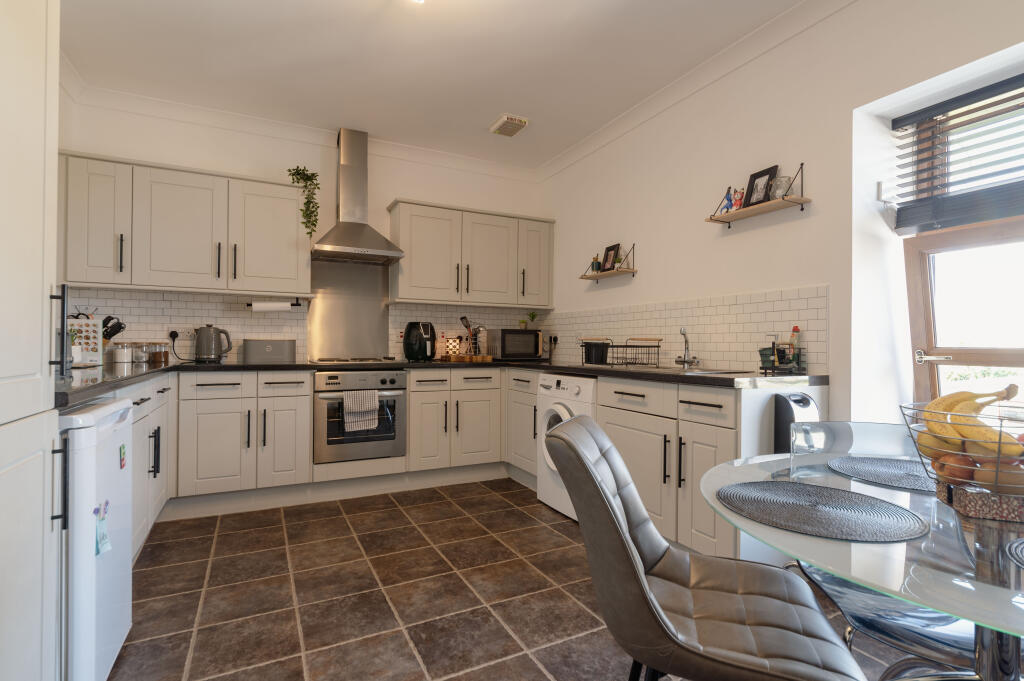
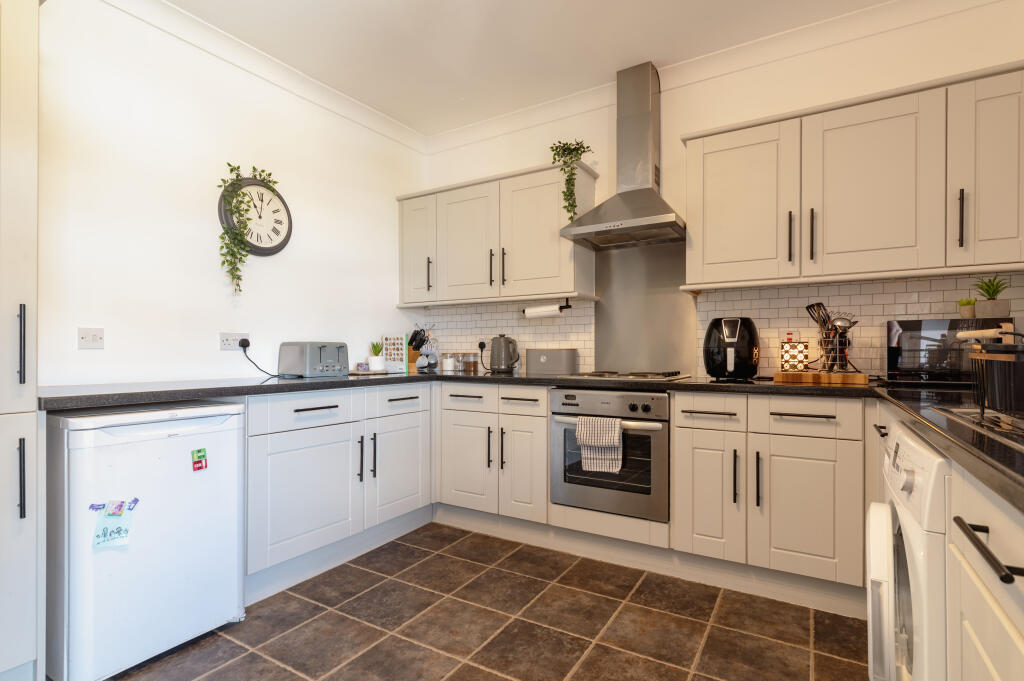
• Modern Kitchen and Shower Room
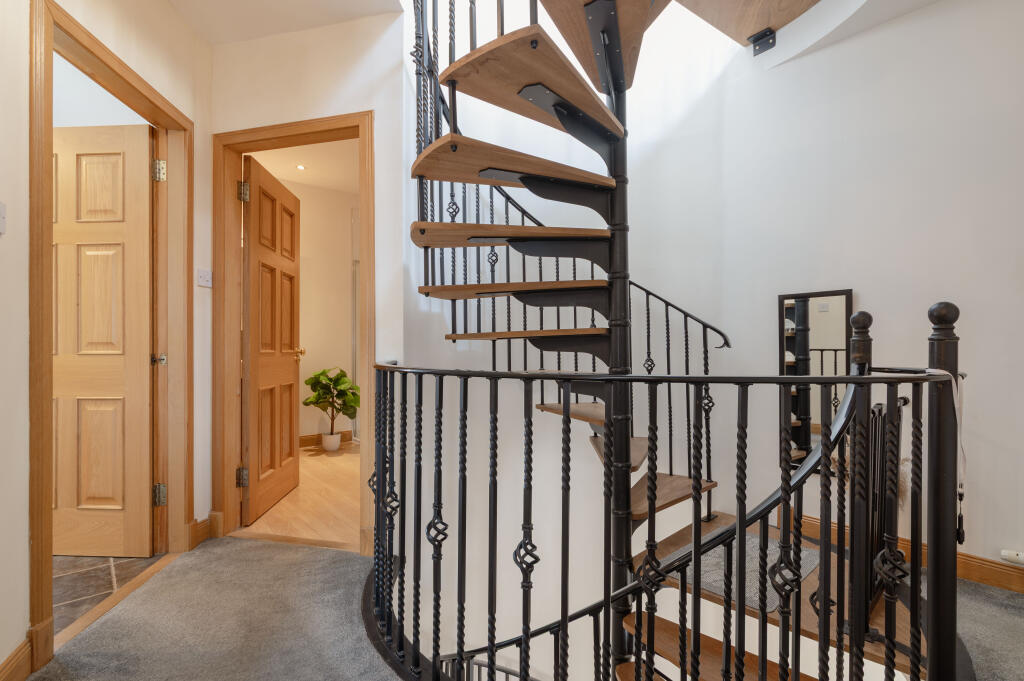
• Feature Spiral Staircase
• Large Integral Garage
Location:
• Nearest Station: N/A
• Distance to Station: N/A
Agent Information:
• Address: Meridian House
Wheatfield Way
Hinckley
LE10 1YG
Full Description:
Yopa (Moray) is delighted to present a unique and distinctive two-bedroom semi-detached house over three levels. This fantastic home is just off the coastal road at Grant Street, Ianstown, Buckie. Ideally situated 1 minute from the harbour or 3 minutes from the centre of Buckie. The ground floor features a spacious integral garage of approximately 43 m², along with a large storage/utility cupboard that accommodates the modern Worcester Bosch gas boiler and provides space for white goods. The front door, situated to the right of the garage, opens into an entrance hall that offers space for a coat stand and a small table, and showcases an eye-catching spiral staircase.As you climb the spiral staircase to the first floor, you reach the living area located on a semi-circular landing. This landing provides access to the lounge, kitchen-diner, and shower room. The lounge is spacious yet comfortable, featuring natural wood flooring and two windows that let in plenty of natural light. The modern kitchen has a U-shaped design and includes an electric hob and oven. There is also space for an under-counter fridge and washing machine, complemented by a stylish tiled splashback. The contrasting cupboards and work surfaces give it a sleek, contemporary feel. The open-plan layout, which includes a dining area, transforms this kitchen into more than just a cooking space; it becomes a social hub for the home.Finally, the modern shower room is spacious, equipped with a laminate floor, a high-end bathroom suite, and a heated towel rail. Additionally, there is an excellent deep storage cupboard off the landing.Continuing up the spiral staircase to the sleeping accommodation, we find a double bedroom with an inbuilt wardrobe and a second, smaller bedroom, which is currently used as a child's bedroom, that concludes the accommodation. The property does not have a garden, making it a unique, low-maintenance option for a growing family or professional couple and presenting great potential as an investment opportunity. A viewing is essential to truly appreciate the unique quality of this home. You can request viewings through the Yopa website.DisclaimerWhilst we make enquiries with the Seller to ensure the information provided is accurate, Yopa makes no representations or warranties of any kind with respect to the statements contained in the particulars which should not be relied upon as representations of fact. All representations contained in the particulars are based on details supplied by the Seller. Your Conveyancer is legally responsible for ensuring any purchase agreement fully protects your position. Please inform us if you become aware of any information being inaccurate.