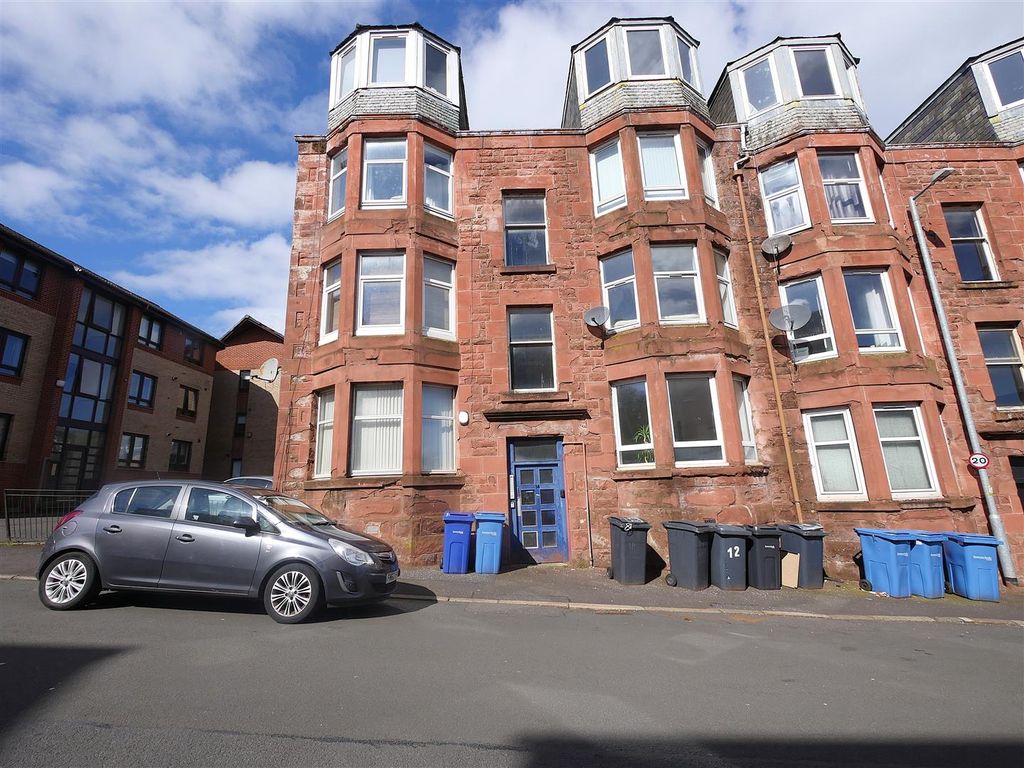
For Sale
£260,000
Kenmore Drive, Greenock
4 bd
3 ba
Detached house
Greenock
Listed by Neill Clerk - Greenock


Property Details: - Type: Flat - Bedrooms: 2 - Bathrooms: 1
Agent: Neill Clerk - Greenock Phone: 01475 327893
Situated within a sought after street this well presented bright two bedroom traditional LOWER QUARTER VILLA benefits from private main door and rear door access. Lies close to local shops and transport facilities, including Cartsdyke railway station and the A8 which is ideal for commuters to Glasgow and further afield. <br/><br/>Specification includes: double glazing and gas central heating with a new system with boiler installed in 2022. There is a private front pebbled front garden and communal lawned rear garden. A private cellar is located to the side of the property. The interior has been recarpeted and redecorated. Would ideally suit a variety of buyers including first time purchasers, downsizers and rental investors.<br/><br/>Apartments comprise: Entrance Vestibule by UPVC double glazed door leads by a further single glazed door to the Hallway within walk in storage cupboard. The rear facing Lounge provides access to the fitted Kitchen which features grey high gloss units and grained style work surfaces. Appliances include: stainless steel chimney extractor hood, electric hob, oven and washing machine. A UPVC double glazed door leads to the garden.<br/><br/>There are two double sized Bedrooms. The front facing bedroom features a three light bay window formation and high gloss laminate floor with ornate cornicing and ceiling rose. The Wet Room with side window offers a two piece suite comprising: vanity wash hand basin set within a high gloss unit, wc and "Mira" shower. Additional benefits include: a wet floor, wall tiling and decorative panelled ceiling.<br/><br/>Viewing is highly recommended. EPC = D.<br/><br/><b>Entrance Vestibule</b> - <br/><br/><b>Hallway</b> - <br/><br/><b>Lounge</b> - 3.45m x 4.72m (11'4 x 15'6) - <br/><br/><b>Kitchen</b> - 2.72m x 3.45m (8'11 x 11'4) - <br/><br/><b>Bedroom 1</b> - 3.56m x 4.60m (11'8 x 15'1) - <br/><br/><b>Bedroom 2</b> - 2.97m x 4.65m (9'9 x 15'3) - <br/><br/><b>Wet Room</b> - <br/><br/>