For Sale
£155,000
Malov Court, Whitehills, East Kilbride G75
2 bd
Whitehills
Listed by Zoopla Agent
Only details supplied with this listing are shown. Ask the listing contact to confirm measurements, taxes and costs.
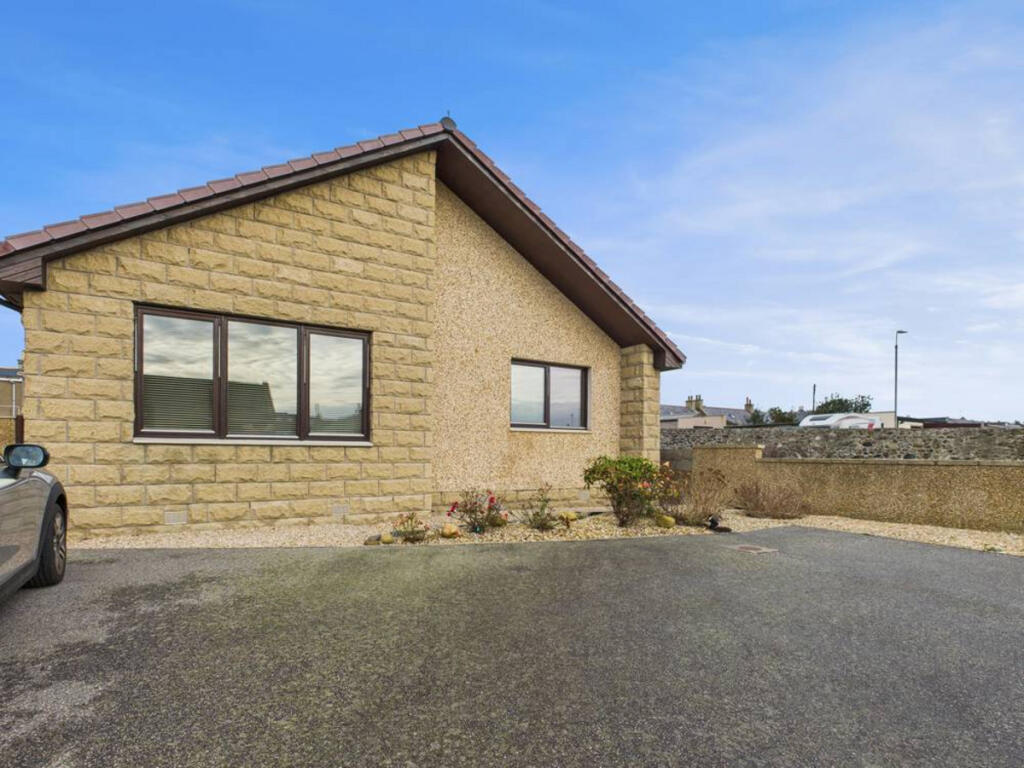
Property Details: • Type: Detached Bungalow • Tenure: FREEHOLD • Floor Area: 1066 sqft
Key Features: • Coastal Comfort • Garden Retreat • Generous Rooms • Practical Storage
Location: • Nearest Station: Keith Station • Distance to Station: 16.65645556487676 miles
Agent Information: • Address: Holmlea Fyvie Turriff Aberdeenshire AB53 8JP
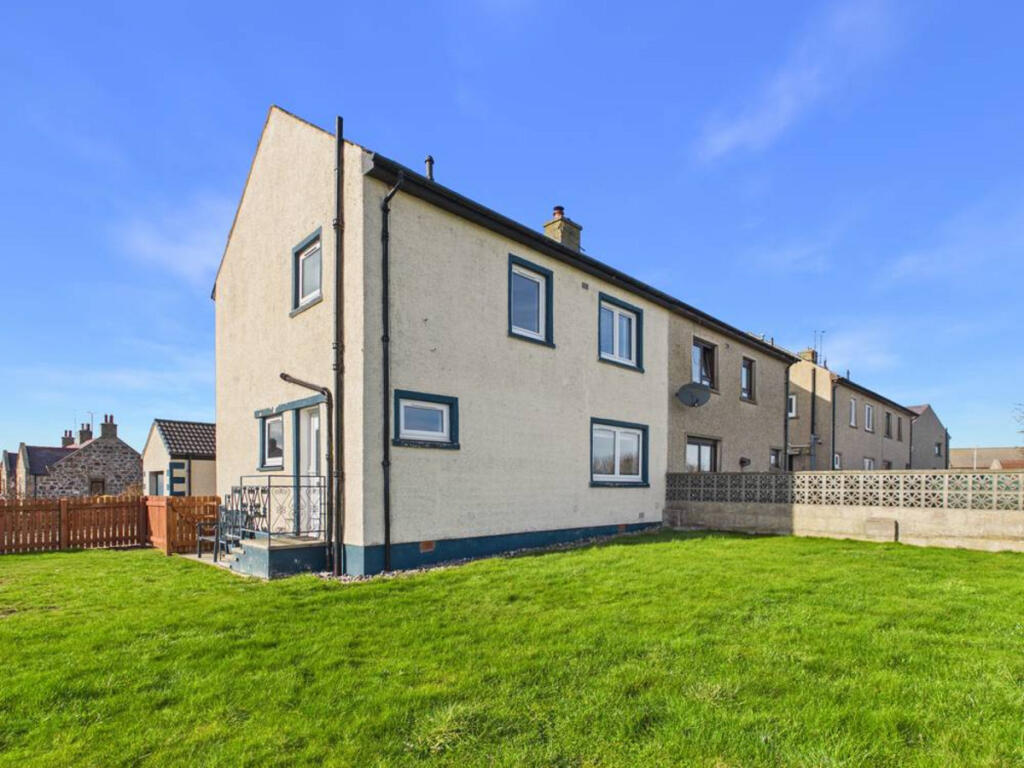
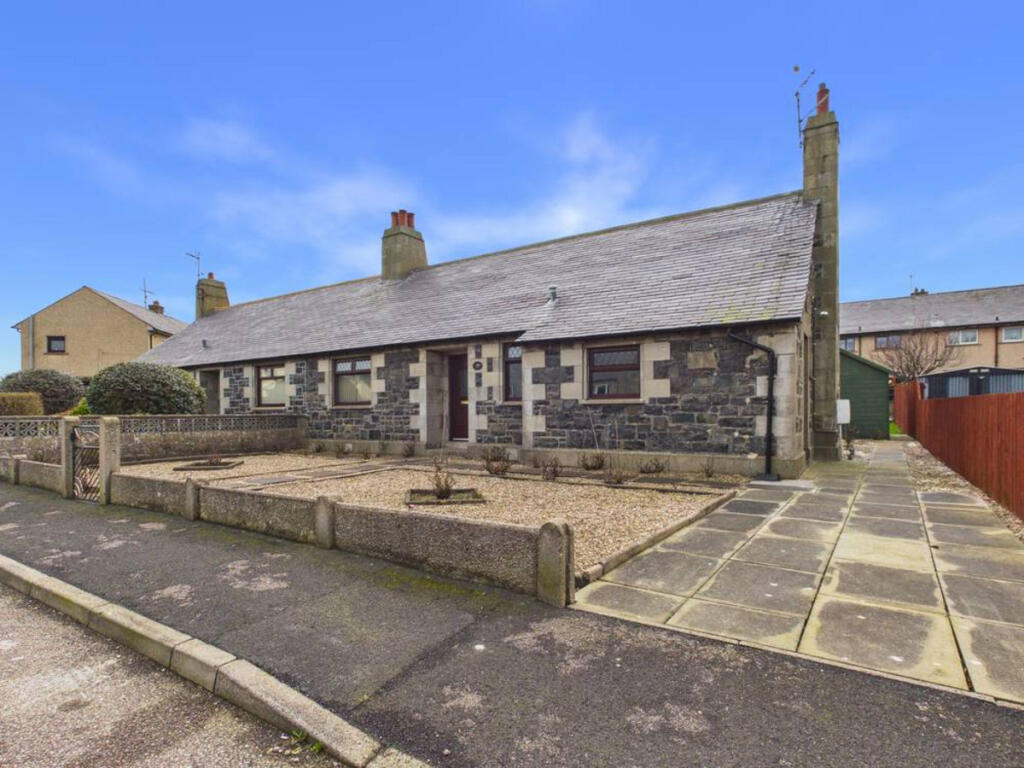
Full Description: A beautifully bright and spacious coastal bungalow offering effortless single level living in the heart of Whitehills.<br /><br />Low and Partners presents you with this three bedroom detached bungalow with garage on Grant Street in Whitehills, a well proportioned home set on a generous plot with a fully enclosed garden and access available at both sides. With gas central heating, low maintenance outdoor spaces and all accommodation arranged on one level, this property is ideal for families, downsizers or anyone seeking comfortable single storey living in a popular coastal village.<br /><br />The vestibule offers a welcoming entrance with space for outerwear, complemented by flooring and ceiling lighting. From here, you step into the L shaped hallway, which provides excellent flow throughout the home. A double sliding cupboard offers ample hanging space and shelving, while the hallway itself is finished with flooring, lighting and a radiator.<br /><br />The lounge is a lovely, large room filled with natural light. Sliding patio doors open directly onto the rear patio, creating an easy indoor outdoor connection, and a big window overlooks the garden. The room is completed with two radiators, ceiling lighting and flooring, making it a warm and inviting space for everyday living.<br /><br />The kitchen and dining area features a range of wall and base cabinetry with contrasting worktops, providing excellent storage and preparation space. Included within the kitchen are a double oven, hob with extractor, integrated crossbow, radiator, lighting and a useful storage cupboard. This practical layout makes it a great space for cooking and family meals.<br /><br />A nicely sized utility room sits just off the kitchen, offering additional convenience. It includes a window overlooking the back garden, washing machine, tumble dryer, radiator and lighting, and provides direct access to the garage.<br /><br />The bathroom is well appointed with a corner bath, separate shower cubicle, wash hand basin and toilet. Tiled walls, a radiator, ceiling lighting and a privacy window complete this functional and comfortable space.<br /><br />The first of the three bedrooms is a generous double with built in cabinetry all around, double sliding wardrobes, lighting, radiator and a window overlooking the front. The second bedroom also sits to the front of the property and includes lighting, radiator and double mirrored wardrobes. The third bedroom, currently used as a dining room, overlooks the garden and features lighting and a radiator, offering flexibility for sleeping accommodation, home working or hobbies.<br /><br />The garage is accessed directly from the utility room and provides excellent additional storage. It houses the boiler and consumer unit, includes a window, attic space, shelving, wall cabinetry, lighting and a door leading out to the back garden.<br /><br />Externally, the rear garden is a standout feature. Fully enclosed and beautifully maintained, it offers a nature rich space with shrubs, paving for multiple seating areas, a shed, drying area and gates at both sides providing access to the front. It is a peaceful and private outdoor area perfect for relaxing or entertaining.<br /><br />The front of the property is designed for easy maintenance, finished with shrubs, stones and a large lock block driveway offering ample parking.<br /><br />This well cared for bungalow provides generous accommodation, practical storage and attractive outdoor spaces, all within a desirable coastal setting. It is ready to welcome its new owners and early viewing is recommended to appreciate the full potential of this lovely home.<br /><br />Location<br />Whitehills is a charming coastal village nestled along the Moray Firth, known for its peaceful atmosphere, friendly community and picturesque shoreline. Grant Street sits within easy walking distance of the harbour, where you can enjoy scenic strolls, watch the boats come and go, or take in the fresh sea air. The village offers a lovely blend of traditional character and modern convenience, with a local shop, popular café, hotel, and a well used community hall all close by.<br /><br />For outdoor enthusiasts, Whitehills provides access to beautiful coastal walks, sandy beaches and cycle routes, as well as opportunities for sailing, paddleboarding and wildlife spotting. The neighbouring towns of Banff and Macduff are just a short drive away, offering supermarkets, schooling, leisure facilities and a wider range of amenities. Commuting further afield is straightforward, with good road links towards Turriff, Inverurie and Aberdeen.<br /><br />Whitehills is a welcoming place to call home — peaceful yet well connected, with a strong sense of community and the stunning coastline right on your doorstep. It’s an ideal setting for families, retirees or anyone seeking a relaxed coastal lifestyle.
If the interactive map is unavailable, open the supplied location in maps.
Open location in mapsThe pin uses coordinates supplied with this listing. Confirm the exact location with the listing contact.
Added and updated dates describe the Mirror record. Source publication and verification dates are shown separately when known; none establishes time on market. Confirm current price and availability with the listing contact.
View original listing