Property Details:
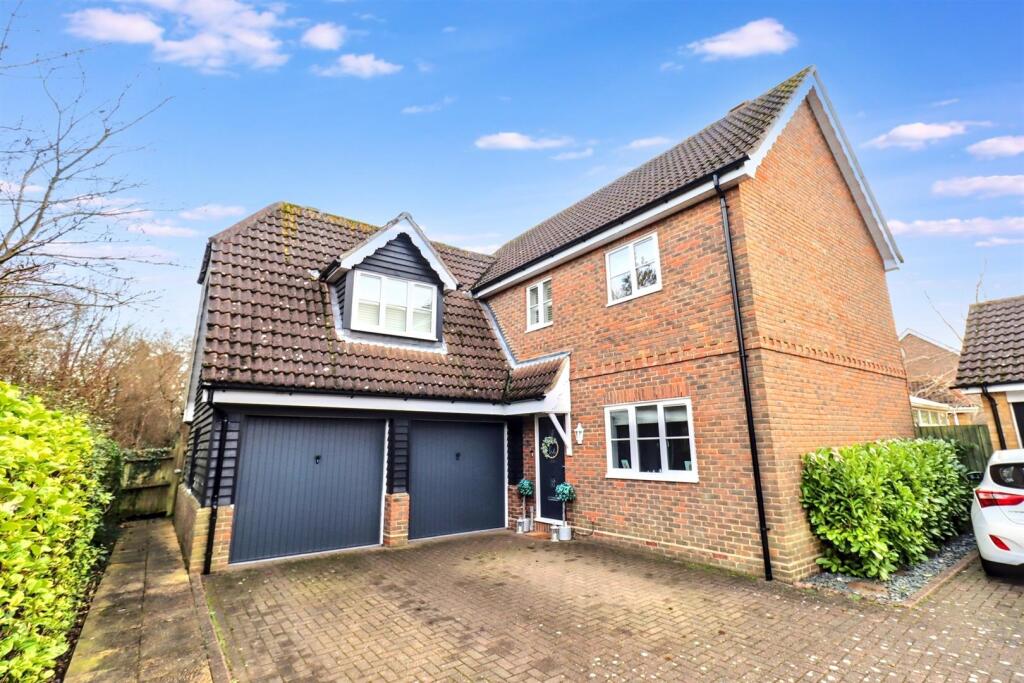
• Type: Detached
• Tenure: N/A
• Floor Area: N/A
Key Features:
• EXTENSIVELY RENOVATED & UPGRADED THROUGHOUT
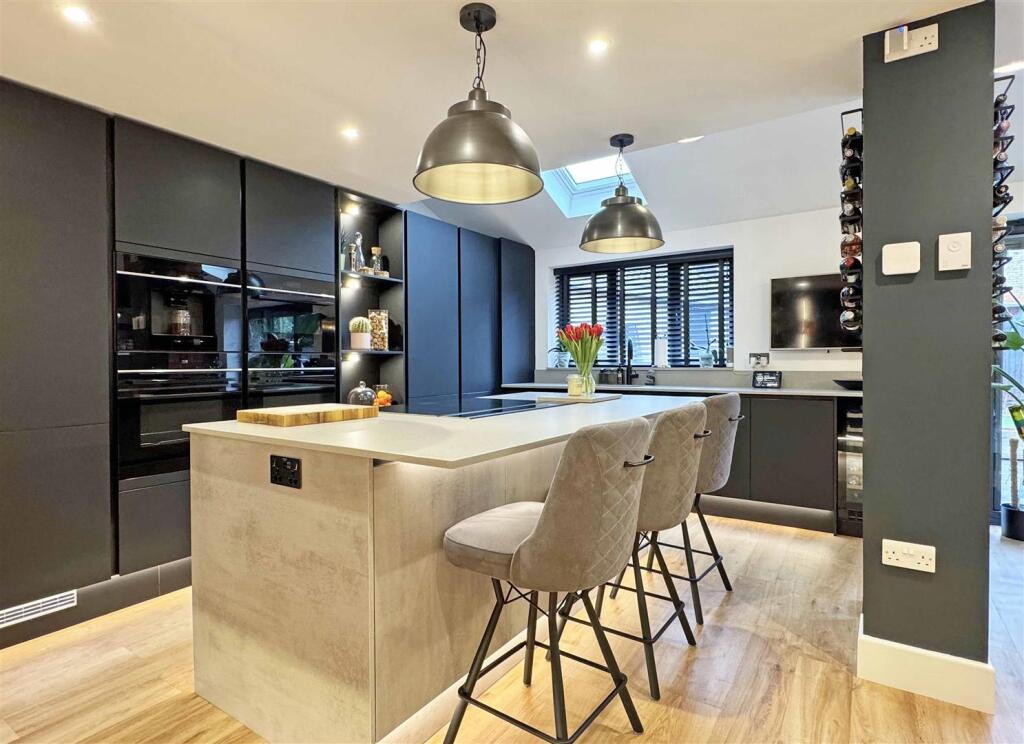
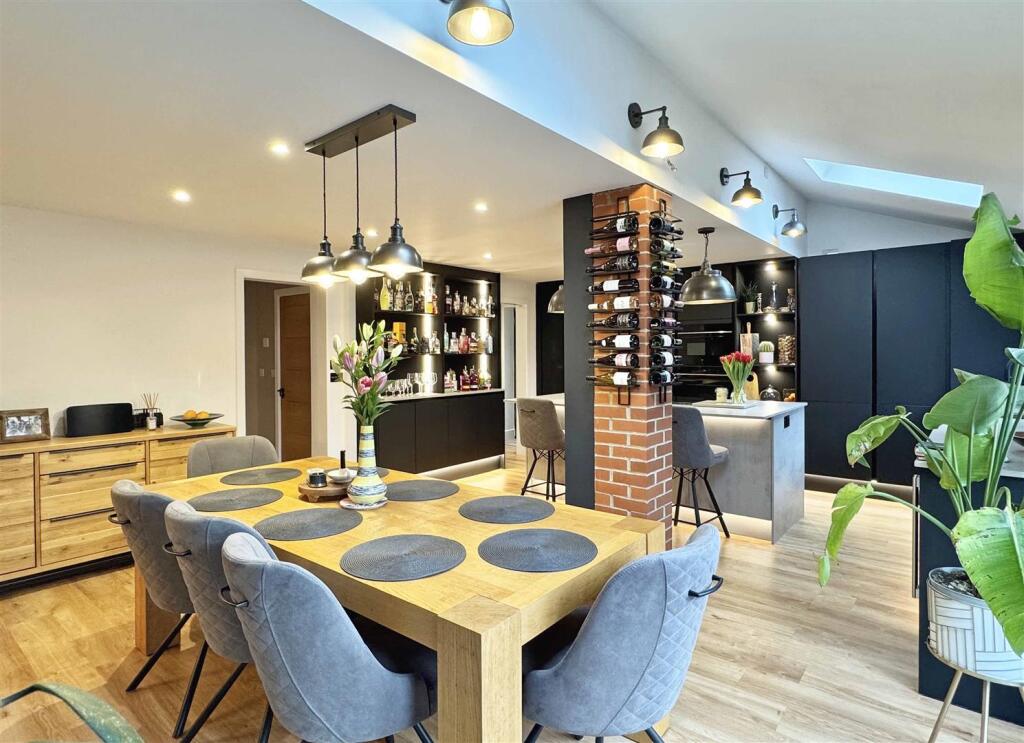
• Stunning High-End 21' OPEN PLAN Kitchen/Diner & Utility
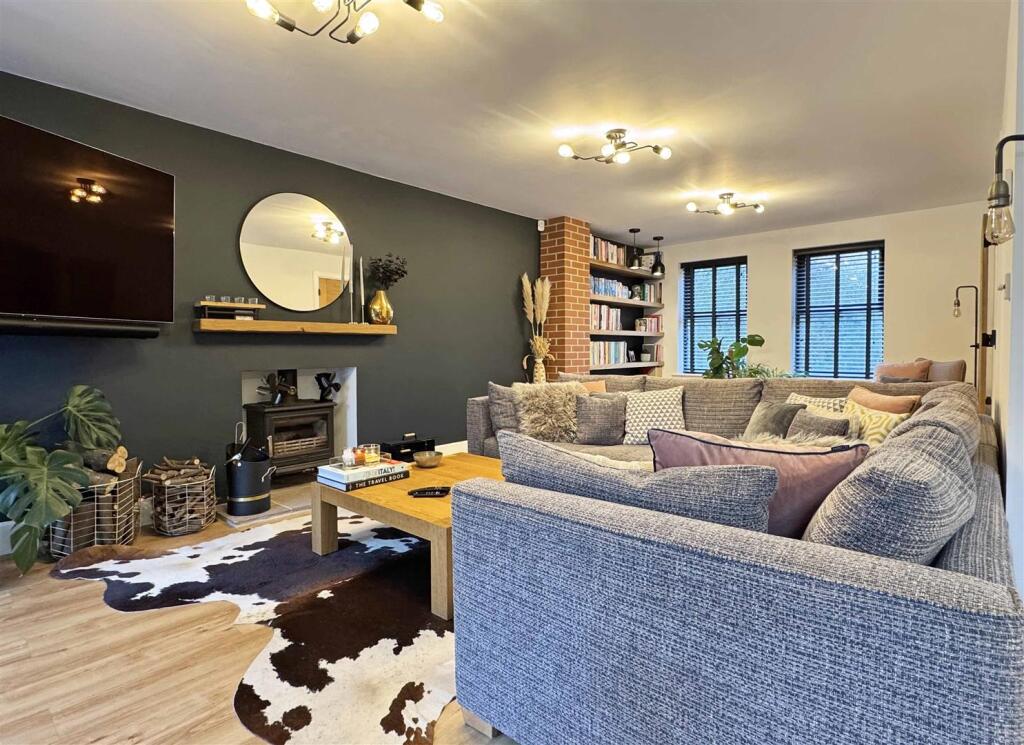
• 24' DUAL ASPECT Lounge With Log Burner & Bi-Folds Onto Outdoor Kitchen/BBQ Area
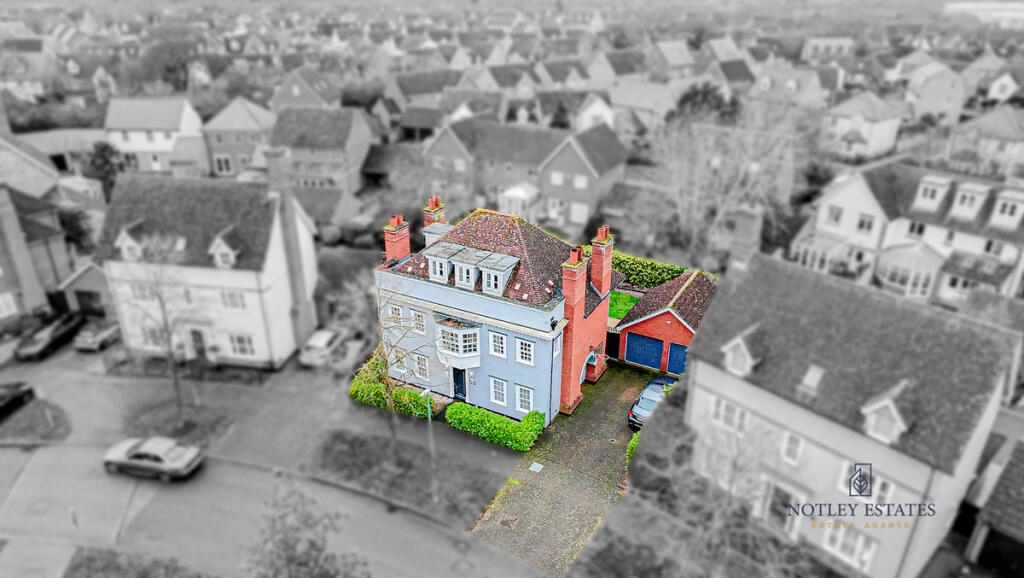
• Detached DOUBLE GARAGE (Potential To Convert) & Driveway For 4-5 Vehicles
• Impressive GALLERIED LANDING & Four DOUBLE Bedrooms
• TWO EN-SUITES Plus Dressing Room To Master Bedroom & Family Bathroom
• Tucked Away MEWS POSITION In Sought After Great Notley Garden Village
• STUDY/PLAY ROOM, D/Stairs Cloakroom & Spacious Reception Hall
• UNDER FLOOR HEATING Throughout Ground Floor
• Short Walk To All Local Shops/Amenities & Popular Schools
Location:
• Nearest Station: N/A
• Distance to Station: N/A
Agent Information:
• Address: 7 The Square,
Great Notley Garden Village,
Braintree,
Essex, CM77 7WT
Full Description:
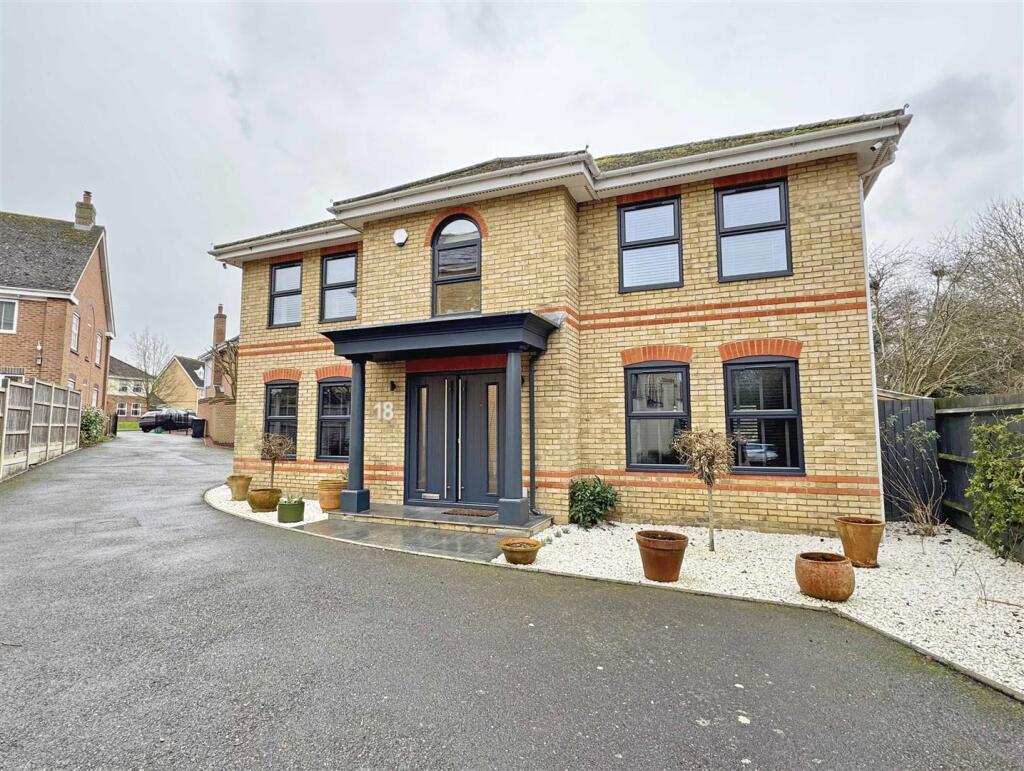
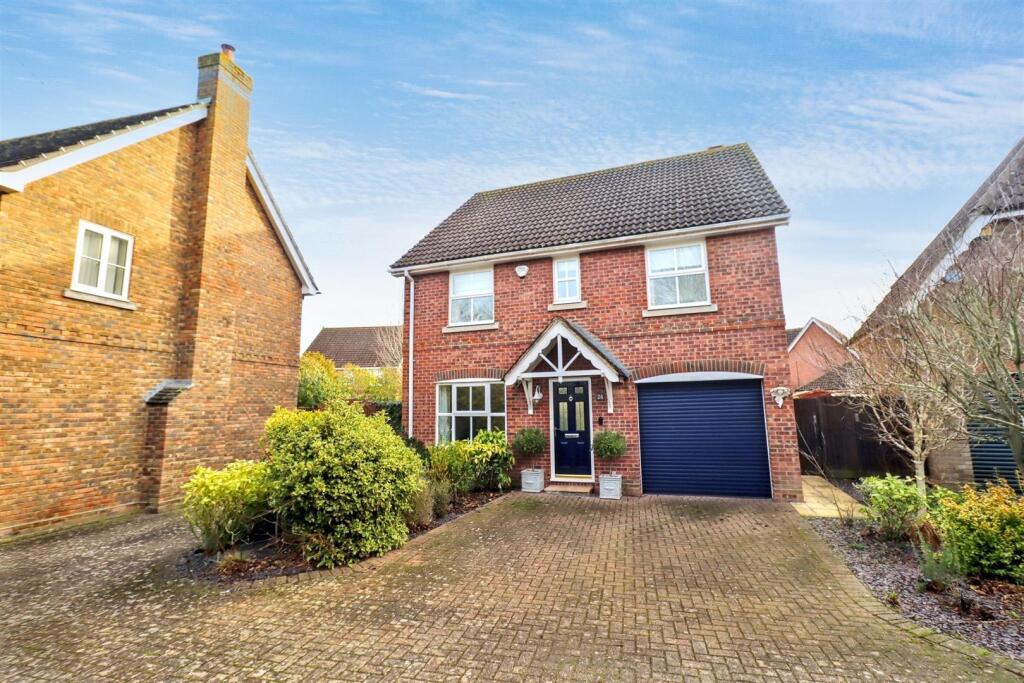
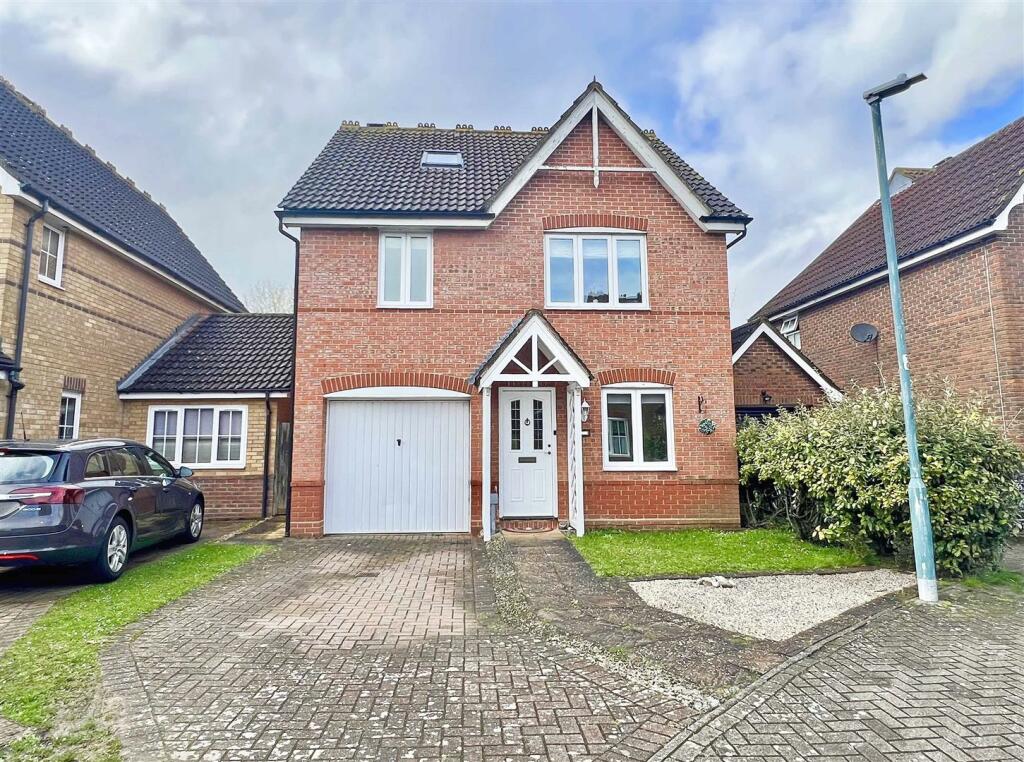
Prestige Homes by Hamilton Piers are delighted to offer for sale this EXTENSIVELY RENOVATED & UPGRADED four DOUBLE bedroom executive detached property, boasting a 24' DUAL ASPECT lounge with central log burner, 21' OPEN PLAN high-spec kitchen/diner, utility room, STUDY/PLAYROOM and a detached DOUBLE GARAGE (with potential to convert). Benefiting from TWO EN-SUITES with a dressing room to master bedroom, spacious GALLERIED LANDING, under floor heating throughout the ground floor and re-landscaped rear garden. Ideally tucked away in a MEWS POSITION within the highly regarded Great Notley Garden Village, just a short walk to all local shops/amenities & popular schools.The accommodation, with approximate room sizes, is as follows:Ground Floor Accommodation: - Entrance Hall: - Composite secure double main entry doors, stairs to first floor, under stairs cupboard, built-in cloak/storage cupboards, solid oak flooring with under floor heating.Lounge: - 7.42m x 3.56m (24'4 x 11'8) - Two double glazed windows to front aspect, central inset log burner with tiled hearth, solid oak flooring with under floor heating. Bi-folding doors to rear BBQ area and opening to kitchen and dining areas.Study: - 3.33m x 1.83m (10'11 x 6'0) - Two double glazed windows to front aspect, solid oak flooring with under floor heating.Kitchen / Family Room: - 6.65m x 5.49m (21'10 x 18'0) - Double glazed windows to rear aspect and Velux windows to rear aspect, a series of high specification matching base and wall units, edged work surfaces in Quartz, incorporating single bowl sink basin with Quooker tap, a range of high end built-in appliances including two built-in ovens, microwave oven, coffee machine, fridge/freezer, dishwasher, Siemens induction hob with pop-up self-ventilation, floating central island, fitted Bistro unit, under plinth and under counter lighting, solid oak flooring with under floor heating. Bi-folding doors across rear aspect.Utility Room: - Matching base and wall units, edged work surfaces in Quartz incorporating single inset sink with central mixer tap, wall-mounted boiler (in cupboard), space for washing machine, solid oak flooring with under floor heating. Composite secure door to side aspect.Cloakroom: - Inset WC, vanity wash hand basin, solid oak flooring with under floor heating.First Floor Accommodation: - Galleried Landing: - Airing cupboard, loft access, radiator, carpeted flooring.Master Bedroom: - 3.94m x 3.71m (12'11 x 12'2) - Two double glazed windows to front aspect, radiator, carpeted flooring. Opening to dressing room.Dressing Room: - 3.05m x 1.09m (10'0 x 3'7) - Double glazed window to rear aspect, a series of built-in wardrobes, radiator, carpeted flooring.En-Suite: - Opaque double glazed window to rear aspect, enclosed and fully tiled double shower unit, inset WC, vanity wash hand basin, extractor fan, heated towel rail, tiled flooring.Bedroom Two: - 3.66m x 2.72m (12'00 x 8'11) - Double glazed window to rear aspect, built-in wardrobes, radiator, carpeted flooring.En-Suite: - Opaque double glazed window to side aspect, enclosed and fully tiled double shower unit, low level WC, pedestal wash hand basin with tiled splash backs, extractor fan, heated towel rail, tiled flooring.Bedroom Three: - 3.33m x 3.05m (10'11 x 10'0) - Two double glazed windows to front aspect, built-in wardrobes, radiator, carpeted flooring.Bedroom Four: - 3.05m x 2.72m (10'0 x 8'11) - Double glazed window to front aspect, built-in wardrobes, radiator, carpeted flooring.Family Bathroom: - Opaque double glazed window to rear aspect, enclosed and fully tiled shower unit, freestanding bath with central mixer tap and shower attachment, inset WC, vanity wash hand basin, shaver point, extractor fan, heated towel rail, tiled flooring.Exterior: - Rear Garden: - Enclosed by fencing and comprising porcelain paved patio area, covered built-in kitchen/BBQ area, remainder mainly laid to lawn with shrub borders, access to double garage and gated side access.Double Garage, Driveway & Parking: - Detached double garage fitted with two electric remote controlled up and over doors, fully thermo-insulated and boarded internally with power and lighting. Driveway parking for 4-5 vehicles.Agents Notes: - Council Tax Band: FFor further information regarding this property, please contact Hamilton Piers.BrochuresGrantham Avenue, Great Notley, Braintree