Property Details:
• Type: Semi-Detached
• Tenure: FREEHOLD
• Floor Area: 856 sqft
Key Features:
• Two double bedrooms
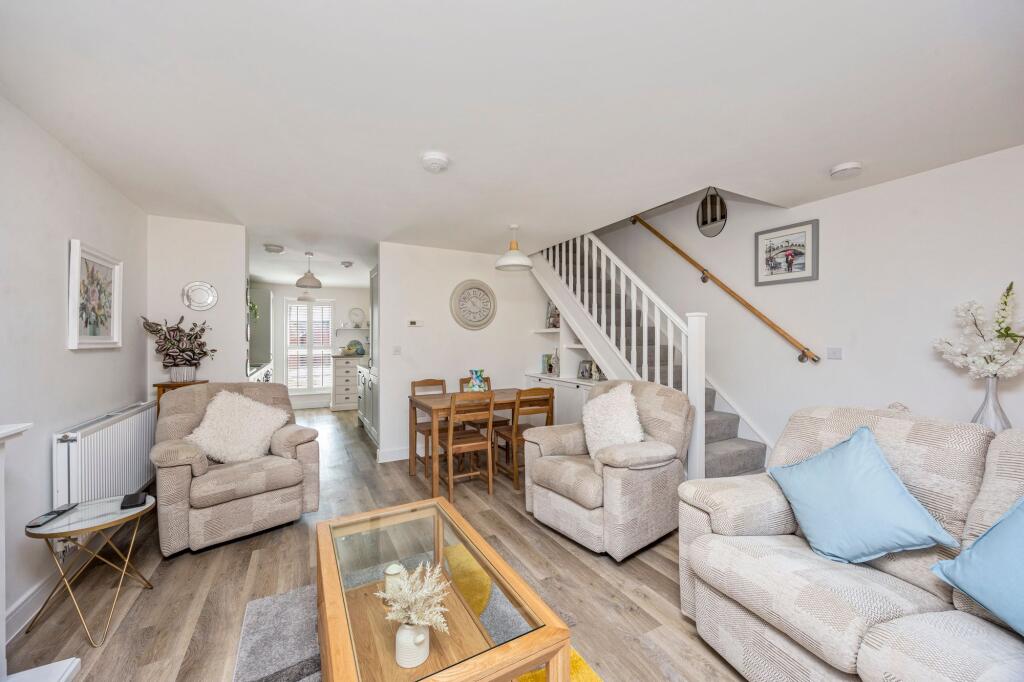
• Open-plan kitchen/dining/living room
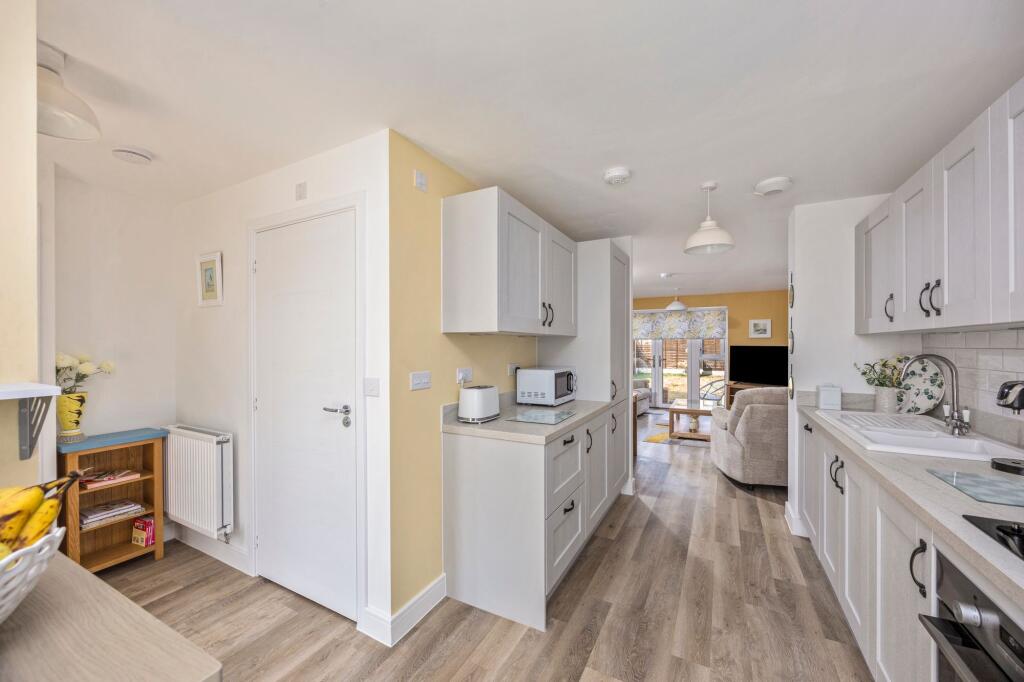
• Kitchen with fitted integrated appliances
• Downstairs w/c with utility room
• Family bathroom with bath and en-suite shower room to main bedroom
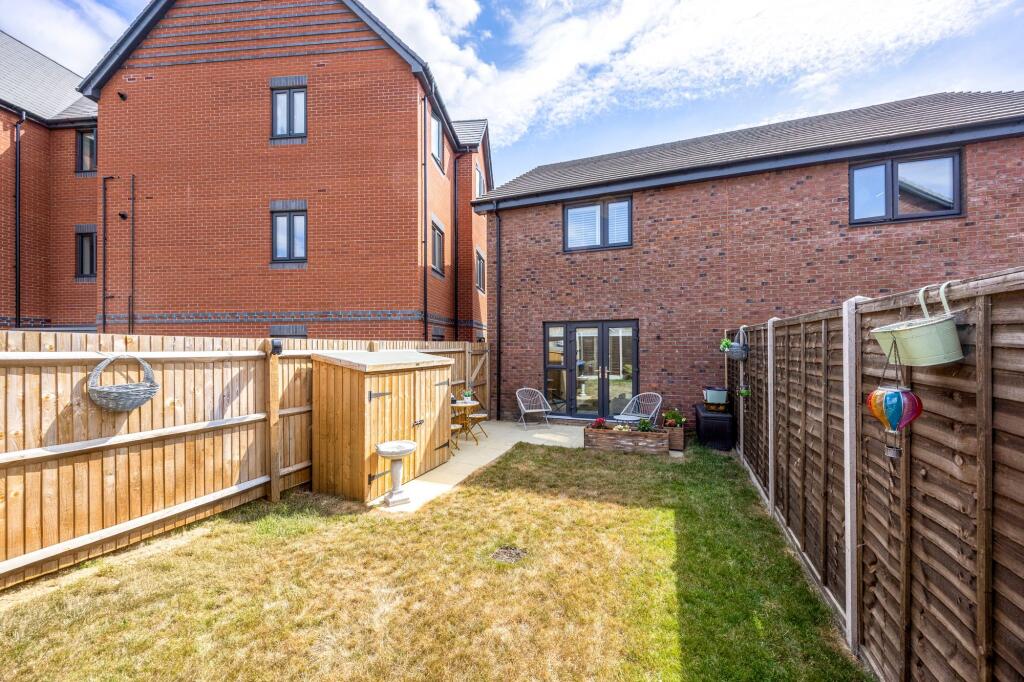
• South facing rear garden with patio and shed for outside storage
• Two allocated parking spaces
• Estate charge of £TBC pa
• 9 years remainder of NHBC guarantee
• Council tax band: C – Energy performance rating: B, Service: £240.00 pr year approx
Location:
• Nearest Station: Hassocks Station
• Distance to Station: 0.7262894700037769 miles
Agent Information:
• Address: 29 Keymer Road,
Hassocks,
BN6 8AB
Full Description:
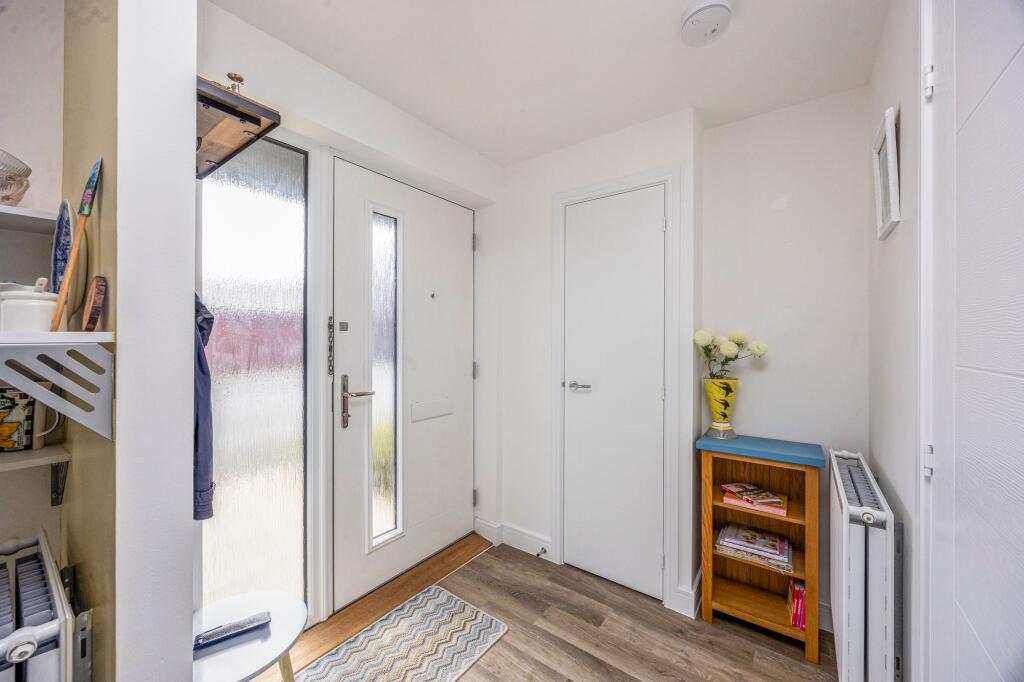
<p>A newly-built 2 bedroom semi-detached house with upgraded kitchen, south facing rear garden, two allocated parking spaces with remainder of NHBC guarantee.</p><p><strong>Front</strong> </p><p>Front garden mostly laid with wooden chips, some shrubs, path leading to uPVC double glazed front door into;- </p><p><strong>Entrance hallway</strong><br />Laminate wood flooring throughout whole of downstairs. Doors accessing small cupboard housing fuseboard/internet points and another door into;- </p><p><strong>Downstairs WC/utility room</strong><br />Fitted with a low level w/c, basin, base level units with laminate wood countertops, integrated Electrolux washer/dryer, extractor fan for ventilation. </p><p>Hallway leads into;- </p><p><strong>Kitchen</strong><br />Open-plan kitchen leading through to the rear. Fitted with a number of eye and base level shaker style units with laminate wood countertops. A number of fitted features including an integrated Electrolux oven, 4 ring electric hob with extractor hood overhead, integrated Electrolux fridge/freezer, integrated Electrolux dishwasher, an inset ceramic sink with draining board and tiled splashbacks added by the current owner. There is an Ideal Logic Combi boiler concealed in a tall cupboard , large uPVC double glazed window to the front fitted with shutters. The kitchen leads into;- </p><p><strong>Dining/living room</strong><br />Spacious room at the rear of the property with distinct areas for sitting and dining. TV point in the corner, uPVC double glazed French patio doors and window into rear garden, stairs to the first floor with fitted understairs storage added by the current owner.</p><p><strong>First floor</strong></p><p><strong>Landing</strong><br />The carpeted stairs lead you to the carpeted landing with doors accessing all rooms, storage cupboard and loft hatch to access the roof space.</p><p><strong>Bedroom one</strong><br />A carpeted, good size double bedroom with space for king size bed and freestanding storage, uPVC double glazed window with fitted shutters to the front and door leading into the <strong>en-suite shower room</strong> fitted with a low level w/c, basin, vanity storage, shower cubicle, part-tiled walls, frosted uPVC double glazed window and extractor fan for ventilation.</p><p><strong>Bedroom two</strong><br />Another carpeted, good size double bedroom with uPVC double glazed window to rear fitted with shutters. Spacious enough for a second bedroom, nursery or office room.</p><p><strong>Bathroom</strong><br />Low level w/c, basin, bath, part-tiled walls, uPVC double glazed frosted window and extractor fan for ventilation.</p><p><strong>Outside</strong></p><p><strong>Rear garden</strong><br />French patio doors from living room lead into the south-facing rear garden with patio area for outside seating and dining, wood shed for outside storage, area of lawn and gate for side access.</p><p><strong>Allocated parking</strong><br />Two allocated parking spaces can be found at the rear of the property labelled 18.</p>