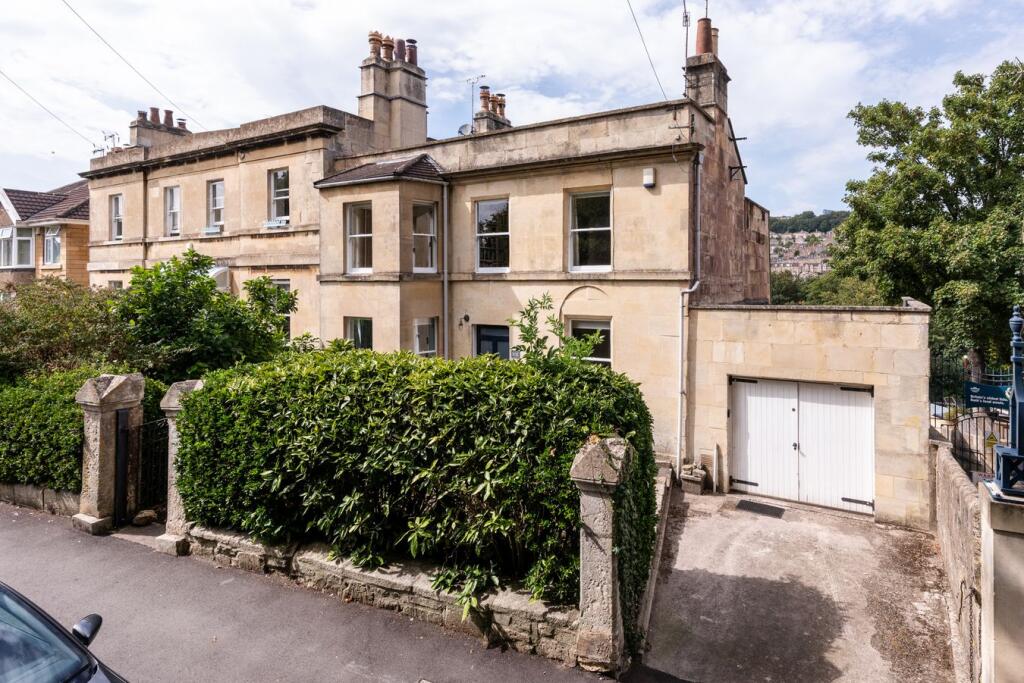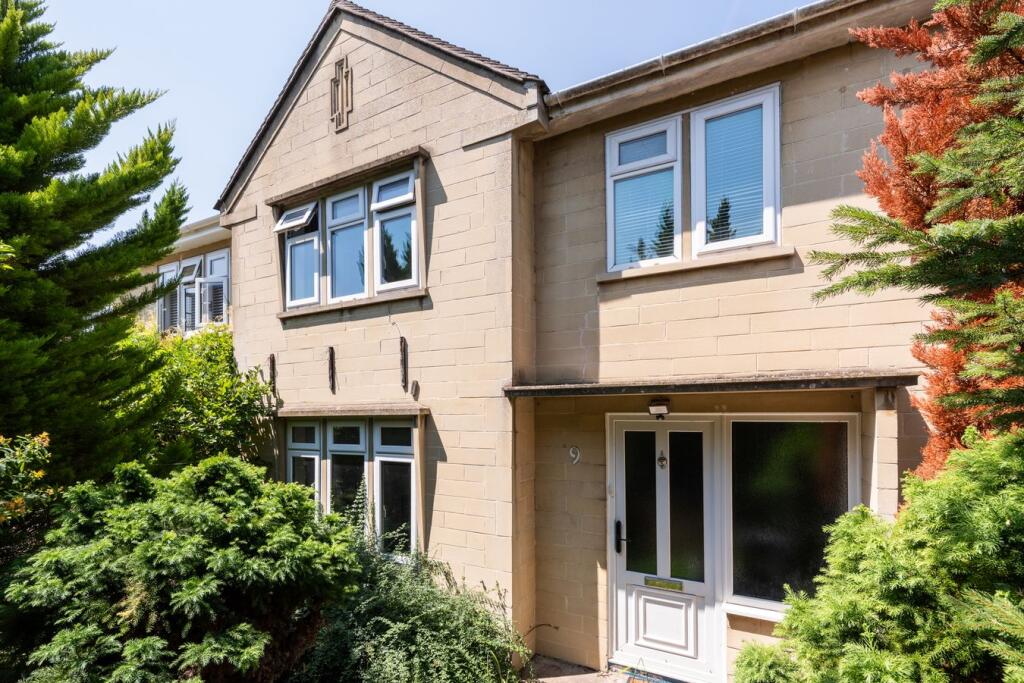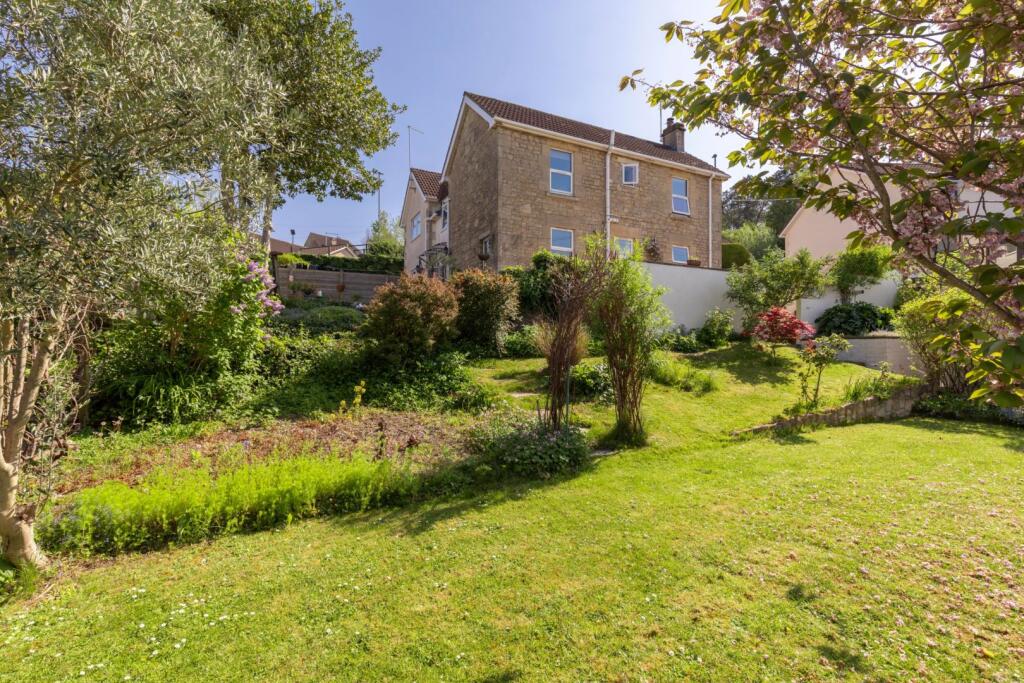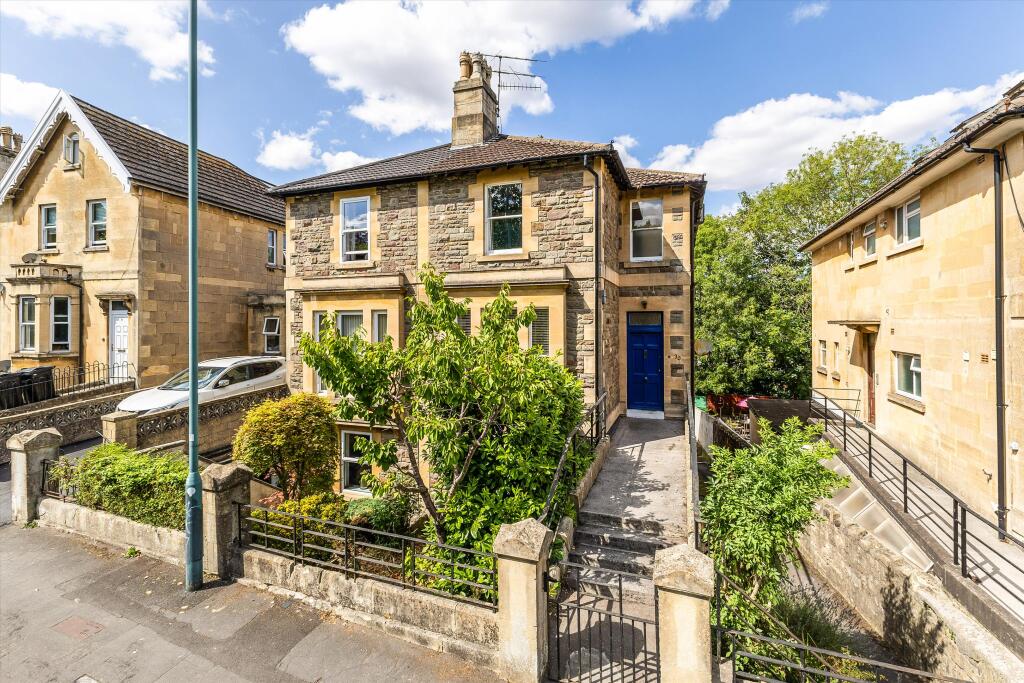
For Sale
£925,000
Combe Down, Bath, BA2
4 bd
4 ba
Town House
Bath
Listed by Cobb Farr, Bath
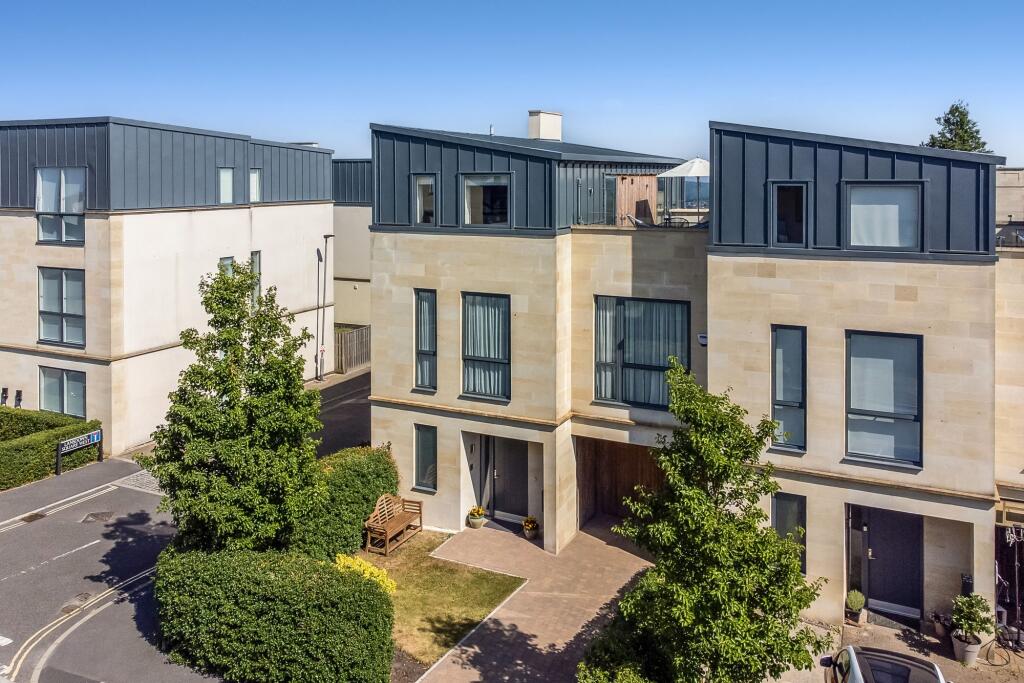
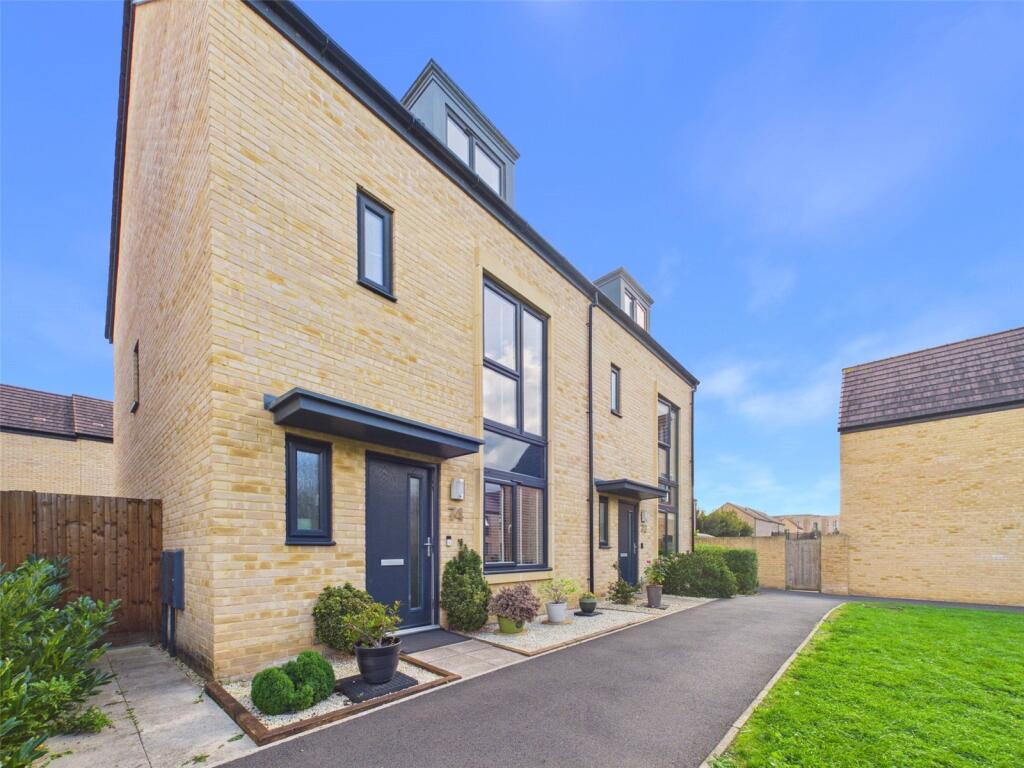
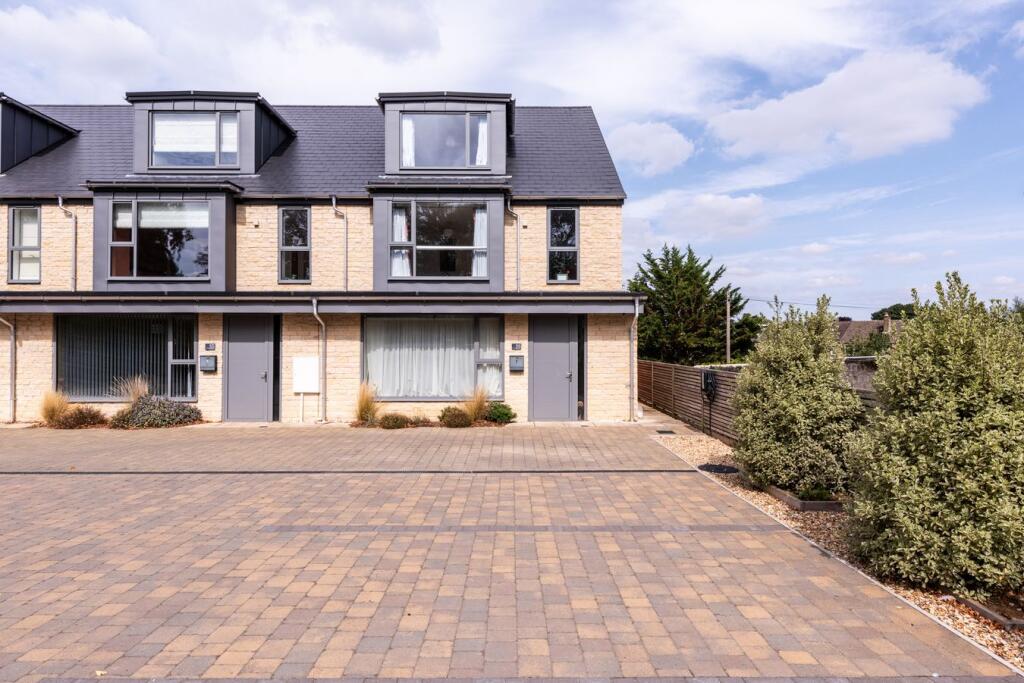
Property Details: • Type: End of Terrace • Tenure: FREEHOLD • Floor Area: 2178 sqft
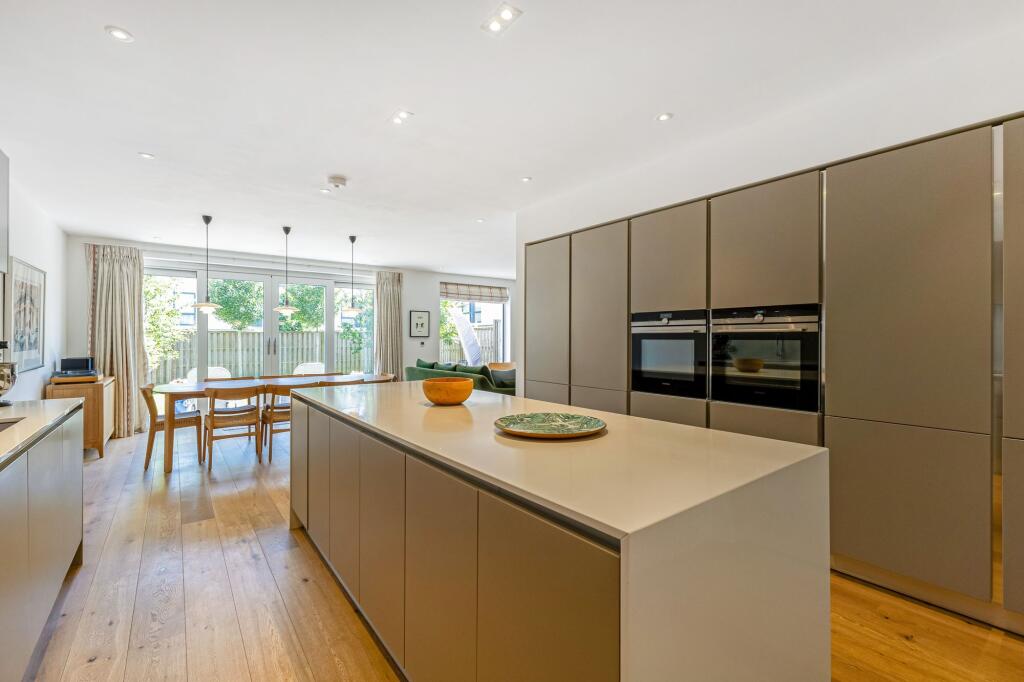
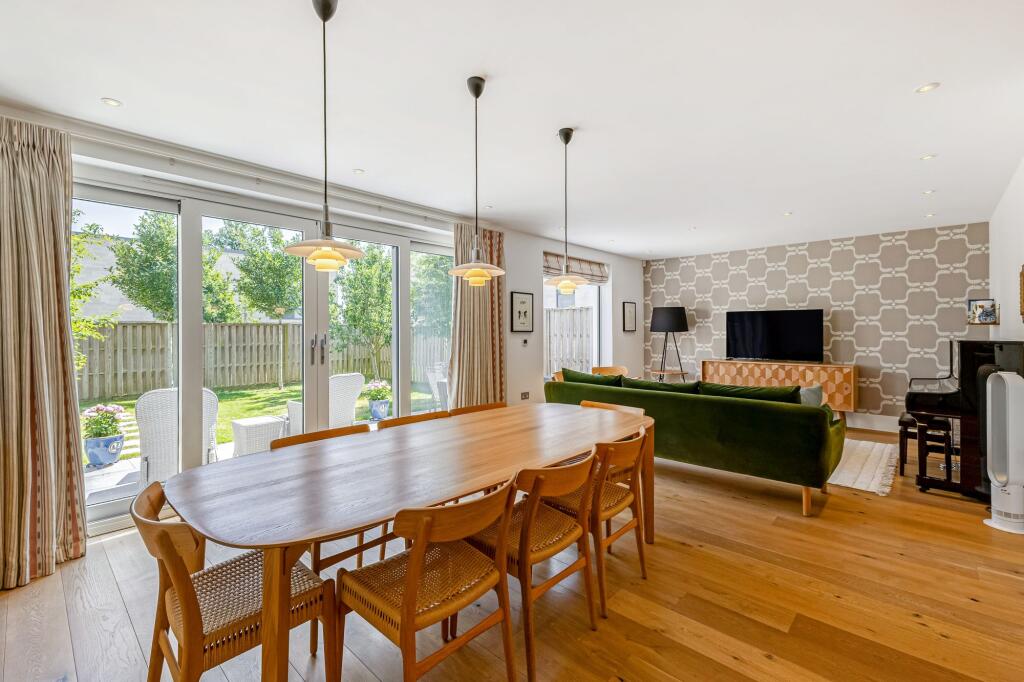
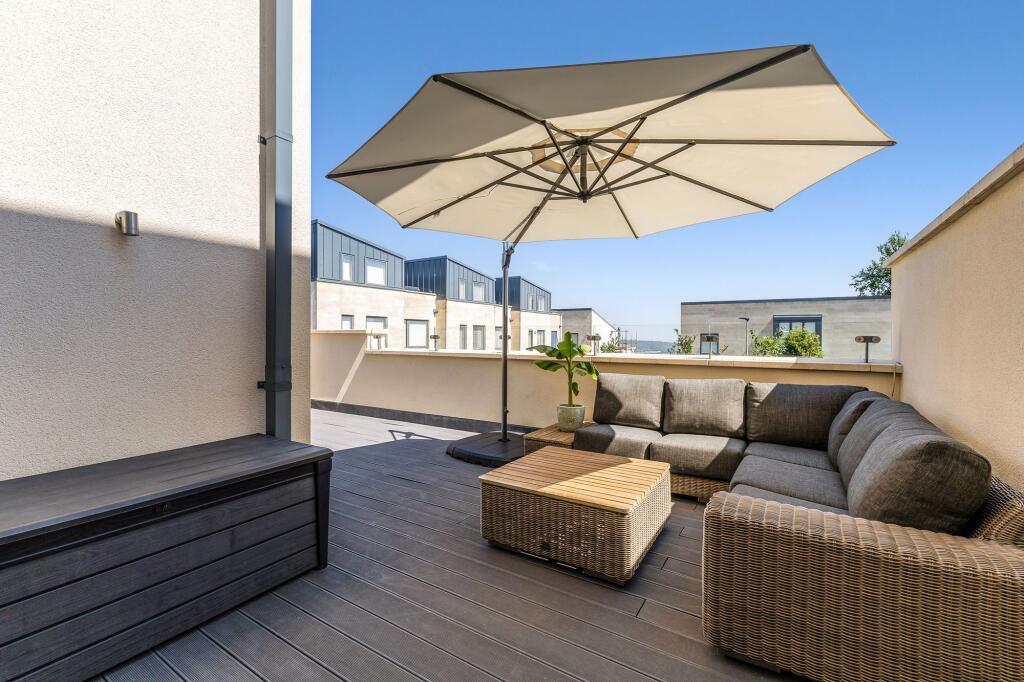
Key Features: • Four bedrooms • Two roof terraces • Lansdown location • Built in 2018 • Open plan kitchen/living/dining room • Underfloor heating and Cat 6 Ethernet • Additional sitting room • Driveway parking • Private garden with patio • Visitors parking
Location: • Nearest Station: Oldfield Park Station • Distance to Station: 2.0046083403340225 miles
Agent Information: • Address: 1 Wood Street Bath, BA1 2JQ
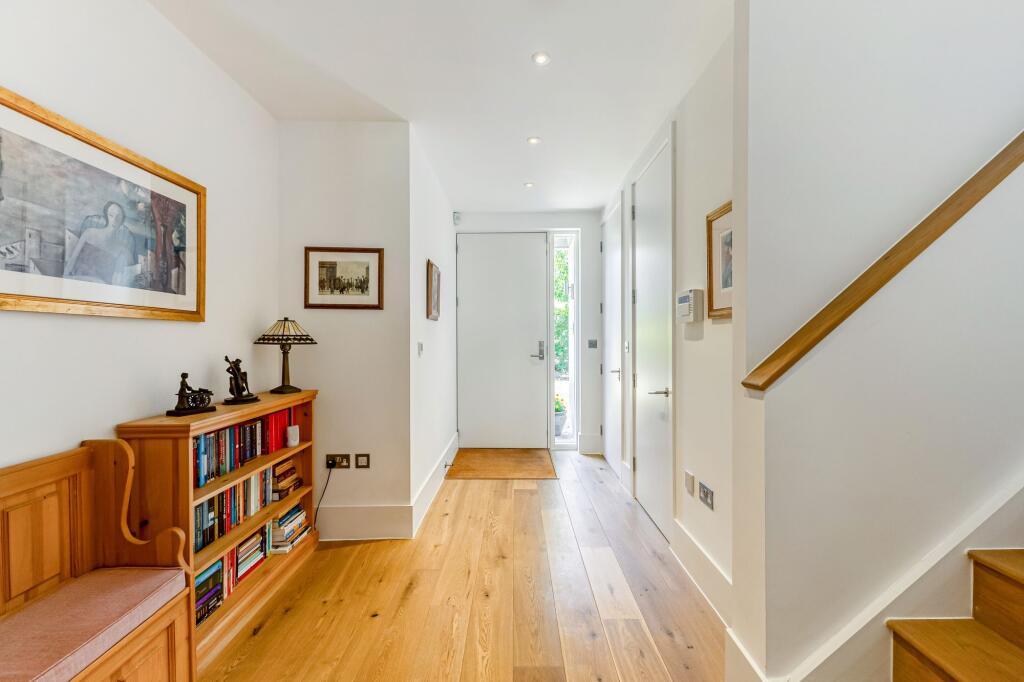
Full Description: <p><strong>Situation</strong></p><p>Granville Terrace enjoys a peaceful position towards the end of Granville Road, tucked away from passing traffic and offering a tranquil setting. The surrounding area provides an abundance of scenic countryside walks, while the renowned Hare & Hounds gastropub is just a short stroll away.</p><p>Regular bus services run along nearby Lansdown Road, providing convenient access to Bath city centre, while the M4 is easily reached.</p><p>The property is ideally situated for some of Bath's most highly regarded schools, including St Stephen's C of E Primary School, the Royal High School and Kingswood School. The UNESCO World Heritage City of Bath is celebrated for its exceptional range of cultural, educational, retail and sporting amenities, together with excellent transport connections. Bath Spa railway station offers direct services to London Paddington in approximately 75 minutes, while Bristol Temple Meads can be reached in around 15 minutes. Lansdown also provides convenient access to the A420 for Bristol and Chippenham, as well as Junction 18 of the M4.</p><p><strong>Description</strong></p><p>The ground floor benefits from engineered oak wood flooring throughout and is centred around a spacious open-plan kitchen, dining and living room creating an ideal setting for everyday family life and entertaining. The contemporary kitchen features a central island with Caesarstone worktops, and in-built Siemens appliances including Quooker flex tap, and under-counter wine cabinet, while the expansive living area benefits from excellent natural light. Also on this level are a practical utility room, a guest cloakroom/WC, a welcoming entrance hall, and the integral garage.</p><p>The first floor also has engineered oak wood flooring and provides a comfortable balance of private and shared spaces. The principal bedroom benefits from its own Catalano en-suite bathroom and bespoke fitted storage as well as private access to the first-floor roof terrace. A second double bedroom is also located on this floor, along with a large sitting room offering a versatile second living area or media room. The sitting room opens directly onto a generous roof terrace, perfect for outdoor relaxation or entertaining.</p><p>The second floor comprises two further double bedrooms with air conditioning and 100% wool carpeting, both well-sized and served by a Catalano family bathroom. A landing with additional storage provides access to a second expansive roof terrace. Throughout the house, large picture windows flood the interiors with an abundance of natural light, creating bright and inviting living spaces all year round. There is also a fully integrated alarm system.</p><p><strong>Outside</strong></p><p>Externally, the property benefits from private terraces on both the first and second floors, offering a choice of secluded seating areas and spaces to relax or soak up the sun. Both terraces enjoy far-reaching views across the city and surrounding countryside, while the second-floor terrace also boasts views of the iconic Westbury White Horse.</p><p>The enclosed rear garden is fully fenced and features a patio terrace, providing the perfect space for outdoor dining and entertaining. A rear gate offers convenient access to the communal grounds.</p><p>The property also benefits from off-street parking and a generously sized single garage, which could house provisions for electric vehicle charging.</p><p>Residents enjoy unrestricted access to a communal green space and garden; both conveniently located within easy walking distance of the property.</p><p><strong>General Information</strong></p><p>Council tax band – G</p><p>Tenure – Freehold (£250 per annum maintenance charge)</p><p>Services – Mains connected</p><br />EPC Rating: B