Granville Road, Broadstairs
About this home
Property Details: • Type: Apartment • Tenure: N/A • Floor Area: N/A
Key Features: • 2 BEDROOM 2ND FLOOR FLAT • HEART OF BROADSTAIRS • PARKING FOR 1 CAR • CLOSE TO MAINLINE STATION & TRANSPORT LINKS • CLOSE TO BEACHES AND HIGH STREET • AVAILABLE NOVEMBER 2026 • UNFURNISHED / LONG TERM LET • COUNCIL TAX BAND - A / EPC - C • JUST 250M TO LOUISA BAY
Location: • Nearest Station: Broadstairs Station • Distance to Station: 0.41888577138696453 miles
Agent Information: • Address: Kent Innovation Centre Millennium Way Thanet Reach Business Park Broadstairs CT10 2QQ
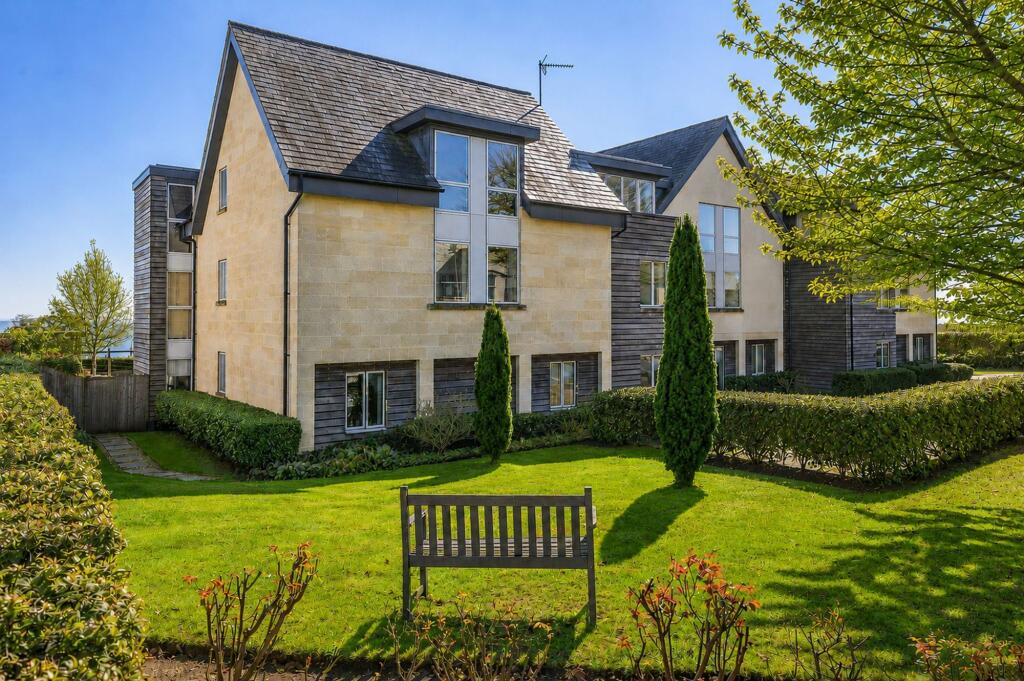
Full Description: AVAILABLE NOVEMBER 2026 ~ 2 BEDROOM SECOND FLOOR APARTMENT IN THE HEART OF BROADSTAIRS ~ PARKING<br /><br />TMS ESTATE AGENTS are delighted to offer to the market this well presented, bright 2 bedroom second floor apartment in the heart of Broadstairs with parking for 1 car to the rear.<br /><br />This lovely apartment is unfurnished and offers an open plan lounge and kitchen with inset electric oven and hob, there is a double bedroom and single bedroom, the bathroom also enjoys a shower over the bath with screen and there is a separate W.C.<br /><br />Broadstairs bustling town centre is just a stones throw from the apartment as are the beautiful sandy beaches of Viking & Louisa Bay. The town enjoys many local restaurants, cafes, and bars and the mainline station is situated on the high street and offers regular fast links direct to London. <br /><br />This is a perfect home for a professional tenant or couple, who may need space to work from home, it is offered on a long term let and is unfurnished. The landlord will consider 1 small pet.<br /><br />Council Tax band A / Deposit = 5 weeks rent £1148.07 / Holding deposit £229.61 / EPC rating C <br />For broadband speeds and phone coverage. please check through checker.ofcom.org.uk<br /><br />APPLICANTS WILL BE REQUIRED TO SHOW A MINIMUM TOTAL INCOME OF £29,850 PER ANNUM TO MEET AFFORDABILITY FOR THIS PROPERTY.<br /><br />Contact TMS ESTATE AGENTS today to book your accompanied viewing.<br /><br /><b>Communal Entrance Hall</b> - <br /><br /><b>Entrance Hall</b> - <br /><br /><b>W.C</b> - <br /><br /><b>Inner Hall</b> - Stairs to bathroom<br /><br /><b>Bathroom</b> - 2.34 x 1.57 (7'8" x 5'1") - <br /><br /><b>Bedroom 1</b> - 3.24 x 2.67 (10'7" x 8'9") - <br /><br /><b>Bedroom 2</b> - 3.24 x 1.66 (10'7" x 5'5") - <br /><br /><b>Lounge/Kitchen</b> - 5.13 x 3.20 (16'9" x 10'5") - <br /><br /><b>External</b> - <br /><br /><b>Parking</b> - 1 parking space to the rear<br /><br />
Property facts
Features & amenities
Location
Similar homes nearby