Property Details:
• Type: Retirement Property
• Tenure: N/A
• Floor Area: N/A
Key Features:
• RETIREMENT APARTMENT FOR OVER 60'S
• BEAUTIFULLY PRESENTED
• FIRST FLOOR
• SPACIOUS SITTING ROOM
• MODERN KITCHEN
• MODERN SHOWER ROOM
• DOUBLE BEDROOM
• RESIDENTS CAR PARK
• COMMUNAL GARDENS
• BUS STOP OUTSIDE
Location:
• Nearest Station: Eastbourne Station
• Distance to Station: 0.778182677971499 miles
Agent Information:
• Address: 16 Cornfield Road,
Eastbourne,
BN21 4QE
Full Description:
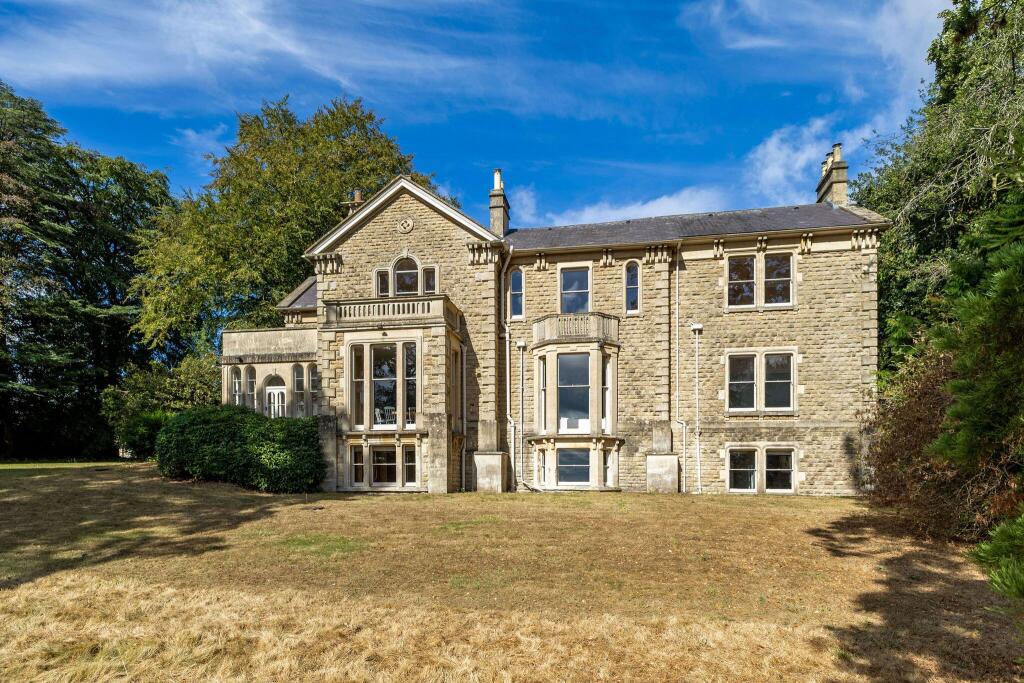
A BEAUTIFULLY PRESENTED ONE BEDROOM FIRST FLOOR RETIREMENT APARTMENT for 60's and over, forming part of this popular and attractive development. The apartment benefits from a SPACIOUS SITTING ROOM with an aspect over the communal gardens, a MODERN KITCHEN refitted by Howdens in 2025, a DOUBLE BEDROOM and REFITTED SHOWER ROOM/WC. The development benefits from a large residents parking area, residents lounge and laundry room and the aforementioned communal gardens. The development provides an ideal balance of independent living and community, in one of Eastbourne's most desirable retirement locations with resident management staff and a Careline alarm service<br /><br />Sought after Lower Meads area. Ideally positioned within comfortable walking distance of Eastbourne town centre, the development also benefits from a bus stop immediately outside providing regular services to both Meads Village and the town centre. An internal inspection comes highly recommended.<br /><br />DETAILED ‘KEY FACTS FOR BUYERS’ ARE AVAILABLE IN THE LINK BELOW<br /><br />Entrust Hunt Frame’s experienced property professionals with the sale of your property, delivering the highest standards of service and communication.<br /><br /><b>Communal Entrance</b> - Communal entrance with security entry phone system. Stairs and lift to the first floor, private entrance door to -<br /><br /><b>Entrance Hall</b> - Night storage heater. Coved ceiling. Built-in large cupboard, housing the hot water cylinder.<br /><br /><b>Sitting Room</b> - 6.12m x 3.23m (20'1 x 10'7) - Spacious reception room with a night storage heater, a feature fireplace with marble surround and hearth. Coved ceiling. Television point. Double glazed window to the rear aspect overlooking the communal gardens. Double doors to the kitchen.<br /><br /><b>Kitchen</b> - 2.64m x 2.31m (8'8 x 7'7) - Recently refitted by Howdens in 2025 with a range of wall mounted and floor standing units, granite effect worktops with an inset single drainer sink unit and mixer tap. Plumbing and space for washing machine. Space for undercounter fridge/freezer. Inset set electric hob. Newly installed integral oven. Carousel storage. Part tiling to the walls. Double glazed window to the rear aspect, overlooking the communal gardens.<br /><br /><b>Double Bedroom</b> - 4.83m x 2.74m (15'10 x 9'0) - Space for freestanding furniture. Night storage heater. Coved ceiling. Double glazed window to the rear aspect overlooking the communal gardens.<br /><br /><b>Shower Room</b> - 2.03m x 1.65m (6'8 x 5'5) - Modern suite comprising of a large walk in shower cubicle with shower unit. Low level WC. Vanity unit with inset wash hand basin, mixer tap and cupboard under. Tiled walls and floor. Extractor fan.<br /><br /><b>Communal Gardens</b> - Lovely seating areas to the rear aspect with the gardens returning to the front, all beautifully maintained.<br /><br /><b>Residents Parking</b> - Ample parking facilities to the the rear of the development.<br /><br /><b>Communal Lounge & Laundry</b> - Residents lounge and laundry. Regular indoor entertainment including quiz afternoons, exercise classes and coffee mornings.<br /><br /><b>Outgoings</b> - LEASE: 125 YEARS FROM 01/02/1995 - 94 YEARS REMAINING<br />MAINTENANCE: £3033 PER ANNUM<br />GROUND RENT: 471.58 PER ANNUM<br />COUNCIL TAX BAND: C<br /><br /><b>Agents Note</b> - By law, we are required to conduct anti-money laundering checks on all potential buyers and sellers, and we take this responsibility very seriously. In line with HMRC guidelines, our trusted partner, Coadjute, will securely manage these checks on our behalf. Coadjute will send a secure link for you to complete the biometric checks electronically. A fee of £45+ VAT per person will apply for these checks. These anti-money laundering checks must be completed before we can commence marketing or issue a sales memo. Please contact the office if you have any questions in relation to this.<br /><br />Disclaimer: Whilst every care has been taken preparing these particulars their accuracy cannot be guaranteed, and you should satisfy yourself as to their correctness. We have not been able to check outgoings, tenure, or that the services and equipment function properly, nor have we checked any planning or building regulations. They do not form part of any contract. We recommend that these matters and the title be checked by someone qualified to do so.<br /><br />