Property Details:
• Type: Detached
• Tenure: Freehold
• Floor Area: N/A
Key Features:
Location:
• Nearest Station: N/A
• Distance to Station: N/A
Agent Information:
• Address: 67 Richmond Road,
Parkstone,
Poole,
BH14 0BU
Full Description:
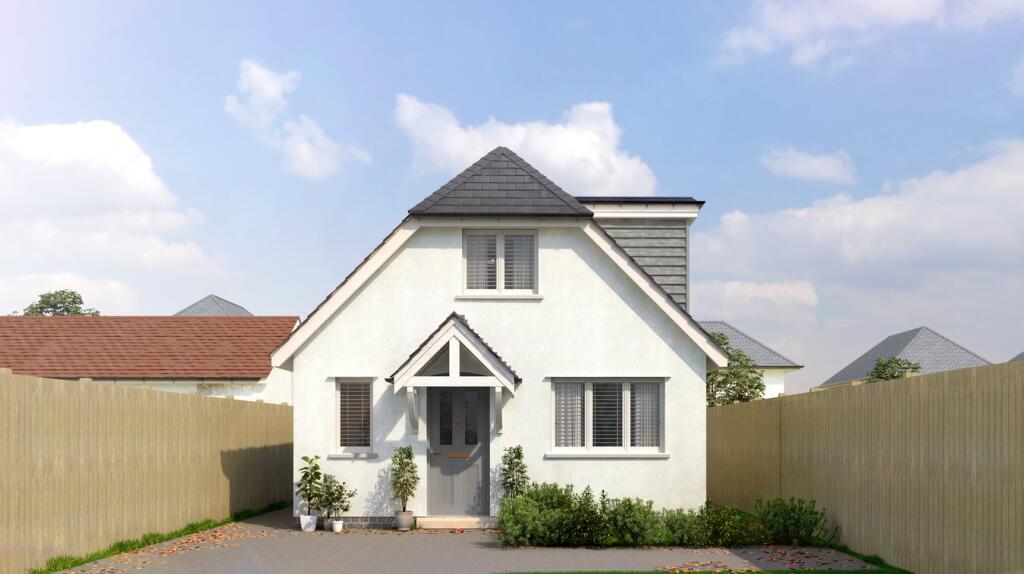
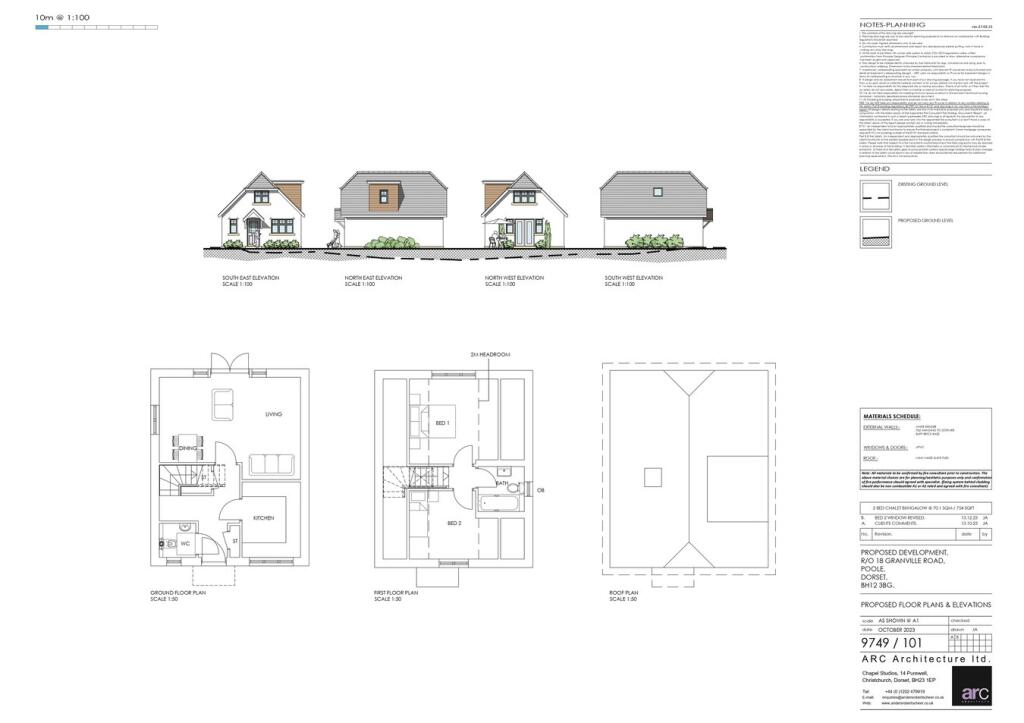
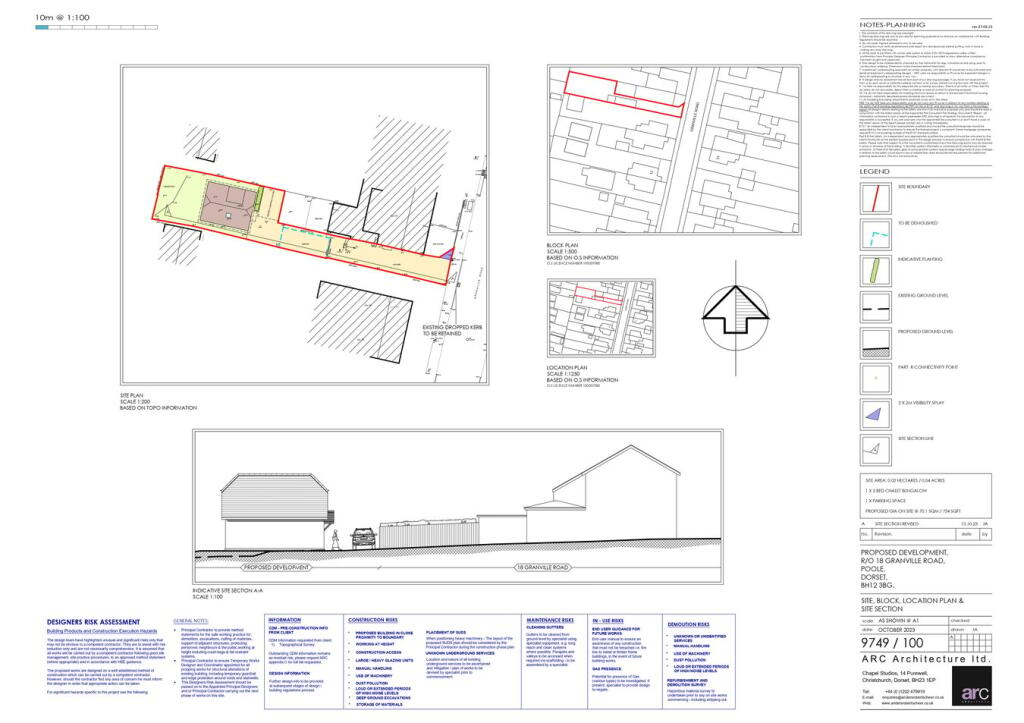
** NEW BUILD DETACHED HOUSE ** 10 YEAR NEW BUILD WARRANTY ** Link Homes Estate Agents are delighted to present for sale this two bedroom detached house situated in the residential BH12 postcode. Benefitting from an array of standout features including two good sized bedrooms, a modern shaker style separate kitchen with integrated appliances, an open plan living room/dining room with direct access leading onto the private rear garden, a fully tiled three-piece family bathroom suite, downstairs W/C, underfloor heating to the ground floor, a private westerly facing landscaped garden and a blocked paved driveway with parking for one vehicle. ** DUE FOR COMPLETION SUMMER 2025 **Granville Road is a short walk to Ashley Road where you can find many useful amenities such as cafes, restaurants, pubs, supermarkets (including Waitrose) and the main bus routes. Just beyond Ashley Road is the popular Ashley Cross. Close by you can find Branksome Retail Park which offers a range of convenient shops such as John Lewis, Home Bargains, Boots, and the DW gym is also on site. The property also sits centrally between Poole & Bournemouth town centres which are only a short drive away. Branksome Train Station is approximately 1.3 miles away from the property with direct routes to Bournemouth, Southampton & London Waterloo.Entrance HallwaySmooth set ceiling, low energy downlights, door to the front aspect opening onto the driveway, 'Heatmiser' thermostat and Polyfloor Colonia LVT Woodland Oak flooring.Shaker Style KitchenSmooth set ceiling, UPVC double glazed window to the front aspect, low energy downlights, wall and base fitted units, solid Formica worktop, under mounted bowl and a half stainless steel sink, 'Heatmiser' thermostat, induction hob with stainless steel extractor fan and integrated double oven, integrated dishwasher, integrated longline fridge/freezer, power points and Polyfloor Colonia LVT Woodland Oak flooring.Open Plan Living Room/Dining RoomSmooth set ceiling, low energy downlights, UPVC double glazed window to the side aspect, UPVC double glazed French doors to the rear aspect, power points, 'Heatmiser' thermostat, television point and Polyfloor Colonia LVT Woodland Oak flooring.Downstairs W/CSmooth set ceiling, downlights, LED low level motion senor lighting, extractor fan, UPVC double glazed window to the front aspect, toilet, hand wash basin, tiled walls and tiled flooring.LandingSmooth set ceiling, downlights, 'Heatmiser' thermostat, power points and carpeted flooring.Bedroom OneSmooth set ceiling, ceiling light, UPVC double glazed window to the front aspect, radiator, power points and carpeted flooring.Bedroom Two Smooth set ceiling, ceiling light, UPVC double glazed window to the rear aspect, radiator, power points and carpeted flooring.Bathroom Smooth set ceiling, downlights, low level sensor lighting to the walls and bath panel, wall mounted sink with under cupboard, wall mounted mirror, panelled bath with overhead shower and glass shower screen, toilet tiled walls, stainless steel heated towel rail, tiled walls and tiled flooring.GardenWesterly facing landscaped garden and outside lighting.DrivewayBlocked paved driveway with space for one vehicle and outside lighting.Useful InformationTenure: FreeholdEPC Rating: TBC Council Tax Band: TBCUnfloor heating through-out the ground floor. Ideal 'Logic' combination boiler with two year guarantee. Integrated appliances in the kitchen also come with a two year guarantee. Important - Some specification in this brochure may be subject to change as the property isn't yet built. Stamp Duty First Time Buyer: £1,750Moving Home: £6,750Additional Property: £23,500BrochuresBrochure 1