Property Details:
• Type: Town House
• Tenure: N/A
• Floor Area: N/A
Key Features:
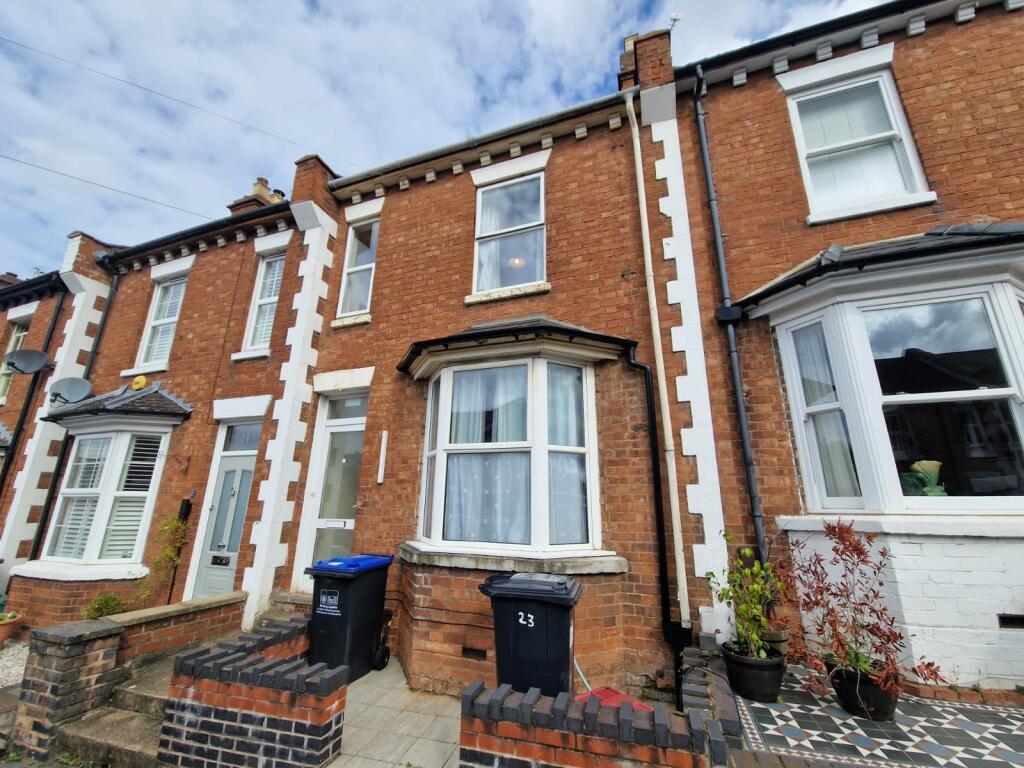
• Victorian Terrace
• Four Bedrooms
• Trendy Conservation Area
• Three Floors
• Bay Fronted Lounge/Diner
• Extended Breakfast Kitchen
• Guest WC & Shower Room
• En-Suite To Main Bedroom
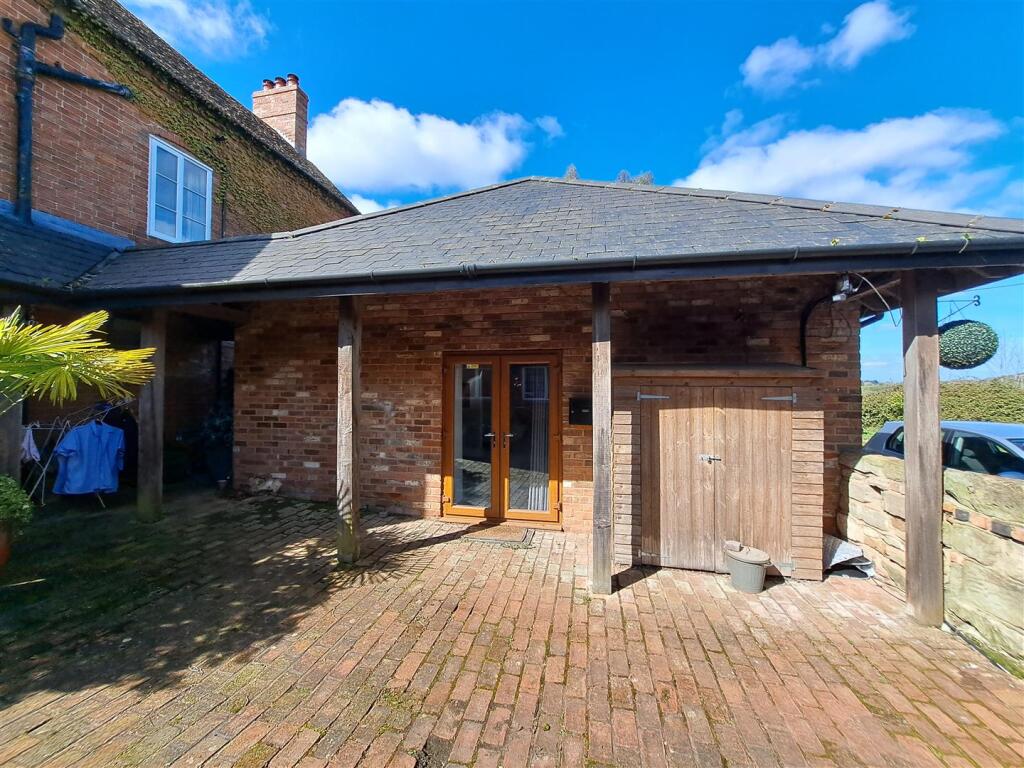
• Rear Garden & Brick Store
• No Chain
Location:
• Nearest Station: N/A
• Distance to Station: N/A
Agent Information:
• Address: 1 Binswood Street
Leamington
Warwickshire
CV32 5RW
Full Description:
A beautifully presented and thoughtfully extended late Victorian townhouse, nestled within the highly sought-after North Leamington Spa Conservation Area. This elegant family home seamlessly blends period charm with modern living and features a welcoming storm porch, inviting hallway, spacious lounge/diner, and a stylish kitchen breakfast room. The upper floors comprise three bedrooms, a shower room and an en-suite to the master, with a versatile fourth guest bedroom in the loft extension. Retaining characterful sash windows and benefiting from gas central heating, the property also boasts a delightful rear garden with the potential for off-road parking. Perfectly positioned within a pleasant walking distance to the top of The Parade, this is a rare opportunity to own a stunning home in one of Leamington's most prestigious locations. Offered with no onward chain.It's in the details...Front Garden & ApproachA walled front garden with iron railings and gate, pretty frontage with stone steps up to the brick arch open storm porch. The entrance door has twin decorative windows.Inner PorchPorch with coving, and a timber twin-glazed panelled door into the hallway.Entrance HallwayWith engineered oak flooring high ceilings coving wall lights staircase leading to 1st floor, a storage cupboard built under and a door to the guest cloakroom there is solid fire-rated timberdoors to the living dining room and Breakfast kitchen.Guest WCWith a continuation of engineered oak flooring, feature wallpaper, slimline sink with mixer tap, tiled backsplash, wall light, extractor and low-level flush WC.Living RoomWith exposed floorboards, an attractive large sash bay window to the front, a radiator, deep skirting boards, a square opening through to the dining room, a cast-iron fireplace with granite hearth, painted timber surround and a ceiling rose.Dining RoomExposed timber floorboards, decorative open fireplace with tiled hearth, there is a large sash window looking the rear garden. Also, a ceiling rose and a radiator.Breakfast KitchenSpacious light room with engineered oak flooring, Velux window, large sash window with fitted seating and storage underneath, double glazed window. Also, the kitchen has modern fitted high & low-level cupboard units, incorporating stylish white quartz breakfast bar worktops with sunken sink, engraved drainer & chrome mixer tap. A quartz backsplash. There is a fitted microwave, there is a fitted washing machine and space for a range-style gas cooker with a glass extractor hood over. There are two display cabinets, a large storage larder, a fitted dishwasher and space for ant right fridge freezer. A large radiator and three ceiling lights.LandingWith staircase rises to the 2nd floor, with solid fire-rated timber doors to the bedroom and shower room.Master BedroomWith two double sliding wardrobes, downlighting, large sash bay window with contoured radiator, door to re-fitted en-suite.En-SuiteWith modern grey tiles, a bath with a glass shower screen, a mixer tap with a handheld shower, and also a rainhead static shower above. There is downlighting, an extractor, a sash window, low-level flush WC Sani flow, fully tiled walls, a large chrome towel radiator, there is a multi-drawer vanity unit with a 'bowl' surface-mounted sink with monoblock chrome mixer tap, a fitted mirror with automatic sensor light.Bedroom TwoWith sash window, radiator and down-lighting.Bedroom ThreeWith a fitted sliding mirror wardrobe, radiator, and sash window overlooking the rear garden.Shower Rooma re-fitted shower room, fitted with white marble effect fully tiled walls, large grey designer low profile shower tray with large glass shower screen with angled section. There is a thermostatic shower with handheld attachment and static rain head, down-lighting, extractor fan, mirror light, Low flush WC and a curved vanity storage unit with sink and mixer tap. There is a double glazed obscure window, a chrome towel radiator and laminate flooring.Second Floor LandingUPVC double glazed window, cupboard with access to roof storage, painted fire door into loft guest bedroom.Guest Bedroom FourEaves storage cupboards on either side of this spacious room, Velux windows to 2 sides, built-in wardrobes, radiator, and down-lighting.Rear GardenLaid to lawn with a raised patio to the rear, twin timber gates for potential off-road parking for a small car, there is a brick-built store with electrics and a tiled roof. There are paved walkways. The garden is enclosed with brick walls and timber fencing.LocationThis Victorian home is situated in a quiet & trendy position just off Lillington Road, in a highly regarded residential address. Dating from the 1890s, this terrace is in a sought-after conservation area, walking distance from the town & train station. Leamington Spa is famous for its Jephson's Gardens on the banks of the River Leam. There is a wealth of elegant properties, especially the Victorian and Georgian heritage, which Leamington is renowned for. Leamington has a diverse range of boutiques, high street shopping, cafés, restaurants, bars and activities for all ages. The area has some excellent schools, notably Arnold Lodge and Kingsley School for Girls in Leamington Spa, Warwick Boys School and Kings High School for Girls. Local public schools are North Leamington School, St Peter's Catholic Primary School, and St Paul's CofE Primary School. Spa Leamington Spa (trains to London Marylebone from 70 mins and Birmingham from 31 mins), Warwick 2.5 miles, Warwick Parkway Station 2.5 miles (trains to London Marylebone from 69 mins), M40 (J13 & J15) 4 miles, Stratford upon Avon 11 miles, Coventry 8.4 miles (trains to London Euston from 61 mins), Birmingham International Airport 17 miles, Birmingham City Centre 18 miles (distances and times approximate).BrochuresGranville Street, Leamington SpaBrochure