Property Details:
• Type: Semi-Detached Bungalow
• Tenure: FREEHOLD
• Floor Area: N/A
Key Features:
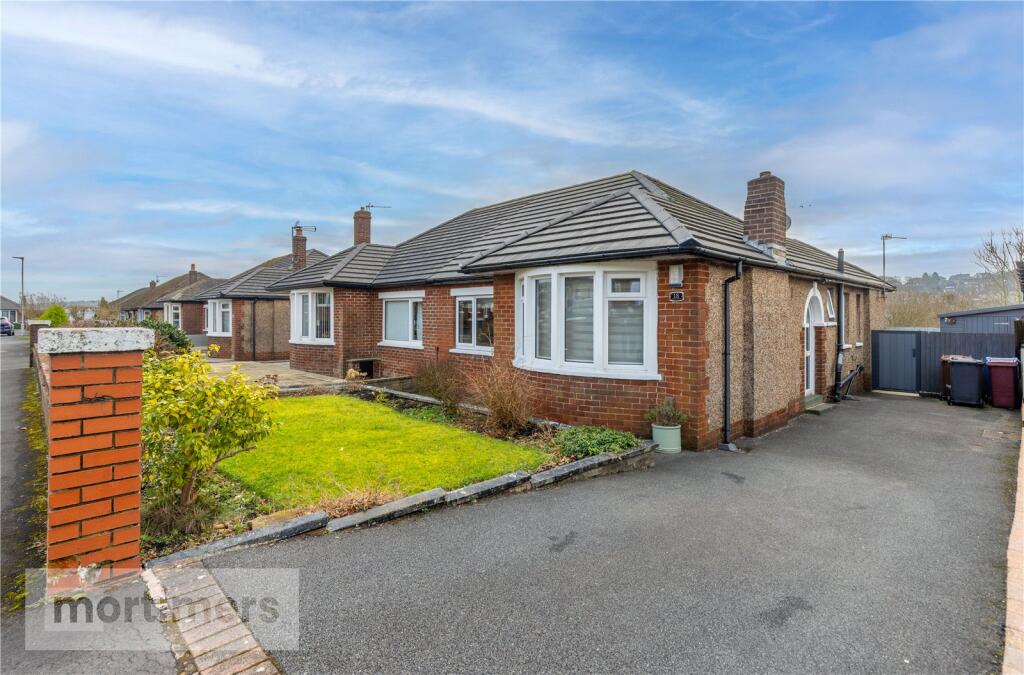
• TWO BEDROOM SEMI-DETACHED TRUE BUNGALOW
• IMMACULATELY PRESENTED THROUGHOUT
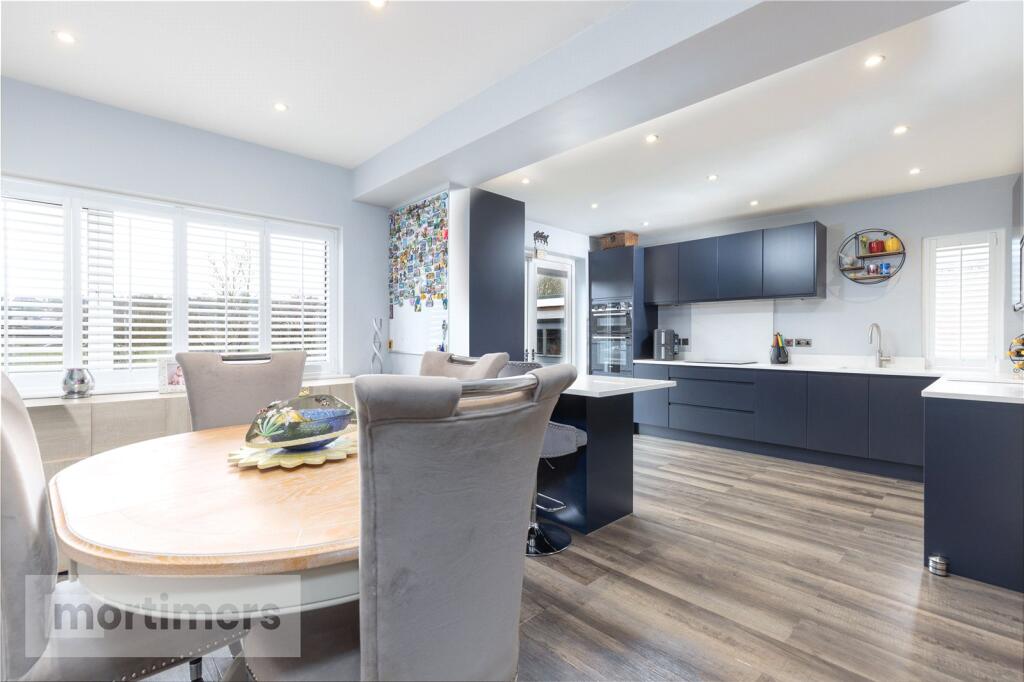
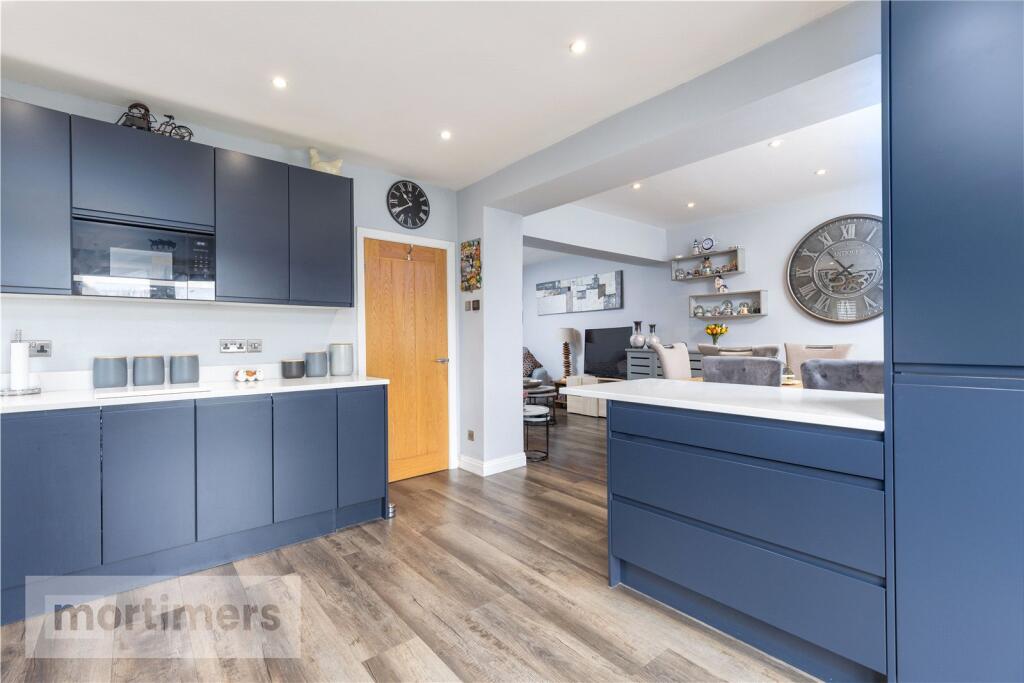
• CONTEMPORARY KITCHEN
• OPEN-PLAN LIVING
• TWO DOUBLE BEDROOMS
• LARGE DRIVEWAY
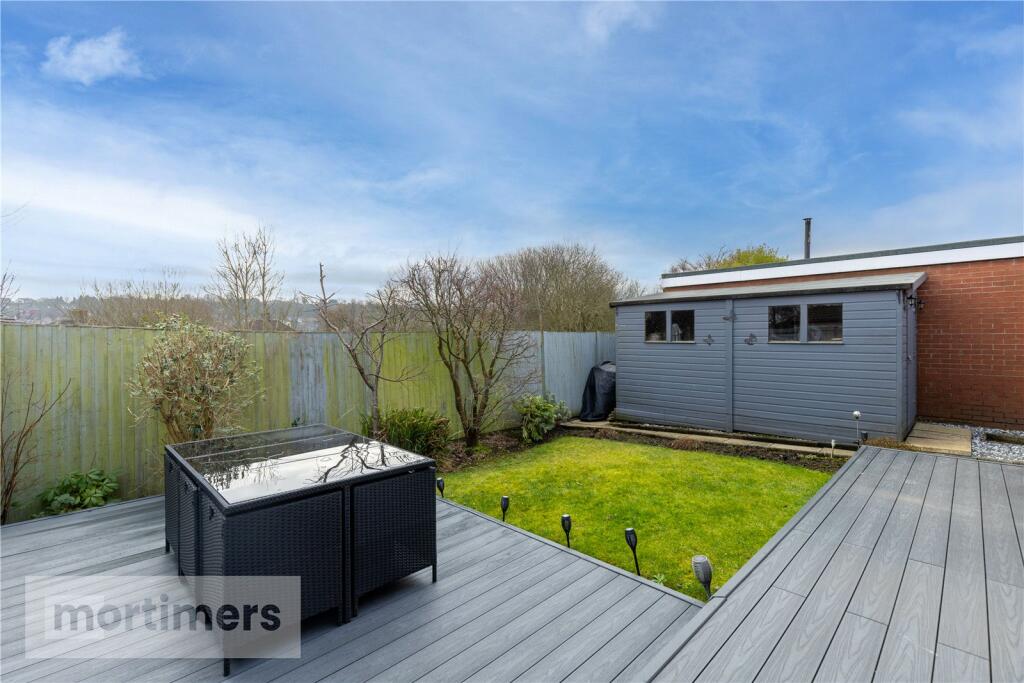
• PRIVATE REAR GARDEN
• COUNCIL TAX BAND C
• EPC - D
• PERPETUAL YEARLY RENT CHARGE £9PA
Location:
• Nearest Station: Ramsgreave & Wilpshire Station
• Distance to Station: 1.1482002170540841 miles
Agent Information:
• Address: 82 King William Street,
Blackburn,
BB1 7DT
Full Description:
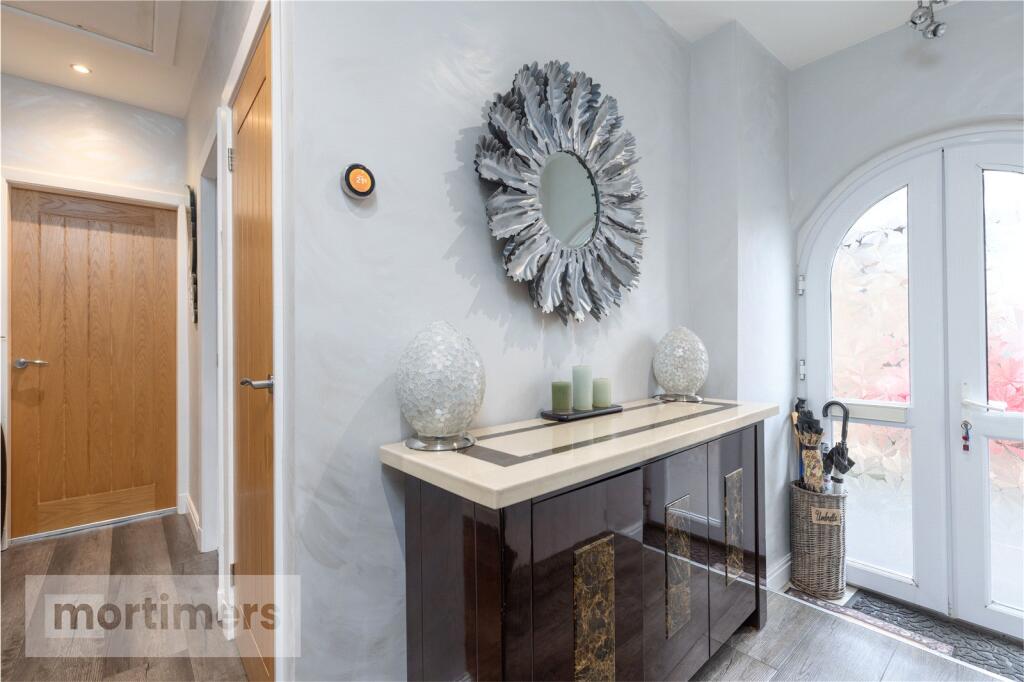
An attractive two-bedroom semi-detached true bungalow, positioned within a highly desirable location. Extended and thoughtfully improved, the property offers well-proportioned, single-level accommodation with a quality finish throughout. This is a home that effortlessly combines comfort and practicality, making it an excellent choice for those seeking a well-located and low-maintenance property (EPC - D)<br /><br />An exceptional two-bedroom semi-detached true bungalow, proudly presented to the market in a highly sought-after location. Thoughtfully extended, beautifully reconfigured and impeccably maintained, this stylish home offers contemporary interiors, open-plan living and a private rear garden — ideal for those seeking high-quality single-level accommodation.<br /><br />Tucked away on the ever-popular Grasmere Avenue, the property enjoys convenient access to local amenities, well-regarded schools and excellent commuter links, including direct bus routes to Blackburn, Preston and the Ribble Valley.<br /><br />The accommodation comprises a welcoming entrance hall leading through to a stunning open-plan living, kitchen and dining space, finished to an impressive specification. The contemporary kitchen features striking navy cabinetry complemented by quartz worktops, soft-close doors and drawers, spot lighting and laminate flooring, and underfloor heating. A full range of integrated appliances includes a double oven, microwave, fridge/freezer and dishwasher, alongside a practical breakfast bar. UPVC French doors open onto the rear garden, seamlessly connecting indoor and outdoor living. The dining area offers generous space for entertaining, while the cosy living area/snug is presented in neutral décor, creating a warm and inviting atmosphere.<br /><br />The property offers two well-proportioned double bedrooms. The main bedroom benefits from stylish built-in wardrobes, providing ample storage. Bedroom two, currently utilised as an additional reception room, features light décor, fitted carpeting and a large bay window that enhances the sense of space and natural light.<br /><br />Completing the internal accommodation is a modern family bathroom fitted with a contemporary three-piece suite, including a walk-in shower, vanity unit and sleek wall and floor tiling.<br /><br />Externally, the home boasts a well-maintained front garden and a substantial driveway to the side, providing off-road parking for multiple vehicles. To the rear, a beautifully South-facing landscaped and private garden offers decking, lawn and patio areas, thoughtfully designed for ease of maintenance. A large shed provides additional storage space.<br /><br />Early viewing is highly recommended to fully appreciate the quality and location of this impressive home.<br /><br />All interested parties should contact Mortimers Estate Agents.<br /><br />Anti-Money Laundering (AML) Checks - As part of making an offer, we’re required by law to complete Anti-Money Laundering (AML) checks to confirm the identity of all purchasers. To cover the cost of this process, a fee of £48 inc VAT per buyer is payable when your offer is accepted. This is a standard requirement for all buyers and helps us ensure your offer can be progressed as quickly and smoothly as possible.