Property Details:
• Type: Detached
• Tenure: N/A
• Floor Area: N/A
Key Features:
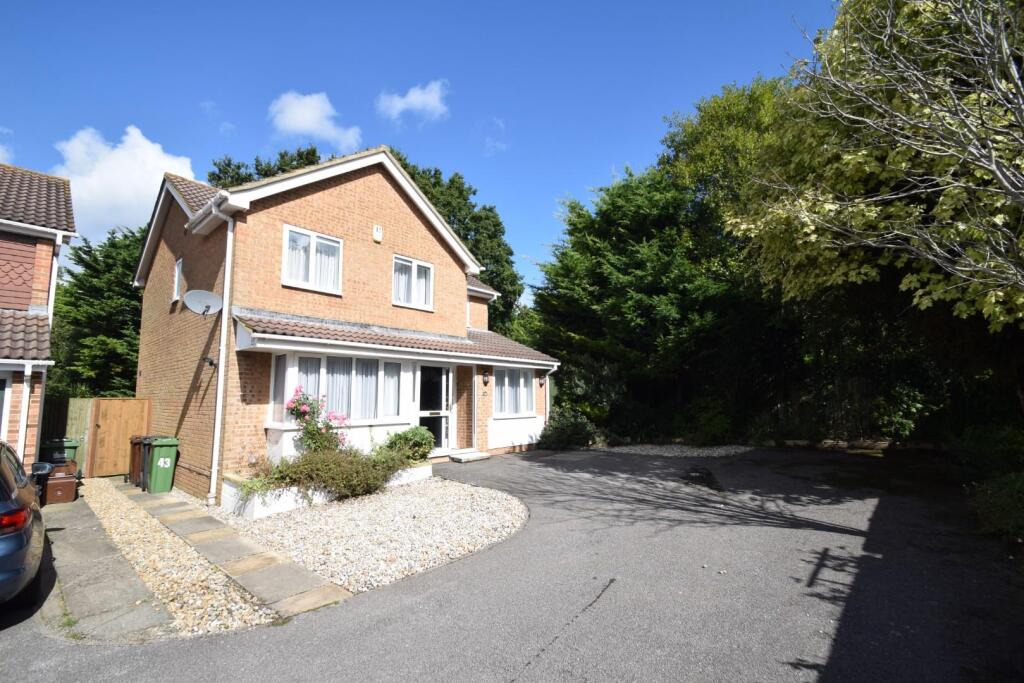
• FOUR / FIVE BEDROOM DETACHED HOUSE
• GROUND FLOOR BEDEROOM 5 / STUDY WITH EN SUITE
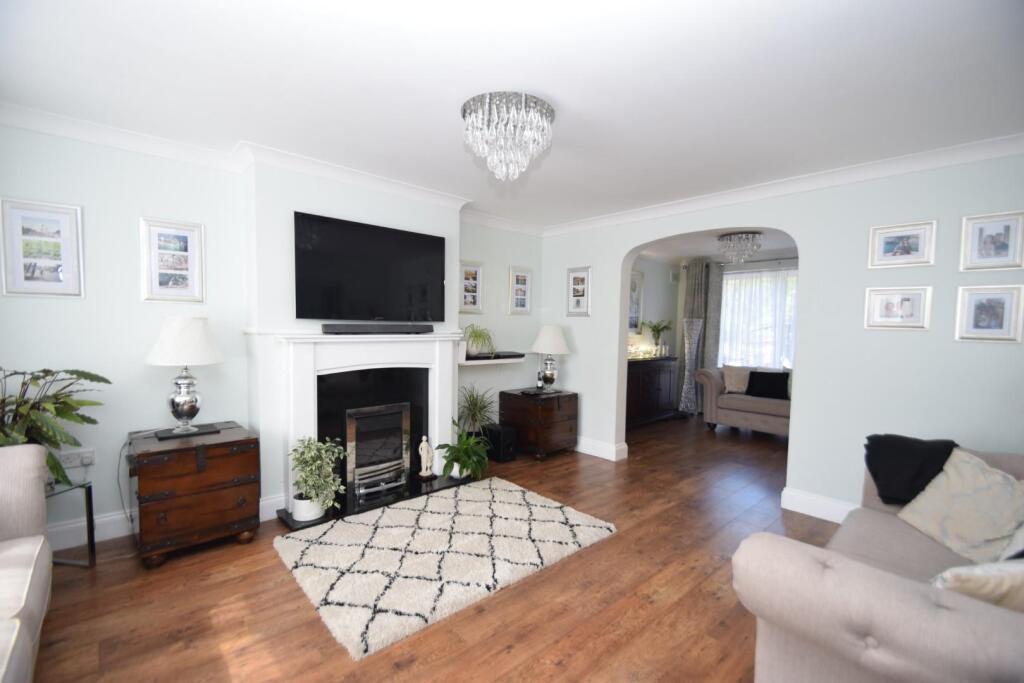
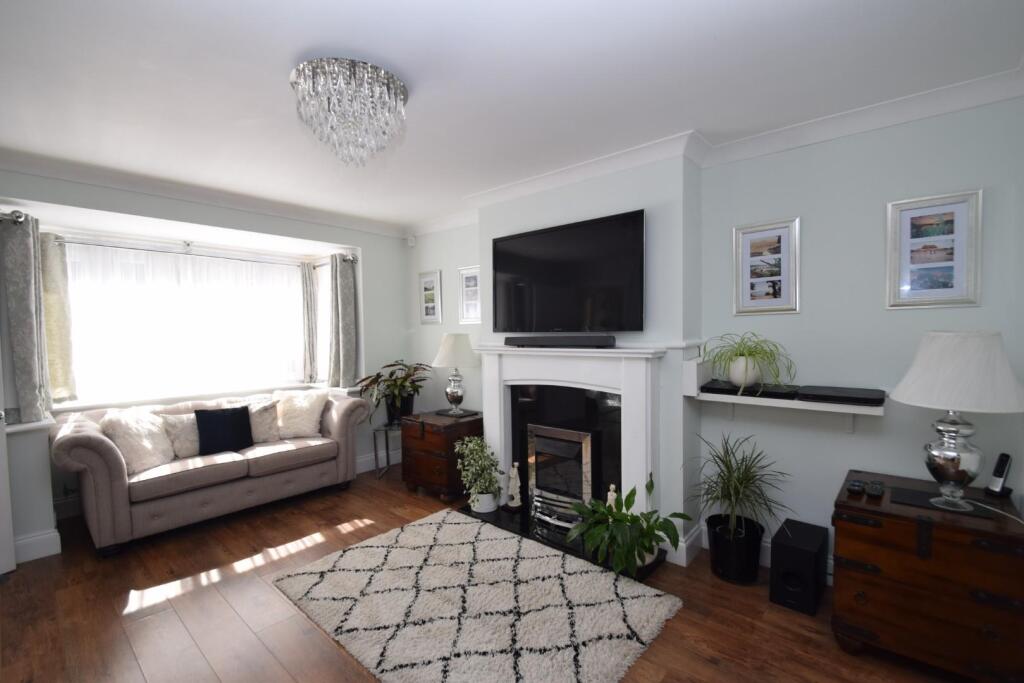
• TWO / THREE RECEPTION ROOMS
• KITCHEN BREAKFAST ROOM
• DRIVEWAY PARKING FOR TWO/THREE CARS
• DOUBLE GLAZING
• GAS CENTRAL HEATING
• CONSIDERED EXTREMELY WELL PRESENTED
• OFFERS OVER £400,000
Location:
• Nearest Station: N/A
• Distance to Station: N/A
Agent Information:
• Address: 16 Cornfield Road,
Eastbourne,
BN21 4QE
Full Description:
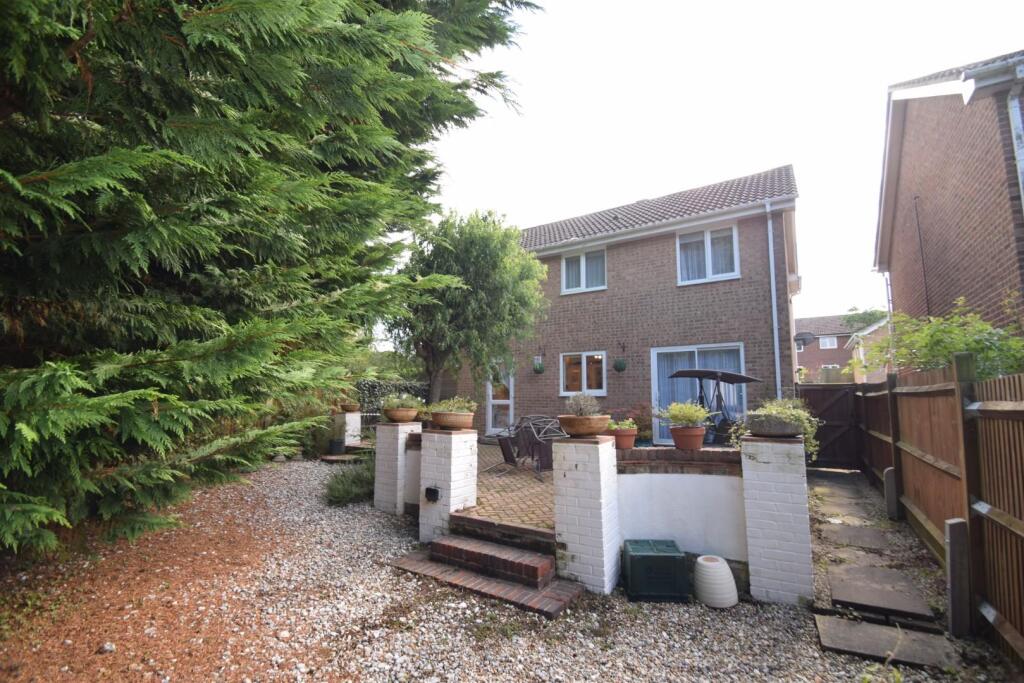
A SUPERB DETACHED FAMILY HOME, offering versatile accommodation with THREE RECEPTION ROOMS and a FITTED KITCHEN/BREAKFAST ROOM to the ground floor with the STUDY having an EN-SUITE SHOWER ROOM, thus potentially BEDROOM FIVE. The first floor comprises FOUR FURTHER BEDROOMS, another en-suite, and a main BATHROOM. Occupying a CUL-DE-SAC LOCATION in popular North Langney with DRIVEWAY PARKING for two/three cars.DETAILED ‘KEY FACTS FOR BUYERS’ ARE AVAILABLE IN THE LINK BELOWEntrust Hunt Frame’s experienced property professionals with the sale of your property, delivering the highest standards of service and communication.Entrance Hall - Wood effect laminate flooring extending into lounge and dining room. Radiator. Stairs rising to first floor landing.Lounge - 5.00m x 3.99m (16'5 x 13'1) - Double glazed bay window to front. Television point. Double radiator. Gas 'coal flame' effect fire with slate hearth and inset mantel surround. Archway leading to:Dining Room - 2.95m x 2.74m (9'8 x 9) - Double glazed patio door to rear garden. Radiator.Kitchen/Breakfast Room - 4.62m x 2.92m (15'2 x 9'7) - Double aspect with double glazed windows to rear and side. Door to rear. One and a half bowl single drainer sink unit. Fitted in a range of farmhouse style wall and base level units and and drawers with complementary work surfaces and tile splashbacks. Fitted induction hob and electric oven with extractor hood, integrated refrigerator and freezer, plumbing points for washing machine and dish washer, space for tumble dryer.Study/Bedroom Five - 2.95m x 2.21m (9'8 x 7'3) - Double glazed window to front. Radiator.En Suite Shower Room/Wc - Double glazed window to side, Heated towel rail. Low level wc. Shower enclosure. Hand basin with vanity unit. Tiled walls and flooring.First Floor Landing - Airing cupboard. Loft access.Bedroom One - 4.01m x 2.97m (13'2 x 9'9) - Two double glazed windows to front. Radiator. Built in double wardrobe.En-Suite Shower Room W/C - Double glazed window to side. Low level wc. Hand basin. Shower enclosure. Shaver point. Heated towel rail. Tiled walls and flooring.Bedroom Two - 2.84m x 2.82m (9'4 x 9'3) - Double glazed window to rear. Radiator. Built in double wardrobe.Bedroom Three - 2.72m x 2.44m (8'11 x 8') - Double glazed window to front. Radiator.Bedroom Four - 2.79m narrowing to 1.88m x 2.41m (9'2 narrowing to - Double glazed window to rear. Radiator.Bathroom - Double glazed window to rear. 'P' shaped bath with shower and screen. Low level wc. Hand basin. Tiled walls and flooring. Heated towel rail.Externally - Front Garden - Driveway providing parking for two/three cars.Rear Garden - Block paved patio to rear and sides, extending the full width of the plot. Further shigled area. Two timber sheds. Enclosed by fencing and conifers.Lapsed Planning Permission - We understand there is lapsed planning permission (070596) for the construction of a garage to the front of the property.Council Tax Band E - Disclaimer: Whilst every care has been taken preparing these particulars their accuracy cannot be guaranteed and you should satisfy yourself as to their correctness. We have not been able to check outgoings, tenure, or that the services and equipment function properly, nor have we checked any planning or building regulations. They do not form part of any contract. We recommend that these matters and the title be checked by someone qualified to do so.BrochuresGrasmere Close, EastbourneKEY FACTS FOR BUYERSBrochure