Property Details:
• Type: Detached
• Tenure: FREEHOLD
• Floor Area: N/A
Key Features:
• Wonderful family home
• Spacious and well presented
• Four double bedrooms
• Three receptions
• En-Suite batth/shiower room
• South facing rear garden
• Triple garage
• No onward chain
Location:
• Nearest Station: Pokesdown Station
• Distance to Station: 0.44673540336957335 miles
Agent Information:
• Address: 51 Southbourne Grove,
Bournemouth,
BH6 3QT
Full Description:
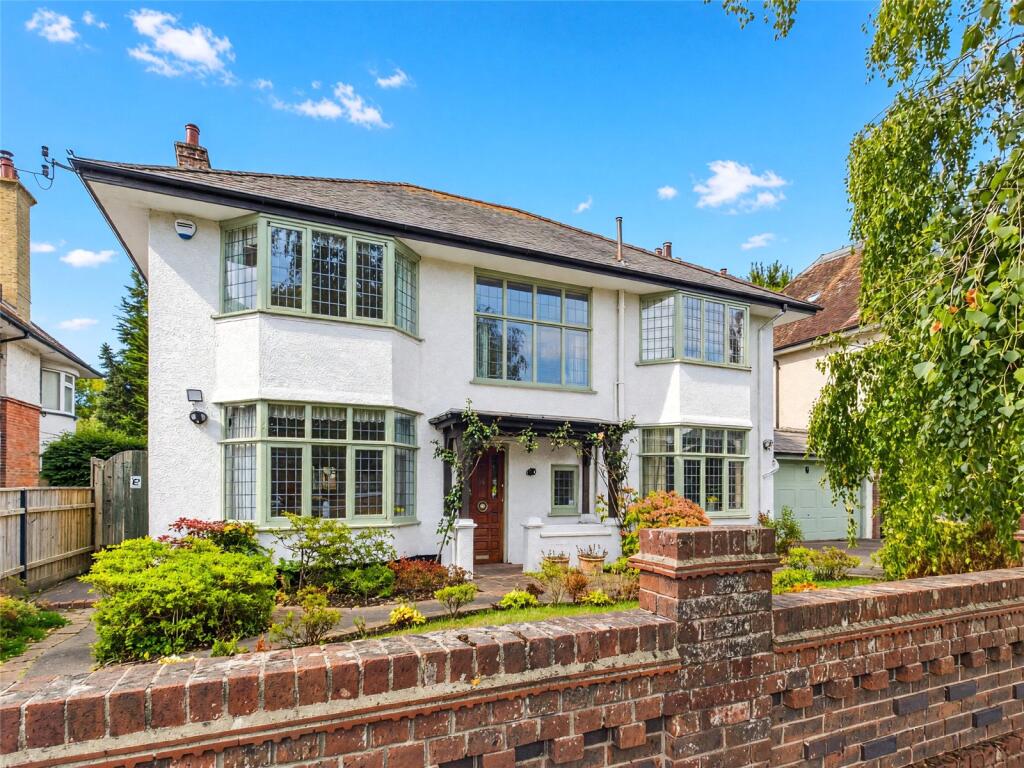
This wonderful, spacious, detached family home, which is set in the heart of Boscombe Manor offers four large double bedrooms, three receptions, Two bath/shower rooms, a south facing garden and a triple garage! A truly fantastic home!<br /><br />
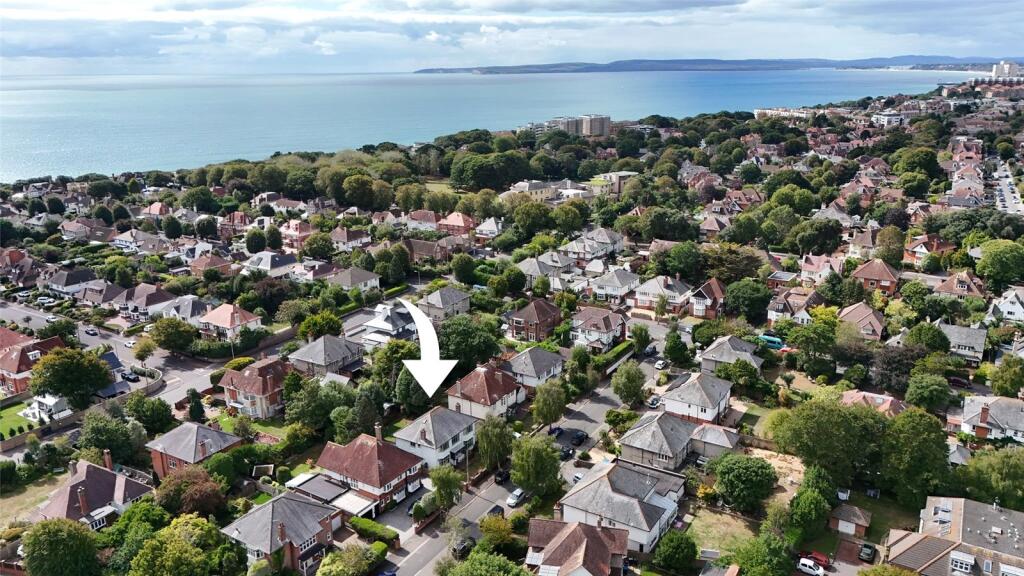
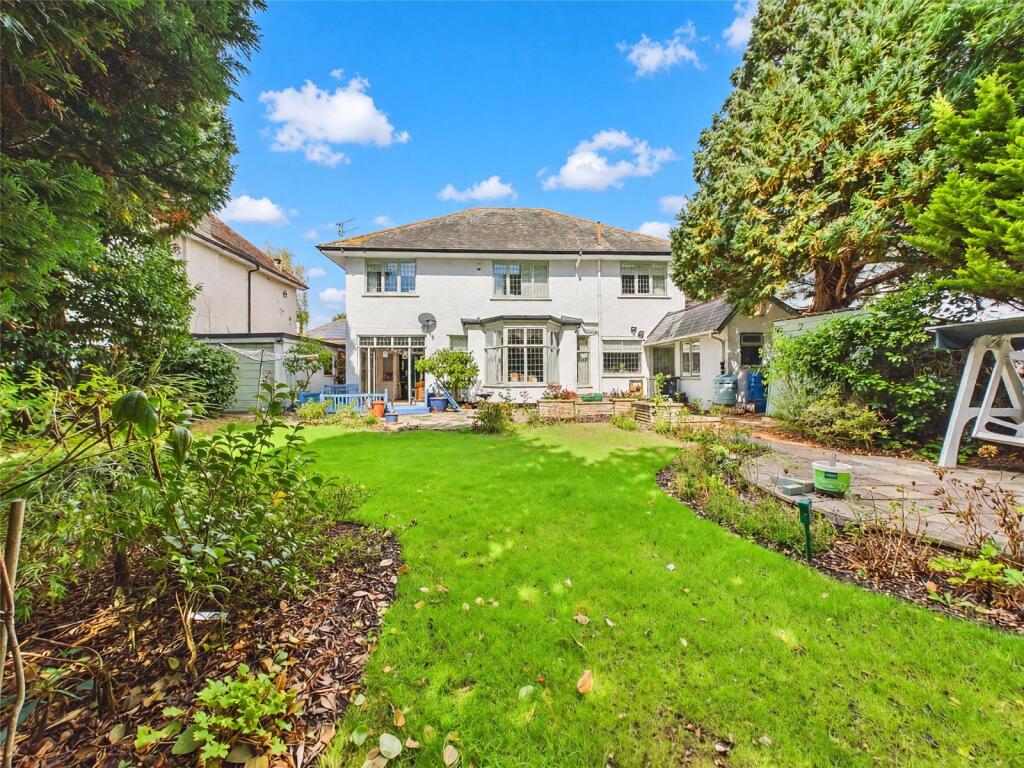
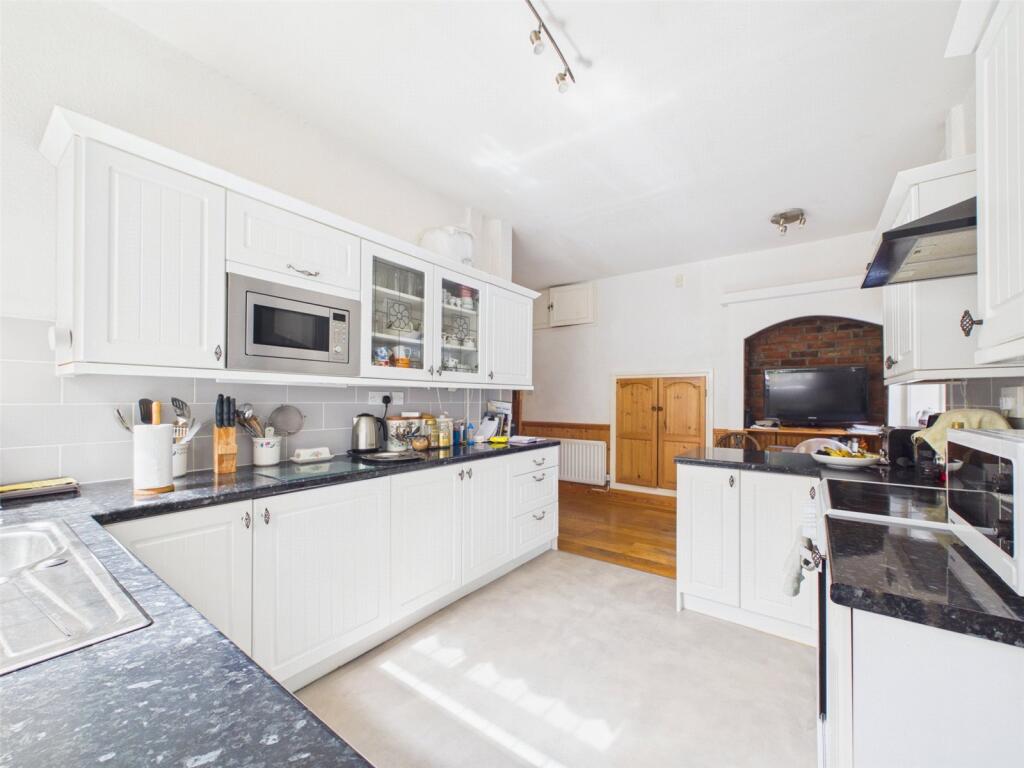
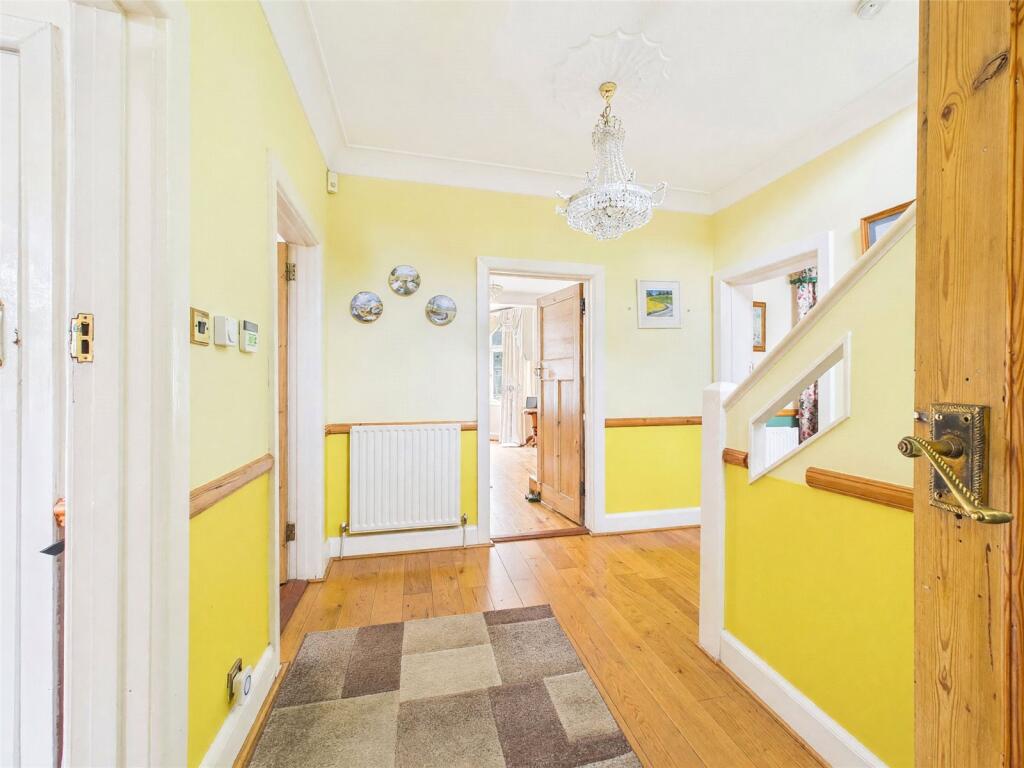
This impressive detached home, offering close to 2000 square foot of internal accommodation is set within a popular road in the heart of Boscombe Manor, just a 5 minute walk away to local clifftops. <br /><br />The house, which has been owned by our client since 1997, has been well looked after during their ownership but does now present a great opportunity to personalise to taste. <br /><br />Originally built as a 5 bedroom home, the smallest bedroom has been converted to a large En-suite whilst the other 3 bedrooms are all great sized doubles. <br /><br />Accessed off the impressive entrance hallway, there are three reception rooms along with a Kitchen/Breakfast room. There is also a WC accessed off the inner porch. <br /><br />The living room is grand and spacious, with a feature baby bay window offering a lovely aspect over the sizable south facing rear garden. <br /><br />The formal dining room is again a fabulous size, currently accommodating an 8 person dining table with plenty of room to spare! From here, doors lead into a handy sun room which offers access into the garden. <br /><br />The smallest reception makes for a great study or playroom and is set to the front of the house. <br /><br />The kitchen breakfast room has been fitted with modern eye level and base units set above and below the worktops with some built in appliances whilst the breakfast area offers space for a small table and a back door leading to the garden and utility store. <br /><br />Upstairs, accessed off the impressive landing, there are four double bedroom, with the largest benefiting from a large En-suite bathroom with a separate walk in shower. <br /><br />The other three bedrooms are served by a separate WC and bathroom. <br /><br />Externally, a driveway to the side of the house offers off road parking for a couple of cars and access to the garage, which is double width to the front and single at the rear and equipped with power, light and up and over doors at either end. <br /><br />The generous south facing rear garden has been beautifully looked after, and is well secluded from neighbouring homes. There is a brick outbuilding with plumbing for white goods, power, light and a gardeners WC. There is also a timber shed and a summerhouse to the rear equipped with light and power. <br /><br />A magnificent home, and offered with no onward chain, an internal inspection is an absolute must!<br /><br />